
52 Little River Rd, Craigsville, VA 24430
Local realty services provided by:Better Homes and Gardens Real Estate Pathways
Listed by: rhonda richie
Office: 1st choice real estate
MLS#:683675
Source:CHARLOTTESVILLE
Price summary
- Price:$235,000
- Price per sq. ft.:$121.95
About this home
Adorable home with an open floor plan with so many extras and character galore. High ceilings, artistic tile work, beautiful kitchen with an abundance of cabinets and maintenance free exterior. The acreage offers a great yard for play. Just a beautiful 25 minute drive to Staunton.
Contact an agent
Home facts
- Year built:1940
- Subdivision & Development:NONE
- Listing ID #:683675
- Added:1 day(s) ago
- Updated:November 03, 2026 at 08:12 PM
Rooms and interior
- Bedrooms:3
- Total bathrooms:1
- Full bathrooms:1
- Flooring:Ceramic Tile, Hardwood, Laminate
- Kitchen Description:Electric Range, Microwave, Refrigerator
- Basement:Yes
- Basement Description:Unfinished
- Living area:1,927 sq. ft.
Heating and cooling
- Cooling:Central Air, Heat Pump
- Heating:Forced Air, Heat Pump, Propane
- Central air:Yes
Structure and exterior
- Year built:1940
- Building area:1,927 sq. ft.
- Lot area:2.77 Acres
- Lot Features:Easement, Wooded
- Architectural Style:Cottage
- Construction Materials:Stick Built, Vinyl Siding
- Foundation Description:Block
- Levels:1.5 Stories
Schools
- High school:Buffalo Gap
- Middle school:Buffalo Gap
- Elementary school:Craigsville
Utilities
- Water:Public
- Sewer:Public Sewer
Finances and disclosures
- Price:$235,000
- Price per sq. ft.:$121.95
- Tax amount:$799 (2026)
Features and amenities
- Appliances:Electric Range, Microwave, Refrigerator
- Laundry features:Dryer, Washer
New listings near 52 Little River Rd
- New
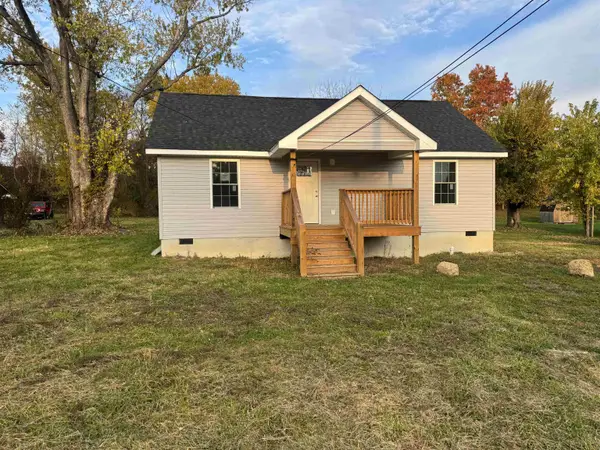 $160,000Active2 beds 1 baths891 sq. ft.
97 Hancock St, Craigsville, VA 24430
MLS# 683609Listed by: REAL BROKER LLC 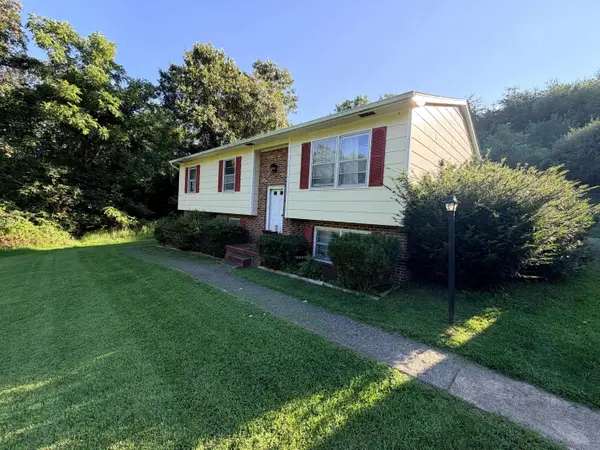 $235,000Active4 beds 2 baths2,042 sq. ft.
400 Hancock St, Craigsville, VA 24430
MLS# 681256Listed by: LPT REALTY, LLC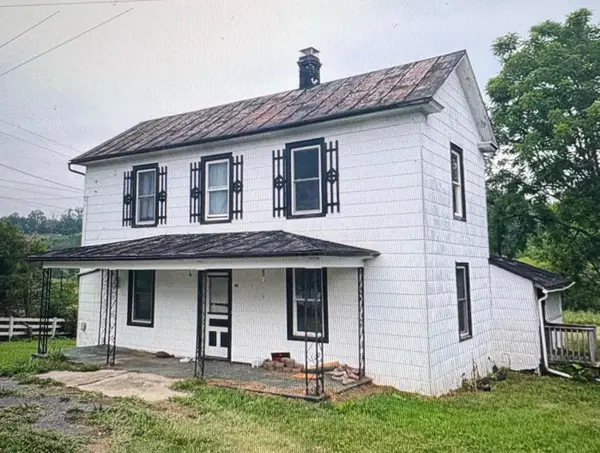 $99,000Active3 beds 2 baths1,794 sq. ft.
426 E Craig St, Craigsville, VA 24430
MLS# 674786Listed by: 1ST DOMINION REALTY INC $199,000Active36.87 Acres
NA Estaline Valley Road, Craigsville, VA 24430
MLS# 2312583Listed by: BOYKIN REALTY LLC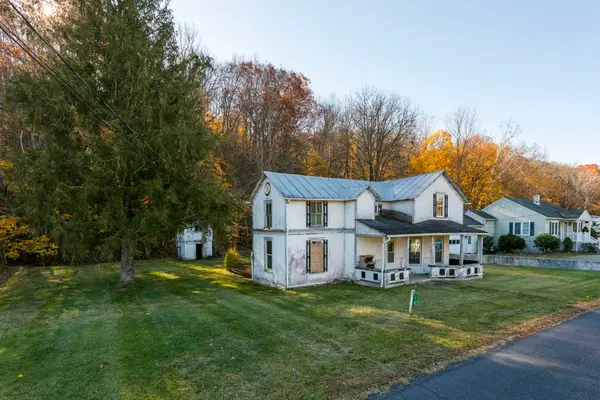 $84,900Active4 beds 1 baths1,993 sq. ft.
165 W Railroad Ave, Craigsville, VA 24430
MLS# 670955Listed by: COTTONWOOD COMMERCIAL LLC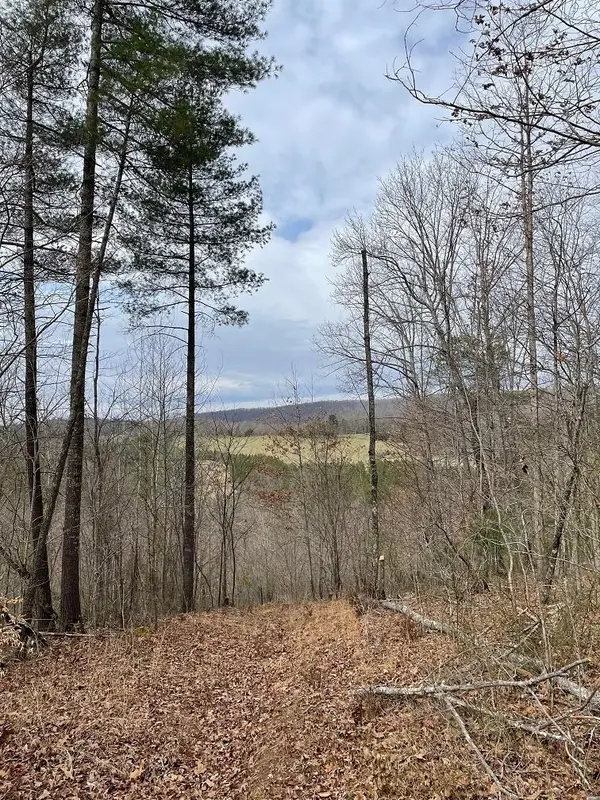 $199,000Active36.87 Acres
70-131 Estaline Valley Rd, Craigsville, VA 24430
MLS# 642126Listed by: NEST REALTY GROUP STAUNTON


Protect your home and budget from life's surprises with an Assurant Home Warranty, backed by a partner that supports you through every step of homeownership. Explore Plans.
© 2026 Better Homes and Gardens Real Estate LLC. An Anywhere Real Estate company. All rights reserved. Better Homes and Gardens® Real Estate is a registered trademark owned by Meredith Operations Corporation, licensed to Better Homes and Gardens Real Estate LLC and used with permission. Better Homes and Gardens Real Estate LLC fully supports the principles of the Fair Housing Act and the Equal Opportunity Act. Listing information is deemed reliable but is not guaranteed accurate.
Each office is independently owned and operated.
Any services or products provided by third parties are not provided by, affiliated with or related to Better Homes and Gardens Real Estate LLC, or its affiliated companies.