
0 Indian Oak Rd, Crewe, VA 23930
Local realty services provided by:Better Homes and Gardens Real Estate Pathways
0 Indian Oak Rd,Crewe, VA 23930
$349,000
- 3 Beds
- 2 Baths
- 1,456 sq. ft.
- Single family
- Active
Listed by: katie mullins
Office: keeton & co real estate
MLS#:680467
Source:CHARLOTTESVILLE
Price summary
- Price:$349,000
- Price per sq. ft.:$239.7
About this home
Welcome to brand-new 2026 construction on 5 private, HOA-free acres in Crewe, VA! This modern single-level ranch offers 1,456 square feet of bright, low-maintenance living. The open-concept layout features durable vinyl flooring and recessed lighting throughout, centered around a functional kitchen equipped with quartz countertops and a spacious island. The single-story floor plan includes three generous bedrooms and two full bathrooms, highlighted by a primary suite with a double vanity. Enjoy complete peace of mind with all-new systems including central A/C, electric heat, a private well, low-maintenance vinyl siding, a new shingle roof, and a gravel driveway. Plus, the conventional septic system is approved for 4 bedrooms—great for a future addition! Estimated completion is September 1, 2026. Schedule your tour today!
Contact an agent
Home facts
- Year built:2026
- Subdivision & Development:NONE
- Listing ID #:680467
- Added:47 day(s) ago
- Updated:September 24, 2026 at 03:13 PM
Rooms and interior
- Bedrooms:3
- Total bathrooms:2
- Full bathrooms:2
- Living area:1,456 sq. ft.
Heating and cooling
- Cooling:Central Air
- Heating:Electric
- Central air:Yes
Structure and exterior
- Year built:2026
- Building area:1,456 sq. ft.
- Lot area:5 Acres
- Architectural Style:Ranch
- Construction Materials:Stick Built, Vinyl Siding
- Foundation Description:Poured
- Levels:1 Level
Schools
- High school:Nottoway
- Middle school:Nottoway
- Elementary school:Crewe
Utilities
- Water:Private, Well
- Sewer:Conventional Sewer
Finances and disclosures
- Price:$349,000
- Price per sq. ft.:$239.7
- Tax amount:$1,235 (2026)
New listings near 0 Indian Oak Rd
- New
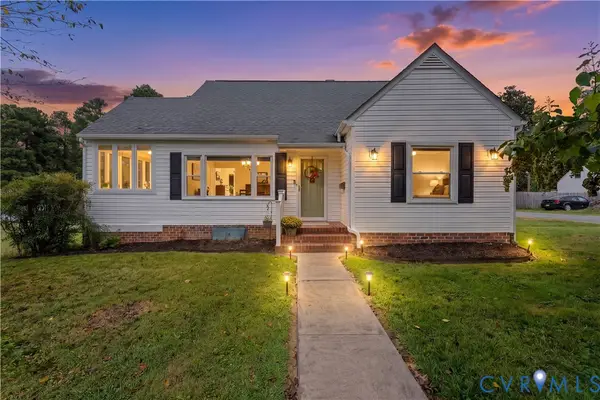 $265,000Active4 beds 2 baths1,465 sq. ft.
1400 W Carolina Avenue, Nottoway, VA 23930
MLS# 2625494Listed by: VALENTINE PROPERTIES - New
 $37,900Active6.36 Acres
Lot 3 Mark Oliver Rd, CREWE, VA 23930
MLS# VANW2000070Listed by: THE GREENE REALTY GROUP - New
 $13,900Active1.61 Acres
Lot 1 Mark Oliver Rd, CREWE, VA 23930
MLS# VANW2000072Listed by: THE GREENE REALTY GROUP - New
 $24,000Active4 Acres
Lot 2 Mark Oliver Rd, CREWE, VA 23930
MLS# VANW2000074Listed by: THE GREENE REALTY GROUP 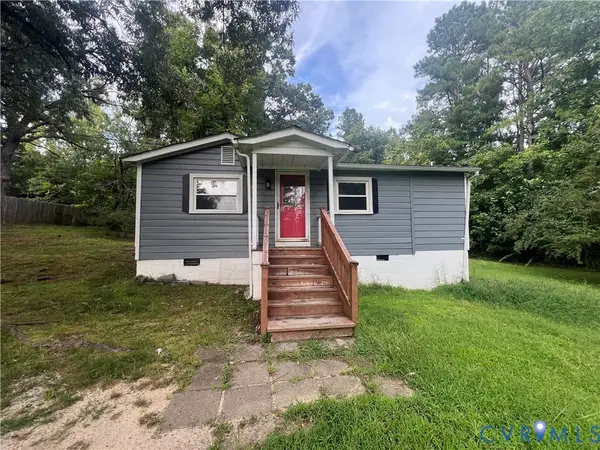 $99,950Active2 beds 1 baths623 sq. ft.
500 Lipscomb Street, Crewe, VA 23930
MLS# 2623247Listed by: ERA WOODY HOGG & ASSOC $359,900Active3 beds 2 baths1,358 sq. ft.
TBD Namozine Road, Crewe, VA 23930
MLS# 2623135Listed by: KELLER WILLIAMS $250,000Pending3 beds 2 baths1,792 sq. ft.
100 Indian Oak Avenue, Crewe, VA 23930
MLS# 2621650Listed by: EXP REALTY, LLC $8,500Pending1 Acres
TBD Lone Pine Road, Crewe, VA 23930
MLS# 2621369Listed by: KW METRO CENTER $200,000Pending2 beds 2 baths950 sq. ft.
661 Ccc Road, Crewe, VA 23930
MLS# 2620326Listed by: REAL BROKER LLC


Protect your home and budget from life's surprises with an Assurant Home Warranty, backed by a partner that supports you through every step of homeownership. Explore Plans.
© 2026 Better Homes and Gardens Real Estate LLC. An Anywhere Real Estate company. All rights reserved. Better Homes and Gardens® Real Estate is a registered trademark owned by Meredith Operations Corporation, licensed to Better Homes and Gardens Real Estate LLC and used with permission. Better Homes and Gardens Real Estate LLC fully supports the principles of the Fair Housing Act and the Equal Opportunity Act. Listing information is deemed reliable but is not guaranteed accurate.
Each office is independently owned and operated.
Any services or products provided by third parties are not provided by, affiliated with or related to Better Homes and Gardens Real Estate LLC, or its affiliated companies.