
109 Rock Castle Avenue, Crewe, VA 23930
Local realty services provided by:Better Homes and Gardens Real Estate Base Camp
109 Rock Castle Avenue,Crewe, VA 23930
$235,000
- 2 Beds
- 2 Baths
- 1,426 sq. ft.
- Single family
- Active
Listed by: lee simmons
Office: lee simmons signature realty
MLS#:2629143
Source:RV
Price summary
- Price:$235,000
- Price per sq. ft.:$164.8
About this home
Welcome to this charming 2-3 bedroom brick rancher in a wonderful Crewe neighborhood, set across three town lots with room to enjoy the outdoors. Inside, a spacious living room showcases newly refinished, glossy oak hardwood floors that flow throughout the home, complemented by fresh paint. The adjoining dining area offers plenty of space to gather around a large table, while the galley-style kitchen features wood cabinetry, ample counter space, and all the essential appliances. Two generously sized bedrooms and a full hall bath are located on the main level. The inviting den, finished with glossy knotty pine paneling and built-in shelving, offers flexible space for a home office, cozy retreat, or potential third bedroom. An emergency propane heating system adds extra peace of mind. The full, unfinished basement expands your options with room for a workshop, recreation area, or storage, plus a second full bath with step-in shower. A screened-in porch is the perfect spot to unwind and take in the neighborhood views. With convenient access to Routes 360 and 460, this home combines comfort, character, and an easy commute. Make plans to see this great home today!...
Contact an agent
Home facts
- Year built:1964
- Subdivision & Development:Crewe
- Listing ID #:2629143
- Added:7 day(s) ago
- Updated:November 05, 2026 at 04:08 PM
Rooms and interior
- Bedrooms:2
- Total bathrooms:2
- Full bathrooms:2
- Rooms Total:6
- Flooring:Vinyl, Wood
- Dining Description:Dining Area
- Kitchen Description:Dishwasher, Refrigerator, Stove
- Basement:Yes
- Basement Description:Full, Unfinished
- Living area:1,426 sq. ft.
Heating and cooling
- Cooling:Central Air
- Heating:Electric, Heat Pump
- Central air:Yes
Structure and exterior
- Roof:Composition
- Year built:1964
- Building area:1,426 sq. ft.
- Lot area:0.4 Acres
- Architectural Style:Ranch
- Construction Materials:Brick
- Exterior Features:Front Porch
- Levels:Two
Schools
- High school:Nottoway
- Middle school:Nottoway
- Elementary school:Crewe
Utilities
- Water:Public
- Sewer:Public Sewer
Finances and disclosures
- Price:$235,000
- Price per sq. ft.:$164.8
- Tax amount:$147,400 (2023)
Features and amenities
- Appliances:Dishwasher, Electric Water Heater, Refrigerator, Stove
- Amenities:Laminate Counters
Parking
- Parking description:Carport, Driveway, Off Street, Paved, Paved Driveway
 The information being provided is for consumers' personal, non-commercial use and may not be used for any purpose other than to identify prospective properties for purchasing. All information provided is deemed reliable but is not guaranteed accurate.The multiple listing information is provided by Central Virginia Regional Multiple Listing Service, LLC from a copyrighted compilation of listings. The compilation of listings and each individual listing are © 2026 Central Virginia Regional Multiple Listing Service, LLC. All rights reserved.
New listings near 109 Rock Castle Avenue
- New
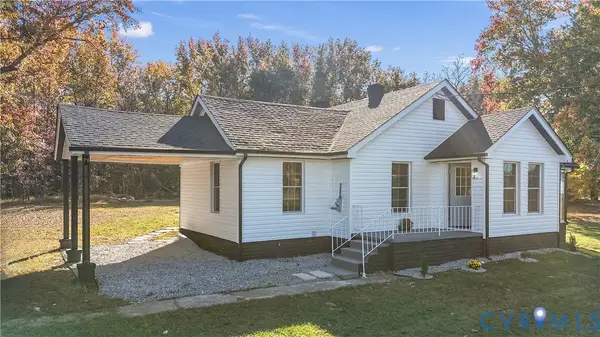 $324,999Active4 beds 2 baths1,220 sq. ft.
7639 E Patrick Henry Highway, Crewe, VA 23930
MLS# 2629544Listed by: EXP REALTY, LLC - New
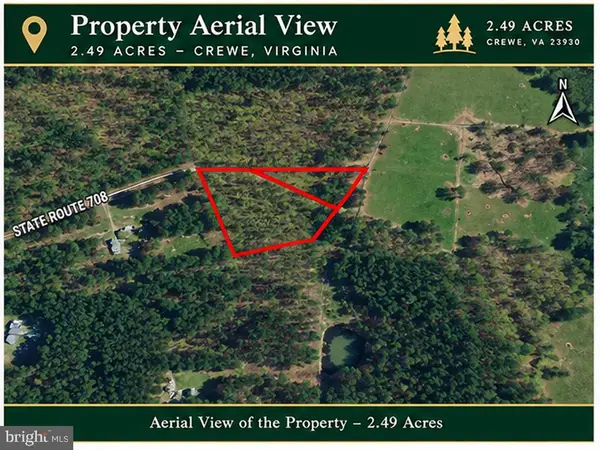 $19,900Active2.49 Acres
Lot 6 Mark Oliver Rd, CREWE, VA 23930
MLS# VANW2000080Listed by: THE GREENE REALTY GROUP 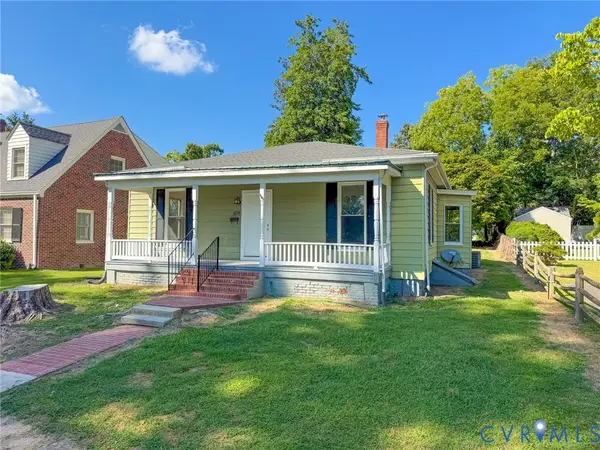 $164,500Pending2 beds 1 baths1,332 sq. ft.
108 Tucker Avenue, Crewe, VA 23930
MLS# 2629134Listed by: LEE SIMMONS SIGNATURE REALTY- New
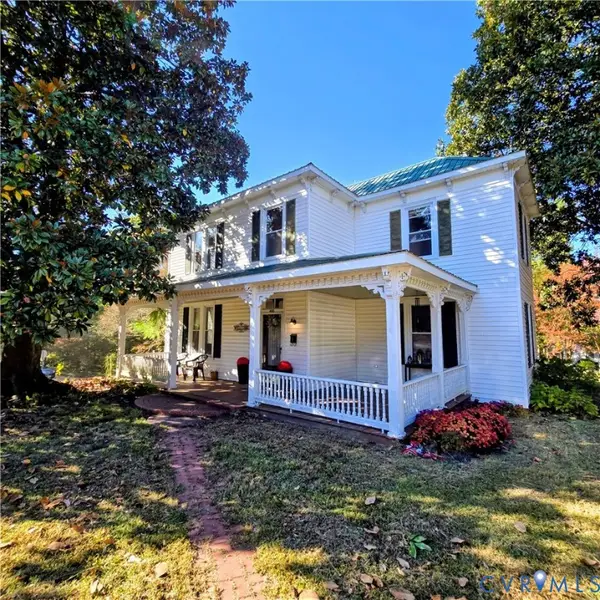 $220,000Active4 beds 2 baths2,419 sq. ft.
400 W Carolina Avenue, Crewe, VA 23930
MLS# 2629108Listed by: SOUTHERN VIRGINIA REALTY INC - New
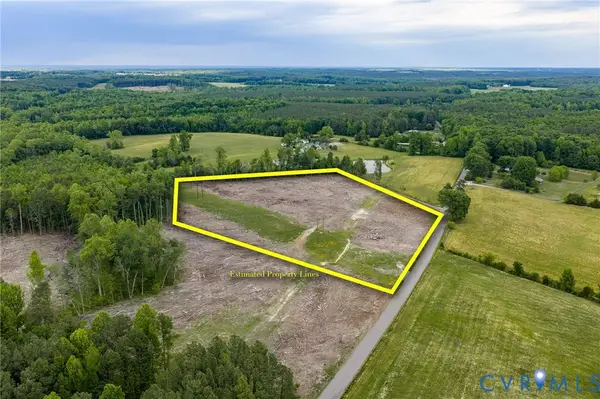 $69,900Active9.36 Acres
000 West Creek Road, Crewe, VA 23930
MLS# 2628837Listed by: REAL BROKER LLC - New
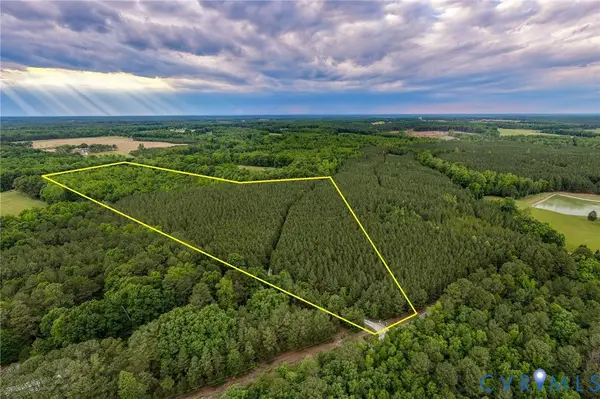 $199,900Active29.5 Acres
000 West Creek Road, Crewe, VA 23930
MLS# 2628838Listed by: REAL BROKER LLC 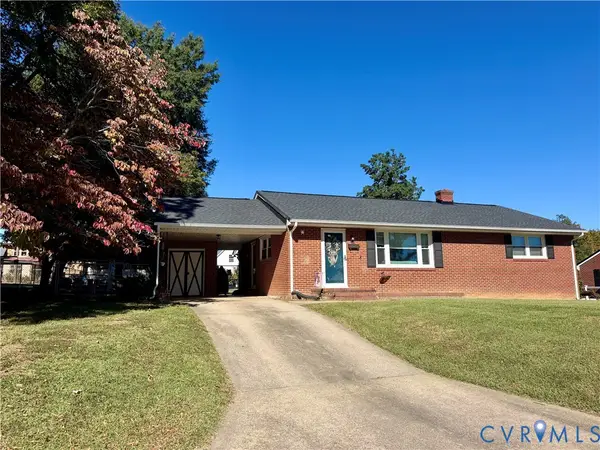 $249,000Active3 beds 2 baths1,692 sq. ft.
121 Rock Castle Avenue, Crewe, VA 23930
MLS# 2628525Listed by: SOUTHERN VIRGINIA REALTY INC $365,000Active75.5 Acres
75 Acres Winningham Road, Crewe, VA 23930
MLS# 2628608Listed by: INTEGRITY REAL ESTATE $70,000Active7.97 Acres
7.974 Acres Winningham Road, Crewe, VA 23930
MLS# 2628609Listed by: INTEGRITY REAL ESTATE


Protect your home and budget from life's surprises with an Assurant Home Warranty, backed by a partner that supports you through every step of homeownership. Explore Plans.
© 2026 Better Homes and Gardens Real Estate LLC. An Anywhere Real Estate company. All rights reserved. Better Homes and Gardens® Real Estate is a registered trademark owned by Meredith Operations Corporation, licensed to Better Homes and Gardens Real Estate LLC and used with permission. Better Homes and Gardens Real Estate LLC fully supports the principles of the Fair Housing Act and the Equal Opportunity Act. Listing information is deemed reliable but is not guaranteed accurate.
Each office is independently owned and operated.
Any services or products provided by third parties are not provided by, affiliated with or related to Better Homes and Gardens Real Estate LLC, or its affiliated companies.