
123 Forest Chapel Ln, Crimora, VA 24431
Local realty services provided by:Better Homes and Gardens Real Estate Pathways
Listed by: bill mcmeans
Office: real estate plus
MLS#:682017
Source:CHARLOTTESVILLE
Price summary
- Price:$385,000
- Price per sq. ft.:$256.67
About this home
Quality constructed new home situated on 1 acre of peace and tranquility in Augusta County. This is one you can be proud to own. The spacious open floor plan with vaulted ceilings offers open concept with gorgeous granite counter tops and modern soft close cabinets. Recessed lighting. Upper end stainless steel kitchen appliances are there for you to enjoy. This floor plan was engineered for maximum comfort with the spacious master bedroom and the 2nd full bath away from the other bedrooms. Walk in closet in master bedroom. Spend many quiet evenings on the large front deck listening to the crickets with lots of room for rocking chairs for that morning cup of coffee. Located on a private dead in road away from the every day hustle and bustle. Don't miss it!
Contact an agent
Home facts
- Year built:2026
- Subdivision & Development:NONE
- Listing ID #:682017
- Added:7 day(s) ago
- Updated:September 24, 2026 at 03:13 PM
Rooms and interior
- Bedrooms:3
- Total bathrooms:2
- Full bathrooms:2
- Flooring:Laminate
- Kitchen Description:Eat In Kitchen, Electric Range, Microwave, Refrigerator
- Basement:Yes
- Living area:1,500 sq. ft.
Heating and cooling
- Cooling:Central Air, Heat Pump
- Heating:Forced Air, Heat Pump
- Central air:Yes
Structure and exterior
- Year built:2026
- Building area:1,500 sq. ft.
- Lot area:1.03 Acres
- Lot Features:Landscaped, Wooded
- Architectural Style:Ranch
- Construction Materials:Stick Built, Vinyl Siding
- Foundation Description:Poured
- Levels:1 Level
Schools
- High school:Wilson Memorial
- Middle school:Kate Collins
- Elementary school:Hugh K. Cassell
Utilities
- Water:Shared Well
- Sewer:Aerobic
Finances and disclosures
- Price:$385,000
- Price per sq. ft.:$256.67
- Tax amount:$2,380 (2026)
Features and amenities
- Appliances:Dishwasher, Electric Range, Microwave, Refrigerator
- Laundry features:Dryer Hookup, Washer Hookup
New listings near 123 Forest Chapel Ln
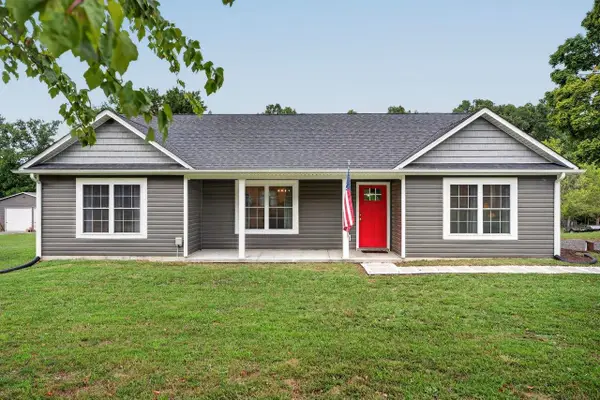 $365,000Active3 beds 2 baths1,436 sq. ft.
181 Crimora Station Ln, Crimora, VA 24431
MLS# 681068Listed by: KLINE MAY REALTY, LLC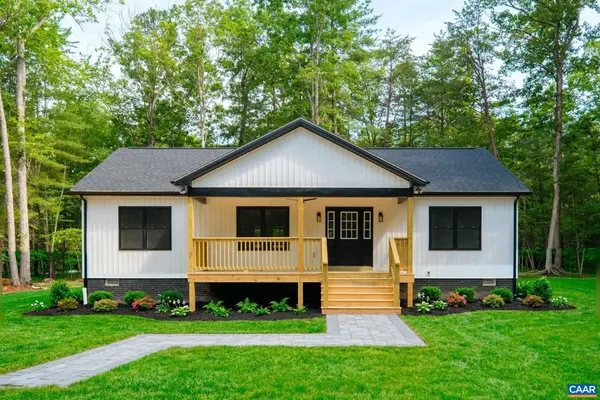 $384,000Active3 beds 2 baths1,500 sq. ft.
127 Forest Chapel Ln, Crimora, VA 24431
MLS# 680876Listed by: DOGWOOD REALTY GROUP LLC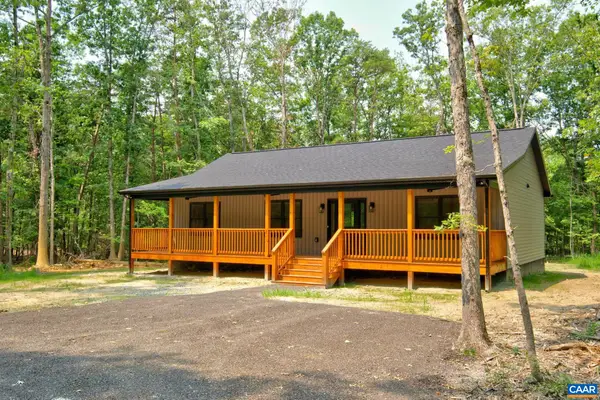 $384,000Active3 beds 2 baths1,500 sq. ft.
125 Forest Chapel Ln, Crimora, VA 24431
MLS# 680057Listed by: DOGWOOD REALTY GROUP LLC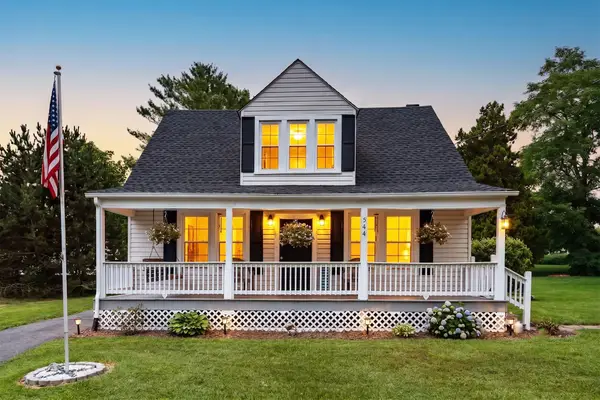 $375,000Active3 beds 2 baths2,670 sq. ft.
544 Battlefield Rd, Crimora, VA 24431
MLS# 679840Listed by: FREEDOM REALTY GROUP LLC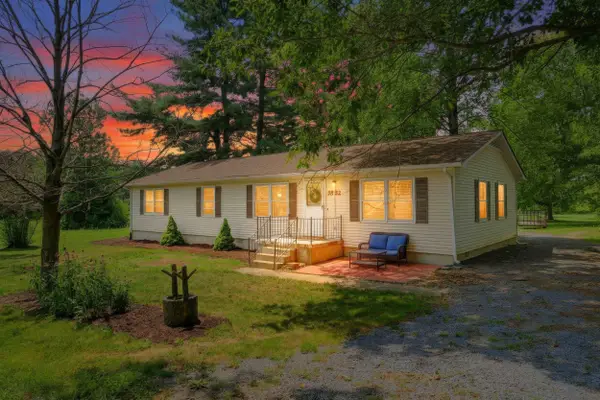 $329,900Pending3 beds 2 baths2,080 sq. ft.
2882 East Side Hwy, Crimora, VA 24431
MLS# 679565Listed by: FREEDOM REALTY GROUP LLC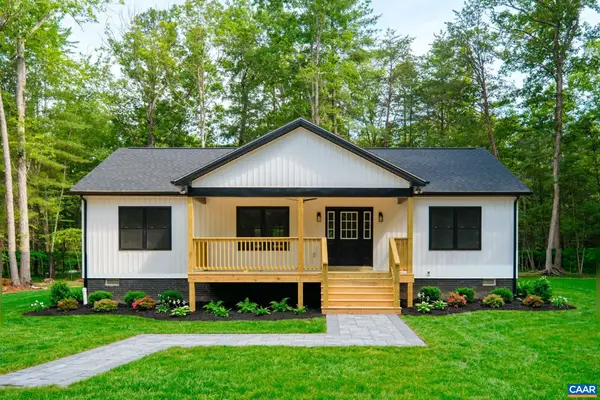 $384,000Active3 beds 2 baths1,500 sq. ft.
000 Forest Chapel Ln, Crimora, VA 24431
MLS# 678604Listed by: DOGWOOD REALTY GROUP LLC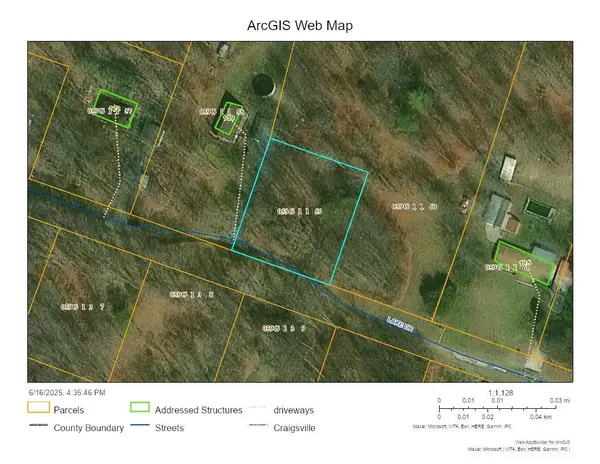 $18,000Active0.51 Acres
TBD Lake Dr, Crimora, VA 24431
MLS# 675169Listed by: HELP-U-SELL DIRECT SAVINGS REAL ESTATE $119,000Active5 Acres
TBD 0 Crimora Mine Rd, Crimora, VA 24431
MLS# 674770Listed by: OLD DOMINION REALTY INC - AUGUSTA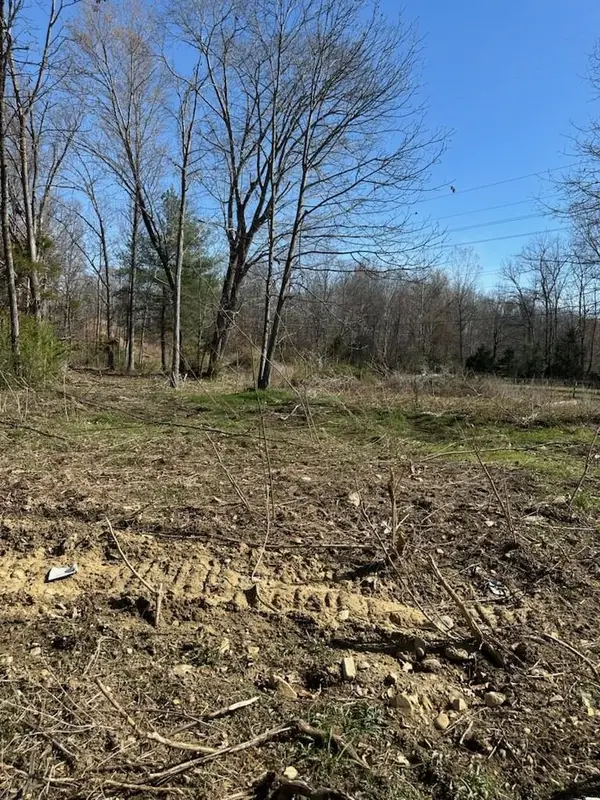 $175,000Active15.9 Acres
TBD Crimora Mine Rd, Crimora, VA 24431
MLS# 674767Listed by: OLD DOMINION REALTY INC - AUGUSTA


Protect your home and budget from life's surprises with an Assurant Home Warranty, backed by a partner that supports you through every step of homeownership. Explore Plans.
© 2026 Better Homes and Gardens Real Estate LLC. An Anywhere Real Estate company. All rights reserved. Better Homes and Gardens® Real Estate is a registered trademark owned by Meredith Operations Corporation, licensed to Better Homes and Gardens Real Estate LLC and used with permission. Better Homes and Gardens Real Estate LLC fully supports the principles of the Fair Housing Act and the Equal Opportunity Act. Listing information is deemed reliable but is not guaranteed accurate.
Each office is independently owned and operated.
Any services or products provided by third parties are not provided by, affiliated with or related to Better Homes and Gardens Real Estate LLC, or its affiliated companies.