
324 Battlefield Rd, Crimora, VA 24431
Local realty services provided by:Better Homes and Gardens Real Estate Pathways
324 Battlefield Rd,Crimora, VA 24431
$510,000
- 4 Beds
- 3 Baths
- 3,672 sq. ft.
- Single family
- Pending
Listed by: mountain valley homes team
Office: kline may realty, llc.
MLS#:679137
Source:CHARLOTTESVILLE
Price summary
- Price:$510,000
- Price per sq. ft.:$138.89
About this home
Experience the quality and comfort of this exceptional 2019 modular home in New Hope, thoughtfully built to residential building standards and offering modern finishes with breathtaking Blue Ridge Mountain views. Situated on 1.2 acres, this spacious home features over 3,000 finished square feet with 4 extra-large bedrooms and 3 full baths. The beautifully appointed kitchen showcases granite countertops, a center island with breakfast bar, LED recessed lighting, and abundant cabinetry. Crown molding, hardwood and luxury vinyl plank flooring, and a gas log fireplace create a warm, inviting atmosphere throughout. Wake up to spectacular Blue Ridge Mountain sunrises from the front of the home, then unwind on the low-maintenance composite rear deck while taking in peaceful Shenandoah Valley sunsets. A 2-car attached garage and convenient location between Staunton, Harrisonburg, and Waynesboro complete the package. Offering quality construction, generous living space, and unforgettable views, this is a true Shenandoah Valley gem. Call your agent today and lets get SOLD!...
Contact an agent
Home facts
- Year built:2019
- Listing ID #:679137
- Added:7 day(s) ago
- Updated:July 11, 2026 at 11:17 AM
Rooms and interior
- Bedrooms:4
- Total bathrooms:3
- Full bathrooms:3
- Flooring:Carpet, Hardwood, Luxury Vinyl Plank
- Kitchen Description:Disposal, Electric Range, Microwave, Refrigerator
- Living area:3,672 sq. ft.
Heating and cooling
- Cooling:Central Air, Ductless, Heat Pump
- Heating:Heat Pump
- Central air:Yes
Structure and exterior
- Year built:2019
- Building area:3,672 sq. ft.
- Lot area:1.2 Acres
- Lot Features:Landscaped
- Architectural Style:Cape Cod
- Construction Materials:Modular Prefab, Vinyl Siding
- Exterior Features:Propane Tank Owned
- Foundation Description:Block
- Levels:2 Levels
Schools
- High school:Fort Defiance
- Middle school:S. Gordon Stewart
- Elementary school:E. G. Clymore
Utilities
- Water:Private, Well
Finances and disclosures
- Price:$510,000
- Price per sq. ft.:$138.89
- Tax amount:$2,130 (2026)
Features and amenities
- Appliances:Dishwasher, Disposal, Electric Range, Microwave, Refrigerator
- Laundry features:Dryer, Washer
- Amenities:Double Pane Windows
Parking
- Parking description:Attached, Garage, Garage Faces Front
- Garage:Yes
- Garage spaces:2
New listings near 324 Battlefield Rd
- Open Sun, 1 to 3pm
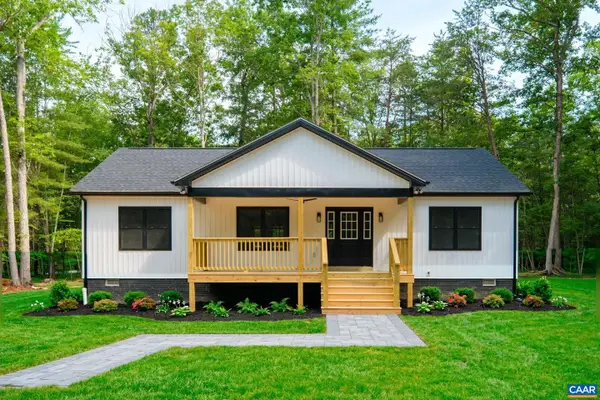 $389,000Active3 beds 2 baths1,500 sq. ft.
000 Forest Chapel Ln, CRIMORA, VA 24431
MLS# 678604Listed by: DOGWOOD REALTY GROUP LLC 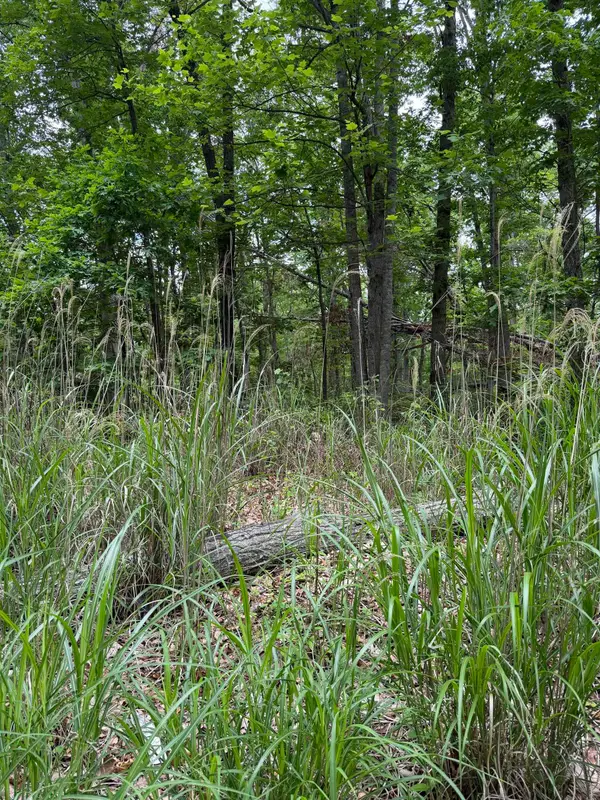 $29,900Pending0.52 Acres
Lot 52 Lake Dr, Crimora, VA 24431
MLS# 677711Listed by: LONG & FOSTER REAL ESTATE INC STAUNTON/WAYNESBORO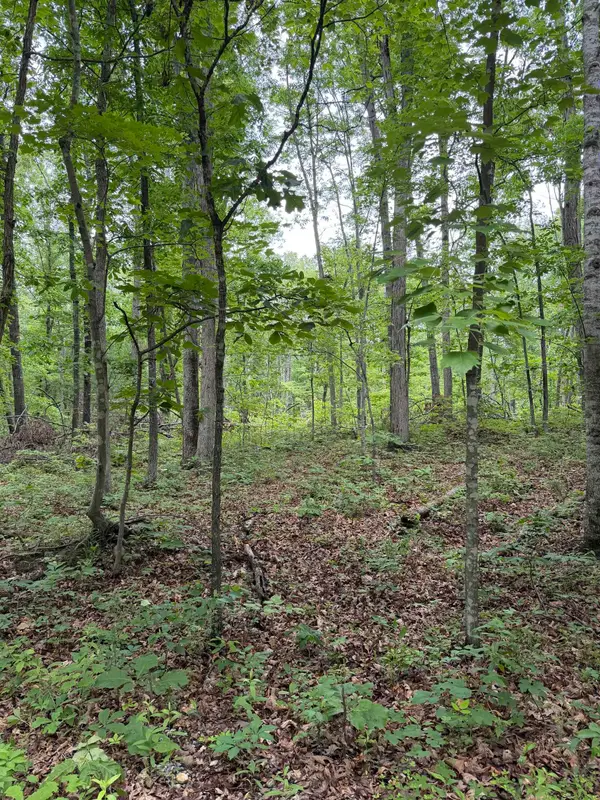 $29,900Pending0.5 Acres
Lot 51 Lake Dr, Crimora, VA 24431
MLS# 677710Listed by: LONG & FOSTER REAL ESTATE INC STAUNTON/WAYNESBORO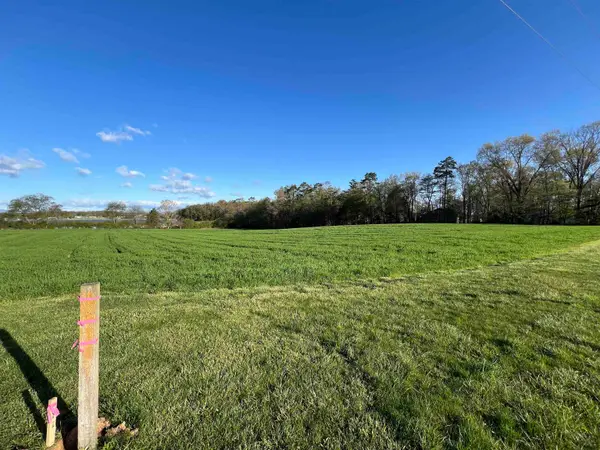 $115,000Pending5 Acres
TBD Morton Rd, Crimora, VA 24431
MLS# 676194Listed by: LONG & FOSTER REAL ESTATE INC STAUNTON/WAYNESBORO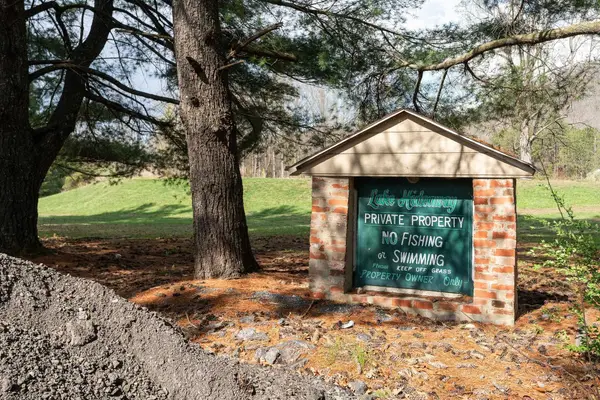 $29,900Pending0.62 Acres
Lot 16 Lake Dr, Crimora, VA 24431
MLS# 675327Listed by: LONG & FOSTER REAL ESTATE INC STAUNTON/WAYNESBORO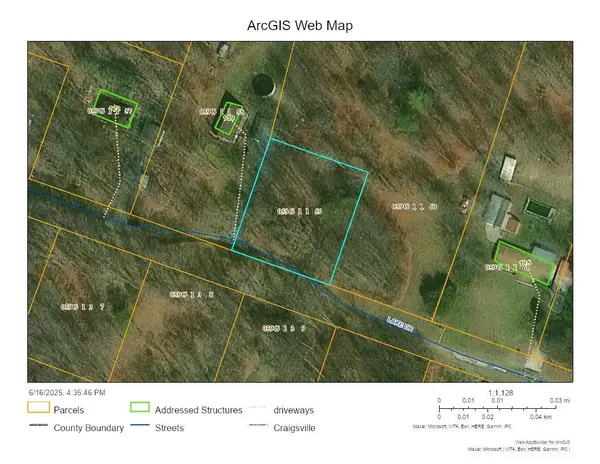 $18,000Active0.51 Acres
TBD Lake Dr, Crimora, VA 24431
MLS# 675169Listed by: HELP-U-SELL DIRECT SAVINGS REAL ESTATE $125,000Active5 Acres
TBD 0 Crimora Mine Rd, Crimora, VA 24431
MLS# 674770Listed by: OLD DOMINION REALTY INC - AUGUSTA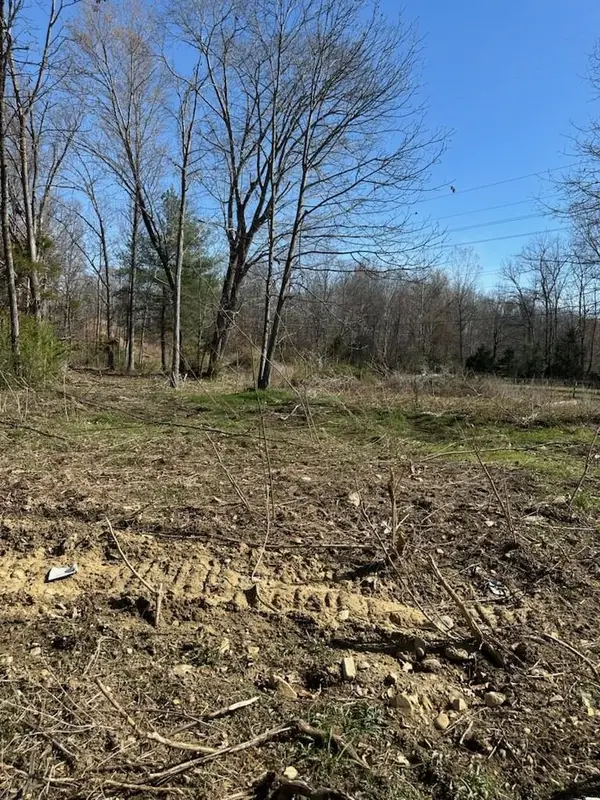 $175,000Active15.9 Acres
TBD Crimora Mine Rd, Crimora, VA 24431
MLS# 674767Listed by: OLD DOMINION REALTY INC - AUGUSTA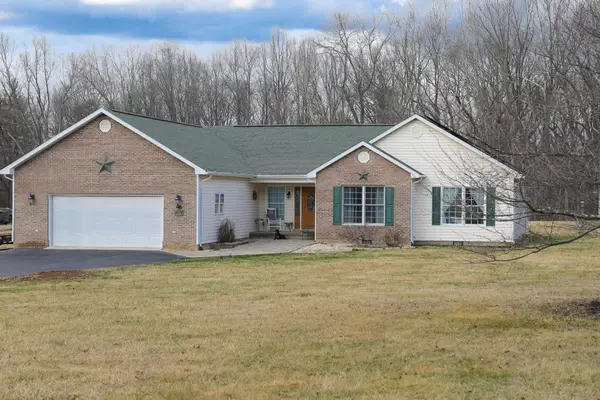 $879,000Active4 beds 3 baths4,429 sq. ft.
232 Mine Branch Rd, Crimora, VA 24431
MLS# 674739Listed by: AUGUSTA REALTY GROUP


Protect your home and budget from life's surprises with an Assurant Home Warranty, backed by a partner that supports you through every step of homeownership. Explore Plans.
© 2026 Better Homes and Gardens Real Estate LLC. An Anywhere Real Estate company. All rights reserved. Better Homes and Gardens® Real Estate is a registered trademark owned by Meredith Operations Corporation, licensed to Better Homes and Gardens Real Estate LLC and used with permission. Better Homes and Gardens Real Estate LLC fully supports the principles of the Fair Housing Act and the Equal Opportunity Act. Listing information is deemed reliable but is not guaranteed accurate.
Each office is independently owned and operated.
Any services or products provided by third parties are not provided by, affiliated with or related to Better Homes and Gardens Real Estate LLC, or its affiliated companies.