
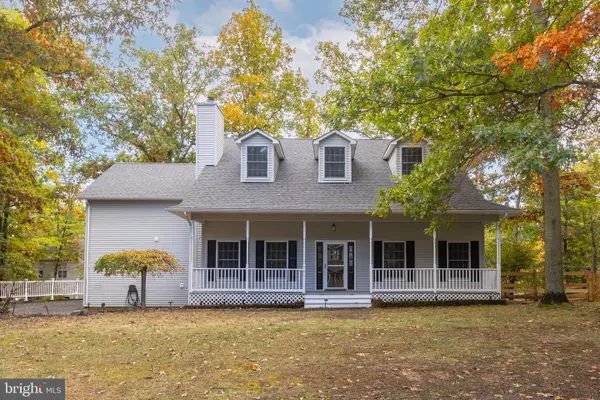
1309 Redland Rd, Cross Junction, VA 22625
Local realty services provided by:Better Homes and Gardens Real Estate Murphy & Co.
1309 Redland Rd,Cross Junction, VA 22625
$729,900
- 3 Beds
- 2 Baths
- 1,855 sq. ft.
- Single family
- Active
Listed by: lillian m triplett
Office: colony realty
MLS#:VAFV2042990
Source:BRIGHTMLS
Price summary
- Price:$729,900
- Price per sq. ft.:$393.48
About this home
Welcome to 1309 Redland Road, where country living, craftsmanship, and vineyard charm come together on 5 unrestricted acres. This one-of-a-kind property features approximately 2 acres of meticulously maintained Chardonnay and Cabernet Franc grapevines with an income producing opportunity; creating a truly picturesque setting for wine enthusiasts, hobby vintners, or anyone seeking a peaceful rural retreat; this vineyard is protected by a deer proof fence.
The immaculate ranch home has been lovingly maintained and offers 3 spacious bedrooms, 2 full bathrooms, and a full walk-out unfinished basement ready for your personal vision—whether you dream of additional living space, a recreation room, workshop, or guest suite.
Designed for comfortable everyday living and effortless entertaining, the open-concept kitchen, dining area, and family room create a warm and inviting atmosphere. Step outside to the rear deck and enjoy breathtaking views of the vineyard, tranquil pond fully stocked with fish, and wooded backdrop (hunting optional), providing exceptional privacy and a beautiful setting throughout every season.
A standout feature of the property is the versatile barn/shop, complete with three roll-up garage bays, double front entry doors, and a covered patio. Whether used as a workshop, equipment storage, event space, or transformed into a future wine tasting room, the possibilities are endless. Evenings are made complete around the inviting firepit, while an enlarged parking area has already been started for RV parking and simply awaits the finishing touches.
Rarely does a property combine unrestricted acreage, an established vineyard, a pristine home, and exceptional outbuildings in such a remarkable setting. This is more than a home—it's a lifestyle....
Contact an agent
Home facts
- Year built:2017
- Subdivision & Development:NONE AVAILABLE
- Listing ID #:VAFV2042990
- Added:96 day(s) ago
- Updated:October 14, 2026 at 01:12 PM
Rooms and interior
- Bedrooms:3
- Total bathrooms:2
- Full bathrooms:2
- Flooring:Carpet, Hardwood, Vinyl
- Dining Description:Combination Dining/Living, Combination Kitchen/Dining
- Kitchen Description:Built-In Microwave, Combination Kitchen/Living, Dishwasher, Energy Efficient Appliances, Exhaust Fan, Kitchen - Island, Oven/Range - Electric, Refrigerator, Stainless Steel Appliances, Upgraded Countertops
- Bedroom Description:Entry Level Bedroom, Walk In Closet(s)
- Basement:Yes
- Basement Description:Full, Rough Bath Plumb, Unfinished
- Living area:1,855 sq. ft.
Heating and cooling
- Cooling:Ceiling Fan(s), Central A/C
- Heating:Electric, Heat Pump(s)
Structure and exterior
- Roof:Architectural Shingle
- Year built:2017
- Building area:1,855 sq. ft.
- Lot area:5.04 Acres
- Lot Features:Landscaping, Partly Wooded, Pond, Unrestricted
- Architectural Style:Ranch/Rambler
- Construction Materials:Brick, Brick Front, Vinyl Siding
- Exterior Features:Deck(s), Extensive Hardscape, Exterior Lighting, Outbuilding(s), Porch(es)
- Foundation Description:Concrete Perimeter
- Levels:2 Stories
Schools
- High school:JAMES WOOD
- Middle school:FREDERICK COUNTY
- Elementary school:INDIAN HOLLOW
Utilities
- Water:Well
Finances and disclosures
- Price:$729,900
- Price per sq. ft.:$393.48
- Tax amount:$2,392 (2025)
Features and amenities
- Laundry features:Dryer - Electric, Washer
- Amenities:200+ Amp Service, Ceiling Fan(s), Chair Railings, Double Hung Windows, Electric Alarm, Exterior Cameras, Water Treat System, Window Treatments
Parking
- Parking description:Asphalt Driveway, Attached Garage, Garage - Front Entry, Paved Driveway
- Garage:Yes
- Garage spaces:2
New listings near 1309 Redland Rd
- New
 $489,900Active4 beds 3 baths2,933 sq. ft.
141 Dogwood Dr, CROSS JUNCTION, VA 22625
MLS# VAFV2045448Listed by: RE/MAX ROOTS - New
 $469,900Active3 beds 3 baths2,932 sq. ft.
232 Greenbriar Cir, CROSS JUNCTION, VA 22625
MLS# VAFV2045310Listed by: SERHANT  $25,000Active0.27 Acres
1210 Lakeview Dr, CROSS JUNCTION, VA 22625
MLS# VAFV2045200Listed by: SAMSON PROPERTIES $369,900Active3 beds 3 baths2,581 sq. ft.
324 Overlook Dr, CROSS JUNCTION, VA 22625
MLS# VAFV2045152Listed by: COLONY REALTY $389,900Active3 beds 3 baths2,150 sq. ft.
203 Fairway Cir, CROSS JUNCTION, VA 22625
MLS# VAFV2045022Listed by: WEICHERT REALTORS - BLUE RIBBON $329,900Active3 beds 2 baths1,738 sq. ft.
409 Sunset Cir, CROSS JUNCTION, VA 22625
MLS# VAFV2044976Listed by: COLONY REALTY $84,900Active2.29 Acres
Lot 1 New Hope Rd, CROSS JUNCTION, VA 22625
MLS# VAFV2044870Listed by: RE/MAX ROOTS $84,900Active2.13 Acres
Lot 2 New Hope Rd, CROSS JUNCTION, VA 22625
MLS# VAFV2044892Listed by: RE/MAX ROOTS $6,000Active0.27 Acres
Lot 190 Southwood Dr, CROSS JUNCTION, VA 22625
MLS# VAFV2044726Listed by: COLONY REALTY $305,000Active1 beds 1 baths800 sq. ft.
1098 Reynolds Rd, CROSS JUNCTION, VA 22625
MLS# VAFV2044832Listed by: EXP REALTY, LLC


Protect your home and budget from life's surprises with an Assurant Home Warranty, backed by a partner that supports you through every step of homeownership. Explore Plans.
© 2026 Better Homes and Gardens Real Estate LLC. An Anywhere Real Estate company. All rights reserved. Better Homes and Gardens® Real Estate is a registered trademark owned by Meredith Operations Corporation, licensed to Better Homes and Gardens Real Estate LLC and used with permission. Better Homes and Gardens Real Estate LLC fully supports the principles of the Fair Housing Act and the Equal Opportunity Act. Listing information is deemed reliable but is not guaranteed accurate.
Each office is independently owned and operated.
Any services or products provided by third parties are not provided by, affiliated with or related to Better Homes and Gardens Real Estate LLC, or its affiliated companies.