
150 Lake Holiday Rd, Cross Junction, VA 22625
Local realty services provided by:Better Homes and Gardens Real Estate Community Realty
150 Lake Holiday Rd,Cross Junction, VA 22625
$399,900
- 5 Beds
- 2 Baths
- - sq. ft.
- Single family
- Sold
Listed by: lisa m cox
Office: colony realty
MLS#:VAFV2043246
Source:BRIGHTMLS
Sorry, we are unable to map this address
Price summary
- Price:$399,900
- Monthly HOA dues:$156
About this home
BEAUTIFULLY UPDATED 5-BEDROOM HOME nestled among mature trees in the gated community of Lake Holiday! The fully fenced backyard is one of this home's standout features, backing to protected community common area for exceptional privacy with direct access to scenic walking trails leading to the lake, ponds, playgrounds, and community bus stop. Enjoy peaceful mornings or entertain guests on the spacious 16' x 12' awning-covered deck surrounded by nature. Inside, soaring vaulted ceilings with skylights, hardwood flooring, and a striking whitewashed brick fireplace with a thermostat-controlled pellet stove create a warm, inviting atmosphere. The updated kitchen showcases stainless steel appliances, painted cabinetry, luxury vinyl plank flooring, decorative stone accents, tile backsplash, and pantry shelving. The thoughtfully designed floor plan offers two spacious bedrooms and an updated full bath with jetted tub on the main level. Upstairs, the private primary suite features vaulted ceilings, a skylight, dual closets, and a beautifully remodeled spa-inspired bath with a jetted tub and separate shower. Two additional upper-level bedrooms provide plenty of space for family, guests, or a home office. The walkout lower level expands your living space with a large family room, exercise or flex room, abundant storage, and a rough-in for a future full bath. Recent updates include a newer oven and microwave, brand-new front-load washer and dryer, refinished deck, newer rear fencing, freshly painted interior, and new closet and sliding doors. An oversized one-car garage with built-in shelving and a workbench provides excellent storage and workspace. Move-in ready and ideally located just minutes from the front gate for an easy commute while enjoying all the amenities Lake Holiday has to offer, including a 240-acre lake, beaches, fishing, boating, tennis and basketball courts, dog park, clubhouse, and year-round community events....
Contact an agent
Home facts
- Year built:1989
- Subdivision & Development:LAKE HOLIDAY ESTATES
- Listing ID #:VAFV2043246
- Added:33 day(s) ago
- Updated:August 13, 2026 at 06:03 AM
Rooms and interior
- Bedrooms:5
- Total bathrooms:2
- Full bathrooms:2
- Flooring:Carpet, Hardwood, Laminated, Vinyl
- Dining Description:Combination Kitchen/Dining, Dining Area, Dining Room
- Bathrooms Description:Full Bath, Primary Bath(s), Primary Bathroom
- Kitchen Description:Breakfast Area, Carpet, Dishwasher, Kitchen - Eat-In, Kitchen - Table Space, Oven/Range - Electric, Range Hood, Refrigerator, Stainless Steel Appliances, Water Heater
- Bedroom Description:Carpet, Entry Level Bedroom, Primary Bedroom
- Basement:Yes
- Basement Description:Connecting Stairway, Daylight, Front Entrance, Full, Fully Finished, Interior Access, Outside Entrance, Walkout Level, Windows
Heating and cooling
- Cooling:Central A/C
- Heating:Electric, Heat Pump(s)
Structure and exterior
- Roof:Shingle
- Year built:1989
- Lot Features:Backs - Open Common Area, Backs to Trees, Lake, Partly Wooded, Rear Yard, Trees/Wooded
- Architectural Style:Cape Cod
- Construction Materials:Cedar
- Exterior Features:Awning(s), Deck(s), Porch(es)
- Foundation Description:Block
- Levels:2 1/2 Stories
Schools
- High school:JAMES WOOD
- Middle school:FREDERICK COUNTY
- Elementary school:GAINESBORO
Utilities
- Water:Public
- Sewer:Public Sewer
Finances and disclosures
- Price:$399,900
- Tax amount:$1,717 (2025)
Features and amenities
- Laundry features:Dryer, Washer
- Amenities:Carpet, Ceiling Fan(s), Skylight(s)
Parking
- Parking description:Asphalt Driveway, Attached Garage, Basement Garage, Garage - Front Entry, Inside Access, Off Street, Paved Driveway
- Garage:Yes
- Garage spaces:1
New listings near 150 Lake Holiday Rd
- New
 $6,700Active0.23 Acres
Lot 108 Nordic Dr, CROSS JUNCTION, VA 22625
MLS# VAFV2043076Listed by: COLONY REALTY - New
 $420,000Active3 beds 2 baths1,764 sq. ft.
107 Sunset Cir, CROSS JUNCTION, VA 22625
MLS# VAFV2043876Listed by: SAMSON PROPERTIES  $355,000Pending3 beds 3 baths2,373 sq. ft.
334 Overlook Dr, CROSS JUNCTION, VA 22625
MLS# VAFV2043692Listed by: SAMSON PROPERTIES $699,000Active5 beds 4 baths3,087 sq. ft.
125 Lake Holliday, CROSS JUNCTION, VA 22625
MLS# VAFV2043752Listed by: ROBERTS REALTY GROUP, LLC $300,000Active20.51 Acres
Brush Creek Rd, WINCHESTER, VA 22603
MLS# VAFV2043700Listed by: REALTY ONE GROUP OLD TOWNE- Coming Soon
 $360,000Coming Soon5 beds 3 baths
1226 Lakeview Dr, CROSS JUNCTION, VA 22625
MLS# VAFV2043662Listed by: SAMSON PROPERTIES 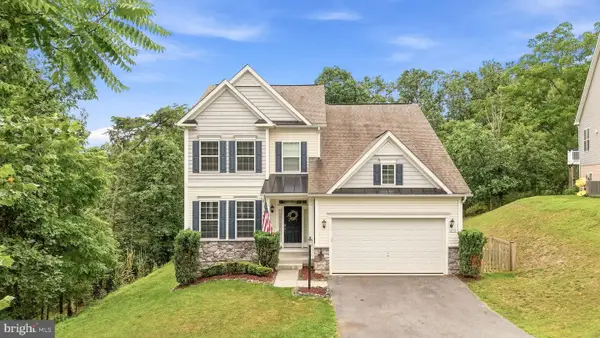 $524,900Active4 beds 4 baths4,022 sq. ft.
210 Woods Dr, CROSS JUNCTION, VA 22625
MLS# VAFV2043462Listed by: DANDRIDGE REALTY GROUP, LLC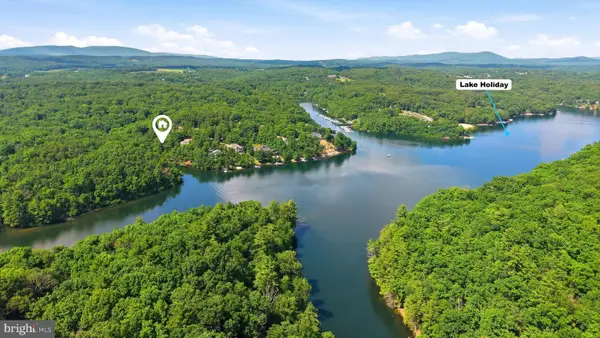 $165,000Pending0.4 Acres
519 Northwood Circle, CROSS JUNCTION, VA 22625
MLS# VAFV2043150Listed by: RE/MAX ROOTS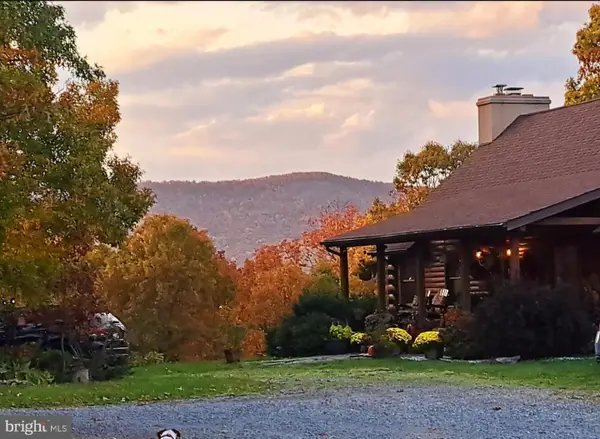 $595,000Active2 beds 3 baths3,080 sq. ft.
1415 S Timber Ridge Rd, CROSS JUNCTION, VA 22625
MLS# VAFV2043508Listed by: SAMSON PROPERTIES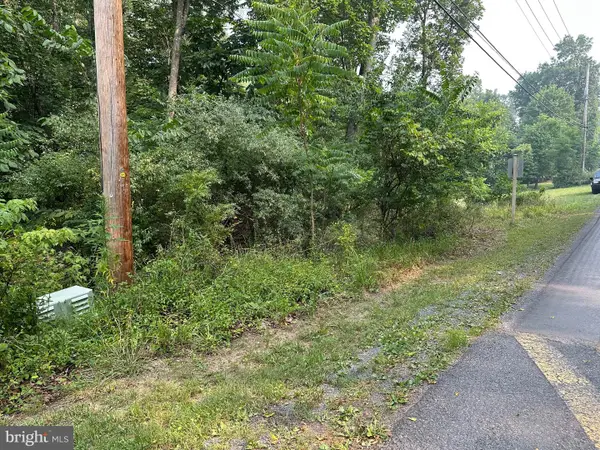 $24,900Active0.36 Acres
147 Lake Holiday Rd, CROSS JUNCTION, VA 22625
MLS# VAFV2043472Listed by: COLONY REALTY


Protect your home and budget from life's surprises with an Assurant Home Warranty, backed by a partner that supports you through every step of homeownership. Explore Plans.
© 2026 Better Homes and Gardens Real Estate LLC. An Anywhere Real Estate company. All rights reserved. Better Homes and Gardens® Real Estate is a registered trademark owned by Meredith Operations Corporation, licensed to Better Homes and Gardens Real Estate LLC and used with permission. Better Homes and Gardens Real Estate LLC fully supports the principles of the Fair Housing Act and the Equal Opportunity Act. Listing information is deemed reliable but is not guaranteed accurate.
Each office is independently owned and operated.
Any services or products provided by third parties are not provided by, affiliated with or related to Better Homes and Gardens Real Estate LLC, or its affiliated companies.