
228 Fairway Cir, Cross Junction, VA 22625
Local realty services provided by:Better Homes and Gardens Real Estate Murphy & Co.
228 Fairway Cir,Cross Junction, VA 22625
$449,500
- 3 Beds
- 3 Baths
- 2,073 sq. ft.
- Single family
- Active
Listed by: david g shore
Office: harmony properties real estate, inc.
MLS#:VAFV2043276
Source:BRIGHTMLS
Price summary
- Price:$449,500
- Price per sq. ft.:$216.84
- Monthly HOA dues:$156
About this home
Absolutely pristine country home in beautiful Lake Holiday Estates. Less than 15 miles from historic Winchester's shopping, Winchester Medical Center and many cultural attractions. A gated community with security. A 250- acre lake for swimming, boating, fishing, etc. Sand beach, tennis & basketball courts and a lodge. This lovely home has had constant upgrades & improvements (see list in "other documents). One -acre lot is among the largest in the development. Tasteful landscaping, large trees. NO HOME SALE CONTINGENCIES. OPEN HOUSE< Saturday 8/22 1-3:00
Contact an agent
Home facts
- Year built:1990
- Subdivision & Development:LAKE HOLIDAY ESTATES
- Listing ID #:VAFV2043276
- Added:45 day(s) ago
- Updated:August 25, 2026 at 02:01 PM
Rooms and interior
- Bedrooms:3
- Total bathrooms:3
- Full bathrooms:2
- Half bathrooms:1
- Rooms Total:6
- Flooring:Laminated, Wood
- Dining Description:Combination Kitchen/Dining, Dining Area
- Bathrooms Description:Bathroom 1, Primary Bathroom
- Kitchen Description:Breakfast Area, Dishwasher, Extra Refrigerator/Freezer, Icemaker, Kitchen - Country, Kitchen - Island, Oven - Double, Oven/Range - Electric, Range Hood, Refrigerator, Stainless Steel Appliances, Upgraded Countertops, Water Heater
- Bedroom Description:Entry Level Bedroom, Walk In Closet(s)
- Living area:2,073 sq. ft.
Heating and cooling
- Cooling:Central A/C
- Heating:Electric, Heat Pump - Electric BackUp
Structure and exterior
- Roof:Fiberglass
- Year built:1990
- Building area:2,073 sq. ft.
- Lot area:1 Acres
- Lot Features:Backs to Trees, Fishing Available, Front Yard, Irregular, Landscaping, Middle Of Block, Partly Wooded, Rear Yard, Road Frontage, Rural, SideYard(s), Trees/Wooded, Vegetation Planting, Year Round Access
- Construction Materials:Frame, Vinyl Siding
- Exterior Features:Deck(s), Gutter System, Outbuilding(s), Patio(s), Porch(es), Private Beach, Roof, Screened, Secure Storage, Tennis Court(s)
- Foundation Description:Block
- Levels:1 1/2 Story
Schools
- High school:FREDERICK
- Middle school:FREDERICK COUNTY
- Elementary school:CALL SCHOOL BOARD
Utilities
- Water:Community
- Sewer:Public Sewer
Finances and disclosures
- Price:$449,500
- Price per sq. ft.:$216.84
- Tax amount:$1,904 (2026)
Features and amenities
- Laundry features:Has Laundry
- Amenities:200+ Amp Service, 24 hour security, Cable TV, Ceiling Fan(s), Central Vaccum, Central Vacuum, Electric Available, Insulated Windows, Phone, Replacement Windows, Security Gate, Skylight(s), Sliding Windows, Smoke Detector, Triple Pane Windows, Window Treatments
Parking
- Parking description:Additional Storage Area, Asphalt Driveway, Attached Garage, Garage - Side Entry, Garage Door Opener, Inside Access, Lighted Parking, Off Street, Paved Driveway, Paved Parking, Surface
- Garage:Yes
- Garage spaces:2
New listings near 228 Fairway Cir
- Coming Soon
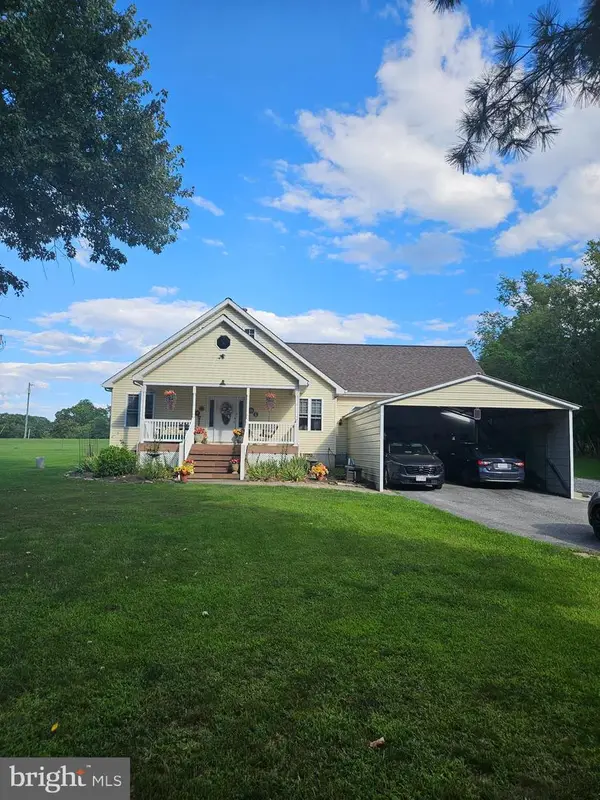 $565,000Coming Soon4 beds 3 baths1,536 sq. ft.
1590 Whitacre Rd, GORE, VA 22637
MLS# VAFV2044378Listed by: COLDWELL BANKER PREMIER - Coming SoonOpen Sat, 1 to 3pm
 $379,900Coming Soon3 beds 2 baths1,702 sq. ft.
109 Par Ct, CROSS JUNCTION, VA 22625
MLS# VAFV2044186Listed by: ERA OAKCREST REALTY, INC. - New
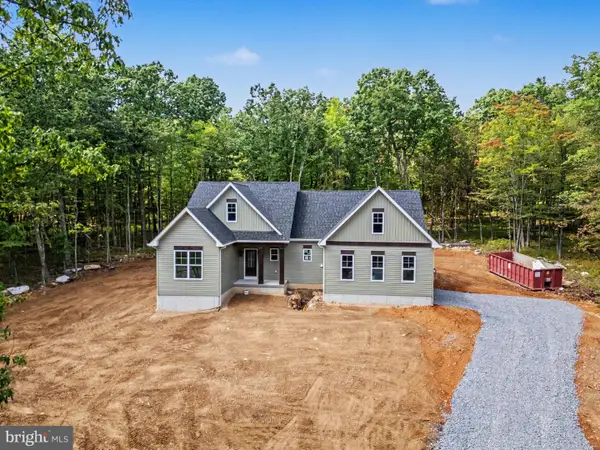 $579,000Active3 beds 3 baths1,920 sq. ft.
163 Grist Ct, CROSS JUNCTION, VA 22625
MLS# VAFV2044284Listed by: LINK REALTY SERVICES LLC - New
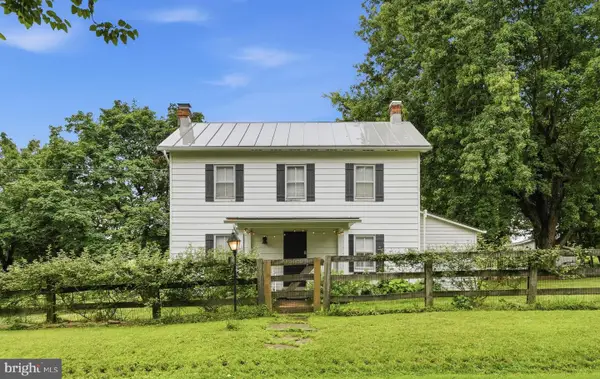 $345,000Active3 beds 1 baths1,210 sq. ft.
849 Redland Rd, CROSS JUNCTION, VA 22625
MLS# VAFV2043394Listed by: LONG & FOSTER REAL ESTATE, INC. - New
 $7,000Active0.29 Acres
Lot 179 Apple Blossom Ln, CROSS JUNCTION, VA 22625
MLS# VAFV2044312Listed by: COLONY REALTY - New
 $7,000Active0.28 Acres
Lot 228 Toboggan Dr, CROSS JUNCTION, VA 22625
MLS# VAFV2044240Listed by: COLONY REALTY - New
 $954,900Active5 beds 5 baths3,594 sq. ft.
517 Northwood Cir, CROSS JUNCTION, VA 22625
MLS# VAFV2044188Listed by: LONG & FOSTER REAL ESTATE, INC. - New
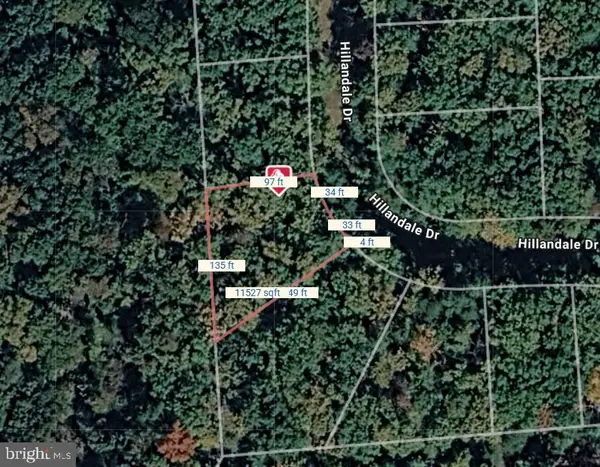 $7,000Active0.26 Acres
Lot 91 Hillandale Dr, CROSS JUNCTION, VA 22625
MLS# VAFV2044192Listed by: COLONY REALTY  $110,000Active3.25 Acres
Lot 38c Sweetbriar Lane, WINCHESTER, VA 22603
MLS# VAFV2044138Listed by: RE/MAX ROOTS $699,900Active5 beds 3 baths2,882 sq. ft.
1003 Lakeview Dr, CROSS JUNCTION, VA 22625
MLS# VAFV2044114Listed by: COLONY REALTY


Protect your home and budget from life's surprises with an Assurant Home Warranty, backed by a partner that supports you through every step of homeownership. Explore Plans.
© 2026 Better Homes and Gardens Real Estate LLC. An Anywhere Real Estate company. All rights reserved. Better Homes and Gardens® Real Estate is a registered trademark owned by Meredith Operations Corporation, licensed to Better Homes and Gardens Real Estate LLC and used with permission. Better Homes and Gardens Real Estate LLC fully supports the principles of the Fair Housing Act and the Equal Opportunity Act. Listing information is deemed reliable but is not guaranteed accurate.
Each office is independently owned and operated.
Any services or products provided by third parties are not provided by, affiliated with or related to Better Homes and Gardens Real Estate LLC, or its affiliated companies.