
303 Northwood Cir, Cross Junction, VA 22625
Local realty services provided by:Better Homes and Gardens Real Estate Reserve
303 Northwood Cir,Cross Junction, VA 22625
$469,999
- 4 Beds
- 4 Baths
- 3,029 sq. ft.
- Single family
- Active
Listed by: caroline w. barb
Office: jim barb realty, inc.
MLS#:VAFV2044430
Source:BRIGHTMLS
Price summary
- Price:$469,999
- Price per sq. ft.:$155.17
- Monthly HOA dues:$156
About this home
Lake life is here! Let the mornings linger a little longer. Coffee on the deck, a gentle breeze rustling the leaves, and a day at Lake Holiday waiting to unfold. Perhaps you’ll head out on the water, meet friends for tennis, or simply enjoy spotting wildlife from the comfort of your home.
At 303 Northwood Circle in Cross Junction, Virginia, this brick-front Colonial offers 4 bedrooms, 3.5 baths, more than 3,000 finished square feet, and approximately $60,000 in improvements since 2023—all within Frederick County’s gated Lake Holiday community.
A two-story foyer and graceful staircase welcome you inside. Hardwood floors throughout the main level, generous windows, crown molding, and refreshed paint and lighting create an inviting setting. The kitchen features granite countertops, updated appliances, and a tile backsplash, with a casual dining area connecting it to the living room’s built-in shelves and gas fireplace. A separate dining room welcomes holiday traditions and conversations that outlast dessert.
Upstairs, unwind in a spacious primary suite with recently added shelving and cabinetry, a large walk-in closet, and a remodeled bath featuring a larger walk-in shower and two quartz-topped vanities. Two additional bedrooms share a Jack-and-Jill bathroom, and the convenient upstairs laundry includes a brand-new washer and dryer that convey.
The finished walkout lower level offers room for movie nights, games, or hobbies, with new vinyl plank flooring, a fourth bedroom with a full-size window, and a nearby full bathroom. The layout presents potential for multigenerational living, with direct access to the screened porch and an unfinished room for workouts or storage.
Enjoy sunset dinners and entertaining on the expanded deck, with trees framing the backyard and nature providing the soundtrack. Stairs lead to the yard and patio, perfect gathering place around a firepit in the evenings for conversation and storytelling. A passing shower doesn’t have to send you indoors—the covered screened porch offers shelter while still enjoying the outdoors, even during a gentle snowfall. Four-foot-wide sliding doors on each side add seasonal flexibility, while landscape lighting gives the setting a soft evening glow.
A level front lawn, driveway parking for four or more vehicles, and a two-car garage add everyday convenience. Additional features include dual-zone HVAC, gutter guards, tilt-in windows, active radon mitigation, and attic storage.
Beyond home, enjoy Lake Holiday’s beaches, boating, fishing, water skiing, tennis, beach volleyball, disc golf, community dog park, and wooded walking trails. Spend a day exploring, then return to your own tree-backed retreat. Schedule your showing and imagine the days you could make your own at 303 Northwood Circle.
Buyers of this approved listing receive a 1% lower first-year rate through the Project My Home® program....
Contact an agent
Home facts
- Year built:2006
- Subdivision & Development:LAKE HOLIDAY ESTATES
- Listing ID #:VAFV2044430
- Updated:November 08, 2026 at 02:48 PM
Rooms and interior
- Bedrooms:4
- Total bathrooms:4
- Full bathrooms:3
- Half bathrooms:1
- Flooring:Carpet, Ceramic Tile, Luxury Vinyl Plank, Solid Hardwood
- Dining Description:Dining Area, Dining Room, Formal/Separate Dining Room
- Bathrooms Description:Bathroom 1, Bathroom 2, Half Bath, Primary Bathroom
- Kitchen Description:Breakfast Area, Built-In Microwave, Built-In Range, Built-Ins, Carpet, Crown Moldings, Dishwasher, Disposal, Exhaust Fan, Kitchen - Island, Oven - Self Cleaning, Oven/Range - Electric, Pantry, Refrigerator, Stainless Steel Appliances, Upgraded Countertops, Water Heater
- Bedroom Description:Carpet, Primary Bedroom, Walk In Closet(s)
- Basement:Yes
- Basement Description:Connecting Stairway, Daylight, Full, Heated, Improved, Interior Access, Outside Entrance, Partial, Partially Finished, Rear Entrance, Walkout Level, Windows
- Living area:3,029 sq. ft.
Heating and cooling
- Cooling:Central A/C, Zoned
- Heating:Electric, Heat Pump(s)
Structure and exterior
- Year built:2006
- Building area:3,029 sq. ft.
- Lot area:0.24 Acres
- Lot Features:Backs to Trees, Front Yard, Lake, Landscaping
- Architectural Style:Colonial
- Construction Materials:Brick Front, Stick Built, Vinyl Siding
- Exterior Features:Deck(s), Enclosed, Exterior Lighting, Gutter System, Patio(s), Porch(es), Private Beach, Screened, Secure Storage
- Foundation Description:Concrete Perimeter, Permanent
- Levels:3 Story
Schools
- High school:JAMES WOOD
- Middle school:CALL SCHOOL BOARD
- Elementary school:GAINESBORO
Utilities
- Water:Public
- Sewer:Public Sewer
Finances and disclosures
- Price:$469,999
- Price per sq. ft.:$155.17
- Tax amount:$2,086 (2026)
Features and amenities
- Laundry features:Dryer - Front Loading, Has Laundry, Laundry, Washer
- Amenities:Attic, Built-Ins, Carpet, Ceiling Fan(s), Crown Moldings, Double Hung Windows, Double Pane Windows, Insulated Windows, Security System, Smoke Detector, Window Treatments
Parking
- Parking description:Asphalt Driveway, Attached Garage, Garage - Front Entry, Garage Door Opener, Inside Access, Off Street
- Garage:Yes
- Garage spaces:2
New listings near 303 Northwood Cir
- New
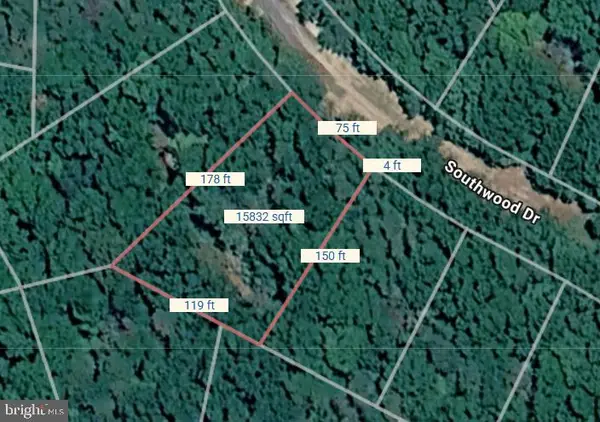 $5,500Active0.36 Acres
Lot 18 Southwood Dr, CROSS JUNCTION, VA 22625
MLS# VAFV2045770Listed by: COLONY REALTY 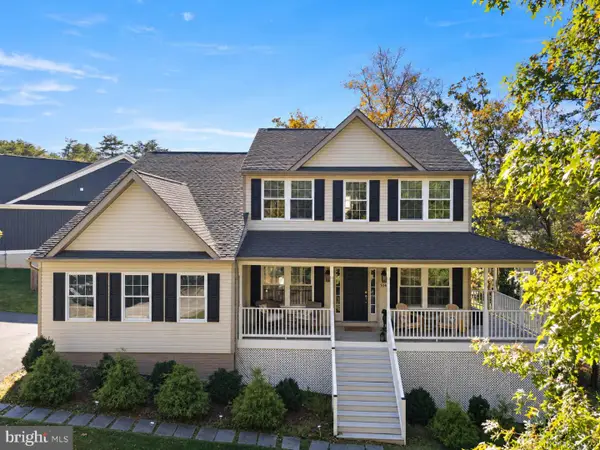 $614,900Active4 beds 3 baths2,524 sq. ft.
514 Sleigh Dr, CROSS JUNCTION, VA 22625
MLS# VAFV2045664Listed by: LONG & FOSTER REAL ESTATE, INC.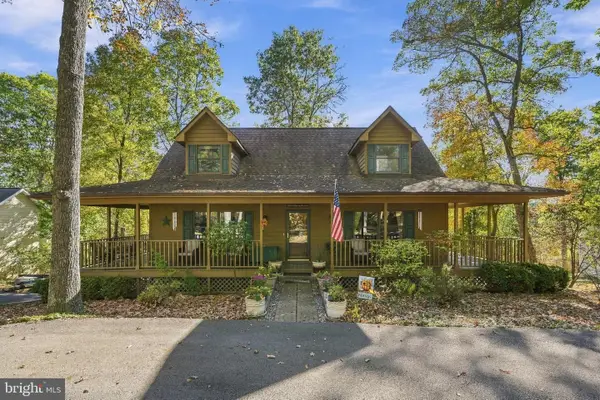 $399,900Active3 beds 3 baths2,288 sq. ft.
113 Greenwood Ct, CROSS JUNCTION, VA 22625
MLS# VAFV2045624Listed by: COLONY REALTY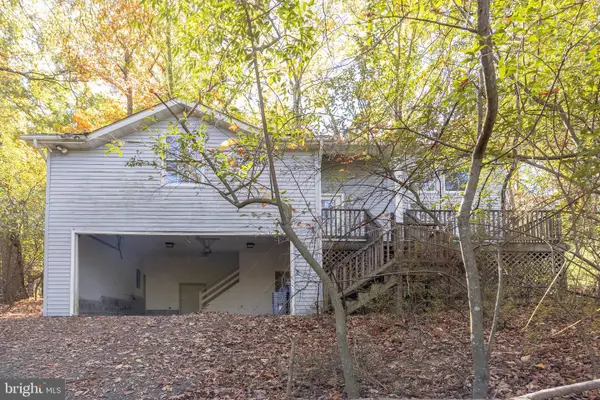 $250,000Pending3 beds 2 baths1,766 sq. ft.
1216 Lakeview Dr, CROSS JUNCTION, VA 22625
MLS# VAFV2045622Listed by: RE/MAX ROOTS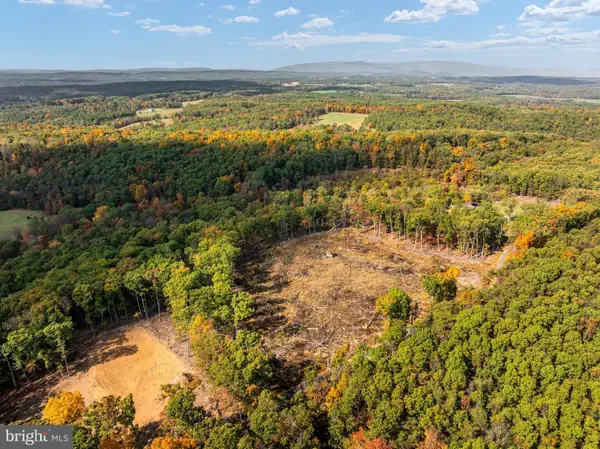 $299,000Active11.67 Acres
Scuttlebutt Rd, WINCHESTER, VA 22603
MLS# VAFV2045494Listed by: SAMSON PROPERTIES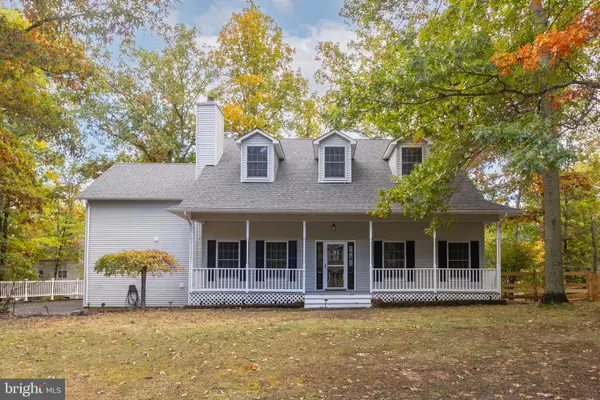 $475,000Active4 beds 3 baths2,933 sq. ft.
141 Dogwood Dr, CROSS JUNCTION, VA 22625
MLS# VAFV2045448Listed by: RE/MAX ROOTS $439,999Active3 beds 3 baths2,932 sq. ft.
232 Greenbriar Cir, CROSS JUNCTION, VA 22625
MLS# VAFV2045310Listed by: SERHANT $25,000Pending0.27 Acres
1210 Lakeview Dr, CROSS JUNCTION, VA 22625
MLS# VAFV2045200Listed by: SAMSON PROPERTIES $369,900Active3 beds 3 baths2,581 sq. ft.
324 Overlook Dr, CROSS JUNCTION, VA 22625
MLS# VAFV2045152Listed by: COLONY REALTY $379,900Pending3 beds 3 baths2,150 sq. ft.
203 Fairway Cir, CROSS JUNCTION, VA 22625
MLS# VAFV2045022Listed by: WEICHERT REALTORS - BLUE RIBBON


Protect your home and budget from life's surprises with an Assurant Home Warranty, backed by a partner that supports you through every step of homeownership. Explore Plans.
© 2026 Better Homes and Gardens Real Estate LLC. An Anywhere Real Estate company. All rights reserved. Better Homes and Gardens® Real Estate is a registered trademark owned by Meredith Operations Corporation, licensed to Better Homes and Gardens Real Estate LLC and used with permission. Better Homes and Gardens Real Estate LLC fully supports the principles of the Fair Housing Act and the Equal Opportunity Act. Listing information is deemed reliable but is not guaranteed accurate.
Each office is independently owned and operated.
Any services or products provided by third parties are not provided by, affiliated with or related to Better Homes and Gardens Real Estate LLC, or its affiliated companies.