
1019 Barkley View Ct, Crozet, VA 22932
Local realty services provided by:Better Homes and Gardens Real Estate Pathways
1019 Barkley View Ct,Crozet, VA 22932
$695,000
- 4 Beds
- 3 Baths
- 2,956 sq. ft.
- Single family
- Pending
Listed by: bradley pitt
Office: keller williams alliance - charlottesville
MLS#:679333
Source:CHARLOTTESVILLE
Price summary
- Price:$695,000
- Price per sq. ft.:$235.12
- Monthly HOA dues:$83.33
About this home
Mountain Views, Main-Level Primary & One of Glenbrook’s Largest Backyards! Welcome to this like-new, 3-year-old 4-bedroom, 2.5-bath home tucked on a quiet cul-de-sac in the highly desirable Glenbrook neighborhood. Featuring stunning mountain views, a main-level primary suite, screened-in porch, two-car garage, & one of the community’s largest flat backyards, this home offers the perfect blend of comfort, style, and convenience. The bright, open floor plan showcases a gourmet kitchen, dining area, & family room with a cozy gas fireplace. Tall ceilings, oversized windows, luxury vinyl flooring, and recessed lighting fill the home with warmth & natural light. The primary suite features a spacious walk-in closet and spa-like bath with double vanities, a tiled walk-in shower, and linen closet. An office/flex space, half bath, & mudroom/laundry complete the main level. Upstairs, you’ll find three spacious bedrooms & a full bath. Enjoy outdoor living on the screened-in porch, patio, or expansive backyard—perfect for relaxing, entertaining, or gardening. Glenbrook offers walking trails and parks, with easy access to Crozet Park, featuring a pool, pickleball, playgrounds, ball fields, and more. Western Albemarle Schools. OH CXLD 7/19....
Contact an agent
Home facts
- Year built:2023
- Subdivision & Development:GLENBROOK AT FOOTHILL CROSSING
- Listing ID #:679333
- Added:46 day(s) ago
- Updated:August 25, 2026 at 08:28 AM
Rooms and interior
- Bedrooms:4
- Total bathrooms:3
- Full bathrooms:2
- Half bathrooms:1
- Flooring:Carpet, Ceramic Tile, Luxury Vinyl Plank
- Kitchen Description:Disposal, Eat In Kitchen, Gas Range, Kitchen Island, Microwave, Refrigerator
- Living area:2,956 sq. ft.
Heating and cooling
- Cooling:Central Air
- Heating:Central, Forced Air, Heat Pump, Propane
- Central air:Yes
Structure and exterior
- Year built:2023
- Building area:2,956 sq. ft.
- Lot area:0.28 Acres
- Lot Features:Landscaped
- Architectural Style:Farm House
- Construction Materials:Stick Built, Synthetic
- Exterior Features:Patio/Porch
- Foundation Description:Slab
- Levels:2 Levels
Schools
- High school:Western Albemarle
- Middle school:Henley
- Elementary school:Crozet
Utilities
- Water:Public
- Sewer:Public Sewer
Finances and disclosures
- Price:$695,000
- Price per sq. ft.:$235.12
- Tax amount:$5,876 (2026)
Features and amenities
- Appliances:Dishwasher, Disposal, Gas Range, Microwave, Refrigerator
- Laundry features:Dryer Hookup, Washer Hookup
- Amenities:Carbon Monoxide Detector(s), Insulated Windows, Low Emissivity Windows, Screens, Security System, Smoke Detector(s), Tilt In Windows, Vinyl
Parking
- Parking description:Attached, Garage, Garage Faces Front
- Garage:Yes
- Garage spaces:2
New listings near 1019 Barkley View Ct
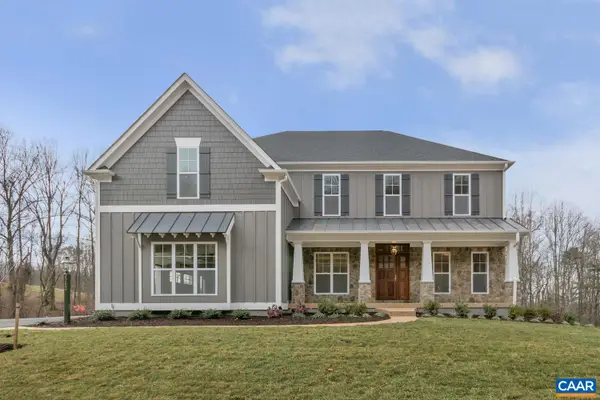 $1,715,189Pending5 beds 6 baths5,076 sq. ft.
6203 Jarmans Gap Rd, Crozet, VA 22932
MLS# 681048Listed by: NEST REALTY GROUP- Open Sat, 12 to 4pmNew
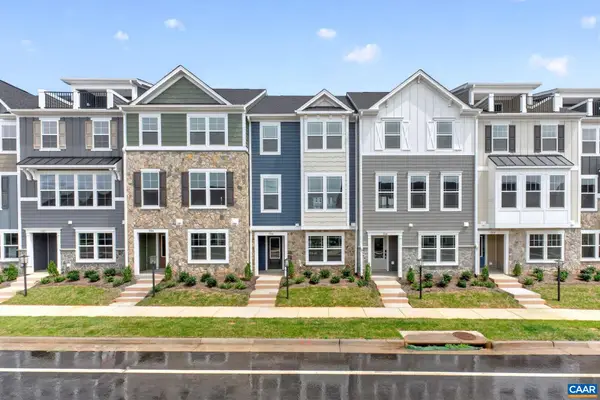 $447,595Active3 beds 4 baths2,375 sq. ft.
786 Park Ridge Dr, Crozet, VA 22932
MLS# 681043Listed by: NEST REALTY GROUP - Open Sat, 12 to 4pmNew
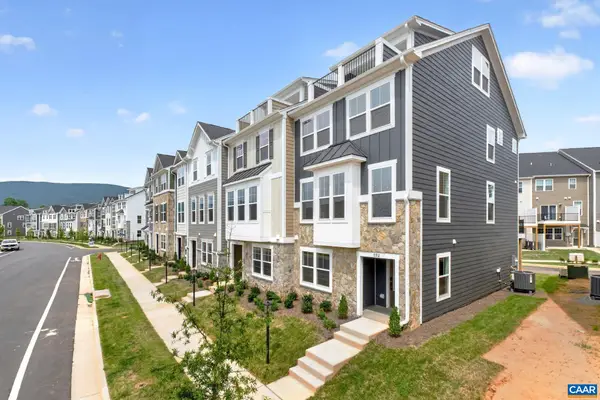 $573,682Active4 beds 4 baths2,707 sq. ft.
792 Park Ridge Dr, Crozet, VA 22932
MLS# 681046Listed by: NEST REALTY GROUP - New
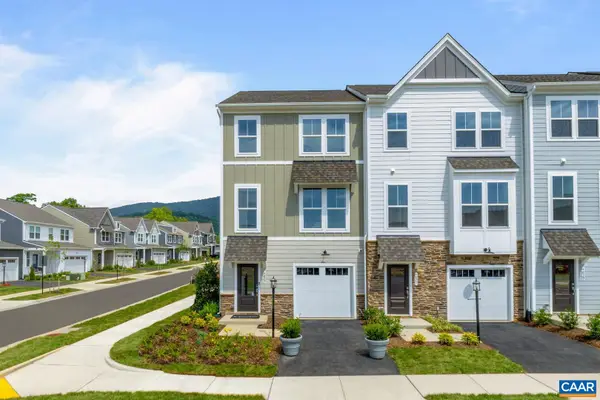 $407,135Active3 beds 4 baths2,091 sq. ft.
3036 Rambling Brook Ln, Crozet, VA 22932
MLS# 680981Listed by: SM BROKERAGE, LLC - New
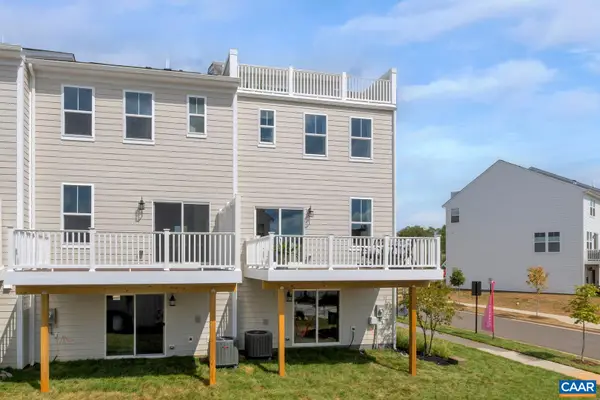 $386,985Active3 beds 4 baths2,273 sq. ft.
3034 Rambling Brook Ln, Crozet, VA 22932
MLS# 680982Listed by: SM BROKERAGE, LLC - New
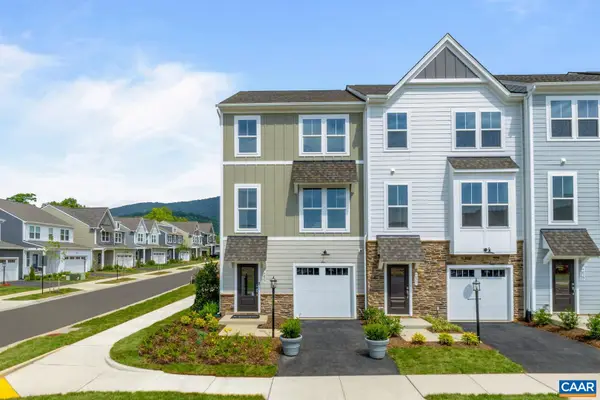 $399,585Active3 beds 4 baths2,273 sq. ft.
3030 Rambling Brook Ln, Crozet, VA 22932
MLS# 680984Listed by: SM BROKERAGE, LLC - New
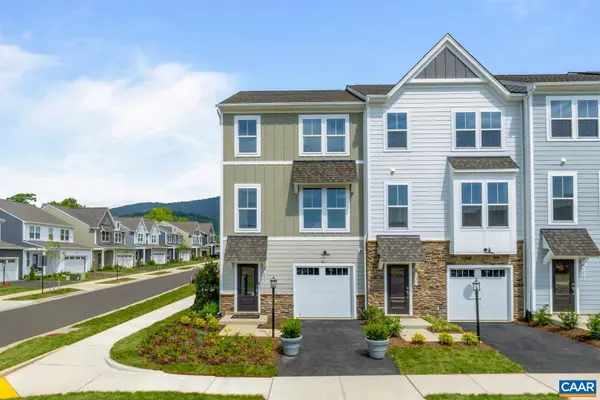 $426,430Active3 beds 4 baths2,165 sq. ft.
3028 Rambling Brook Ln, Crozet, VA 22932
MLS# 680985Listed by: SM BROKERAGE, LLC - New
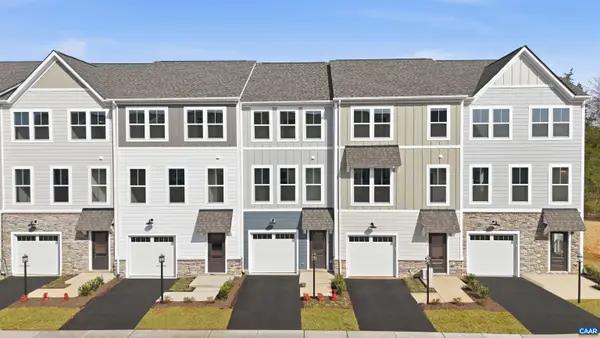 $383,590Active2 beds 2 baths2,002 sq. ft.
3040 Rambling Brook Ln, Crozet, VA 22932
MLS# 680960Listed by: SM BROKERAGE, LLC - New
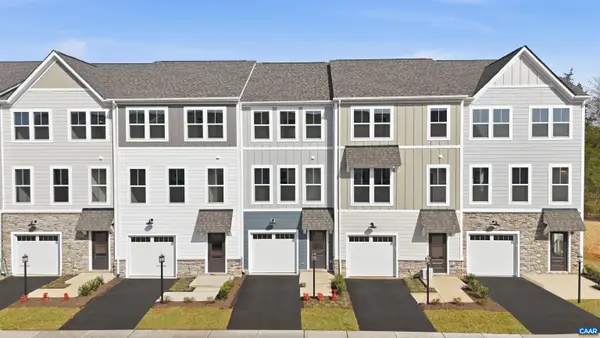 $386,090Active2 beds 2 baths2,002 sq. ft.
3032 Rambling Brook Ln, Crozet, VA 22932
MLS# 680961Listed by: SM BROKERAGE, LLC - New
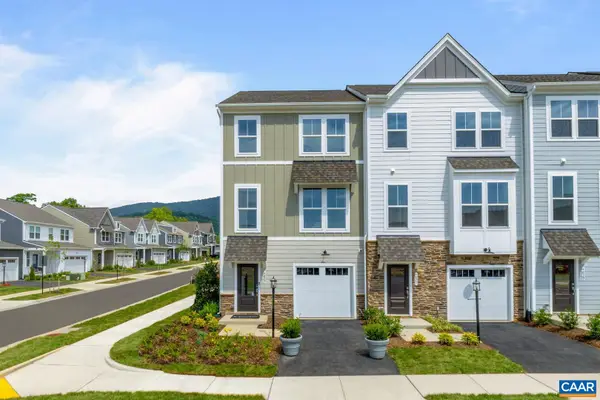 $409,435Active4 beds 4 baths2,091 sq. ft.
3083 Rambling Brook Ln, Crozet, VA 22932
MLS# 680978Listed by: SM BROKERAGE, LLC


Protect your home and budget from life's surprises with an Assurant Home Warranty, backed by a partner that supports you through every step of homeownership. Explore Plans.
© 2026 Better Homes and Gardens Real Estate LLC. An Anywhere Real Estate company. All rights reserved. Better Homes and Gardens® Real Estate is a registered trademark owned by Meredith Operations Corporation, licensed to Better Homes and Gardens Real Estate LLC and used with permission. Better Homes and Gardens Real Estate LLC fully supports the principles of the Fair Housing Act and the Equal Opportunity Act. Listing information is deemed reliable but is not guaranteed accurate.
Each office is independently owned and operated.
Any services or products provided by third parties are not provided by, affiliated with or related to Better Homes and Gardens Real Estate LLC, or its affiliated companies.