
5477 Park Rd, Crozet, VA 22932
Local realty services provided by:Better Homes and Gardens Real Estate Pathways
5477 Park Rd,Crozet, VA 22932
$530,000
- 4 Beds
- 4 Baths
- 2,586 sq. ft.
- Single family
- Active
Listed by: matt white
Office: redfin corporation
MLS#:683651
Source:CHARLOTTESVILLE
Price summary
- Price:$530,000
- Price per sq. ft.:$204.95
- Monthly HOA dues:$25
About this home
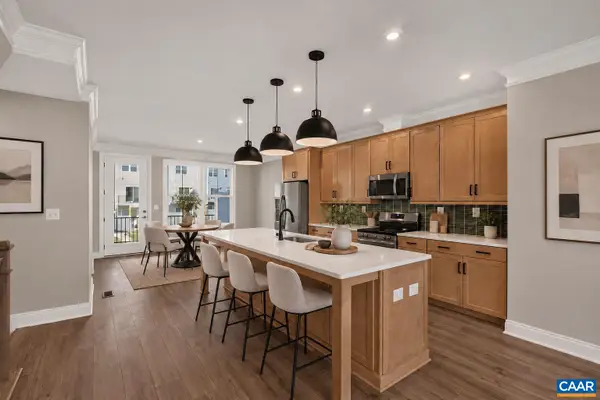
Welcome to this gorgeous 4-bedroom, 3.5-bath Colonial in Crozet, nestled in a peaceful setting on a corner lot in a beautiful community! A charming sitting porch and gorgeous front yard create a warm first impression, while the driveway offers convenient off-street parking. Inside, the main level features hardwood floors and a welcoming living room with a cozy fireplace. The open-concept kitchen offers abundant cabinet space, stainless steel appliances, recessed lighting, and an eat-in island perfect for gathering. Adjacent to the kitchen, the designated dining room is filled with natural light from large windows and doors that open to the deck, creating an inviting space for everyday meals and entertaining. Upstairs, the carpeted primary suite offers a private retreat with an ensuite bath featuring a soaking tub and separate shower. Additional carpeted bedrooms share a full hallway bath, and the conveniently located upper-level laundry area adds everyday ease. The fully finished, walk-out basement provides versatile living space to suit your needs, along with an additional bedroom and full bath that offer excellent flexibility. Step outside to enjoy the beautiful outdoor spaces, including a deck, patio with fire pit, lush green y...
Contact an agent
Home facts
- Year built:2011
- Subdivision & Development:WESTHALL
- Listing ID #:683651
- Added:1 day(s) ago
- Updated:November 06, 2026 at 12:05 PM
Rooms and interior
- Bedrooms:4
- Total bathrooms:4
- Full bathrooms:3
- Half bathrooms:1
- Kitchen Description:Disposal, Refrigerator
- Basement:Yes
- Basement Description:Finished, Full
- Living area:2,586 sq. ft.
Heating and cooling
- Cooling:Central Air
- Heating:Central, Propane
- Central air:Yes
Structure and exterior
- Year built:2011
- Building area:2,586 sq. ft.
- Lot area:0.18 Acres
- Architectural Style:Colonial
- Construction Materials:Stick Built, Vinyl Siding
- Foundation Description:Slab
- Levels:3 or More Stories
Schools
- High school:Western Albemarle
- Middle school:Henley
- Elementary school:Brownsville
Utilities
- Water:Public
- Sewer:Public Sewer
Finances and disclosures
- Price:$530,000
- Price per sq. ft.:$204.95
- Tax amount:$4,417 (2025)
Features and amenities
- Appliances:Dishwasher, Disposal, Refrigerator
- Laundry features:Dryer, Washer
New listings near 5477 Park Rd
- Coming Soon
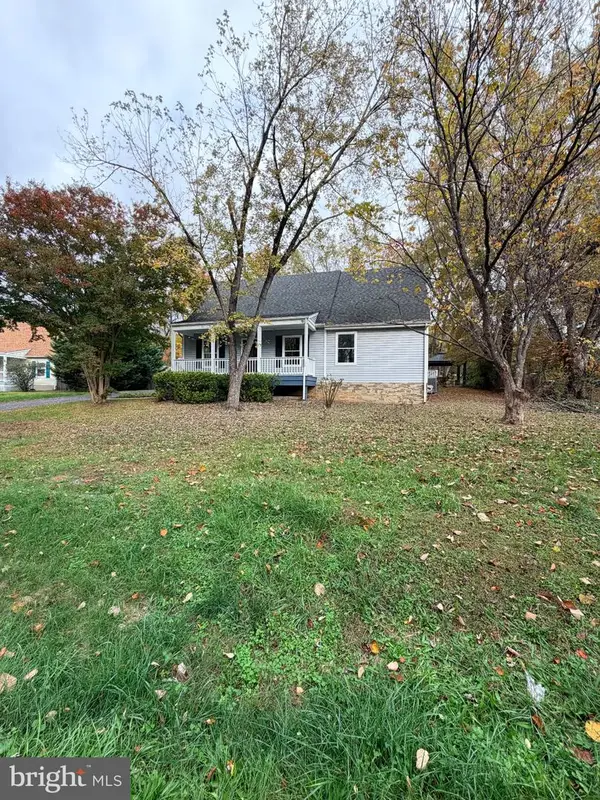 $545,000Coming Soon4 beds 3 baths2,600 sq. ft.
6120 Cling Ln, CROZET, VA 22932
MLS# VAAB2001350Listed by: REAL BROKER, LLC - New
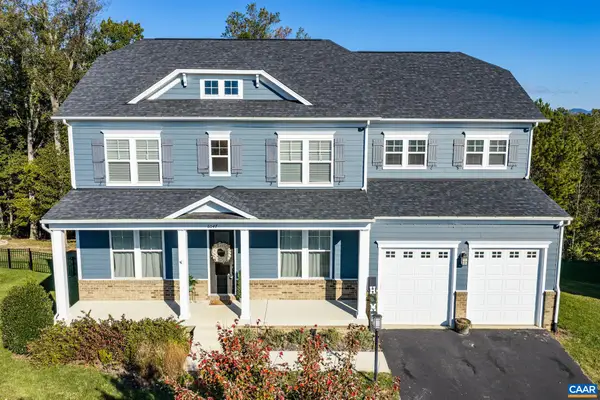 Listed by BHGRE$1,075,000Active4 beds 4 baths5,776 sq. ft.
6047 Westhall Dr, Crozet, VA 22932
MLS# 683770Listed by: BETTER HOMES & GARDENS R.E.-PATHWAYS - Open Sat, 1 to 4pmNew
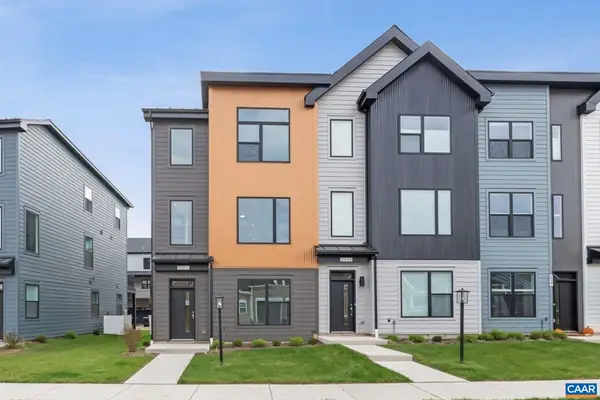 $549,900Active3 beds 4 baths2,303 sq. ft.
2023 Larkin Ave, Crozet, VA 22932
MLS# 683755Listed by: NEST REALTY GROUP - Open Sun, 1 to 3pmNew
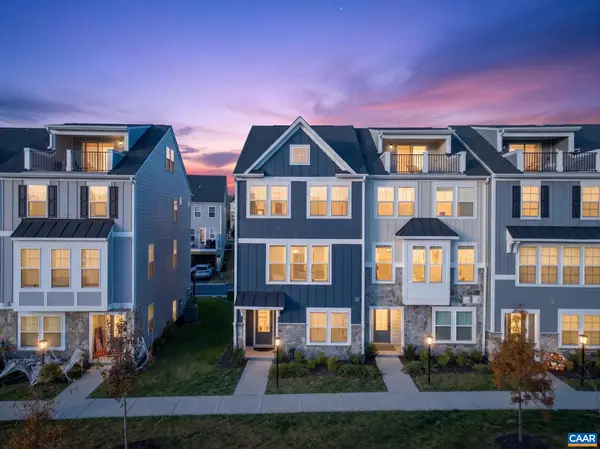 $499,999Active4 beds 4 baths2,343 sq. ft.
2054 Meyers Way, Crozet, VA 22932
MLS# 683730Listed by: KELLER WILLIAMS ALLIANCE - CHARLOTTESVILLE - Open Sun, 2 to 4pmNew
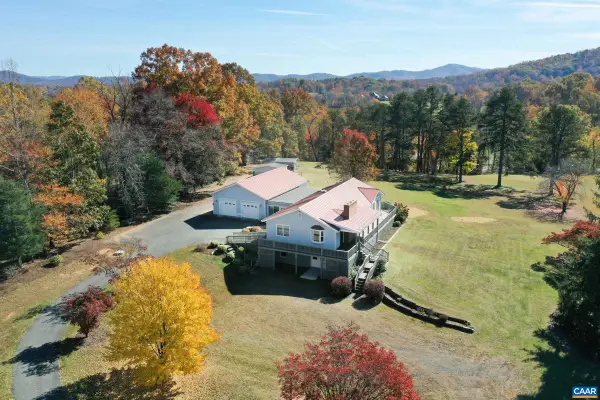 $750,000Active4 beds 3 baths4,031 sq. ft.
283 Field Pine Ln, Crozet, VA 22932
MLS# 683691Listed by: LONG & FOSTER - CHARLOTTESVILLE WEST - New
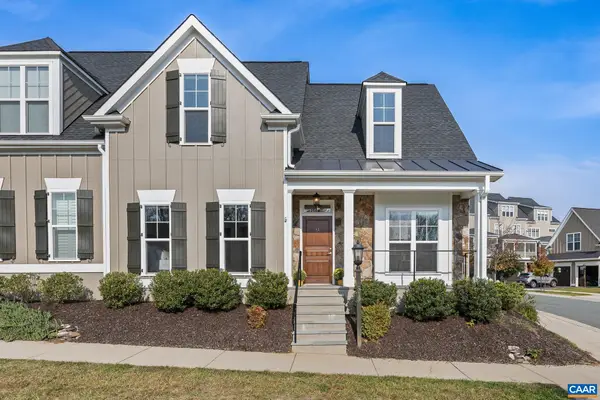 $847,000Active4 beds 4 baths3,179 sq. ft.
319 Avondale Ln, Crozet, VA 22932
MLS# 683611Listed by: HOWARD HANNA ROY WHEELER REALTY CO.- CHARLOTTESVILLE - New
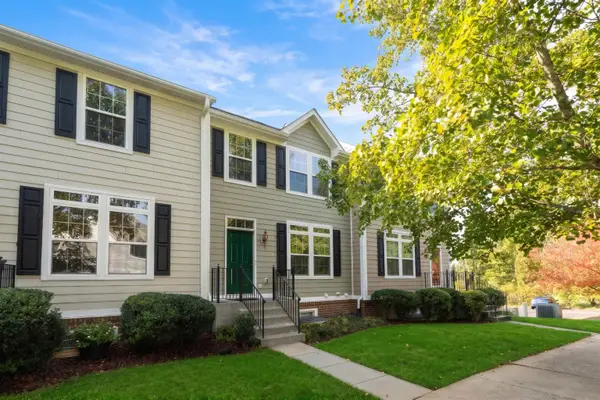 $399,000Active3 beds 3 baths2,353 sq. ft.
214 Colony Dr, Charlottesville, VA 22903
MLS# 683597Listed by: JAMES RIVER REALTY - New
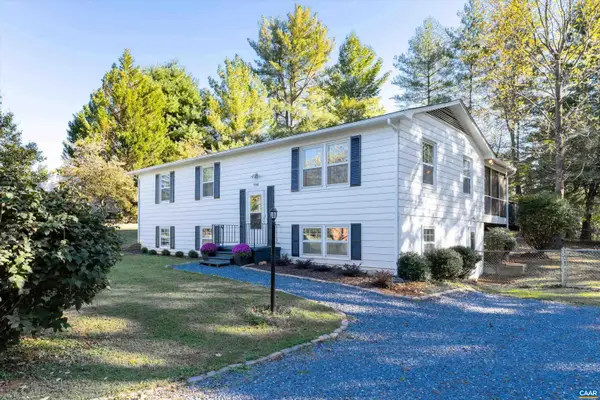 $435,000Active4 beds 3 baths2,404 sq. ft.
5741 Pine Ln, Crozet, VA 22932
MLS# 683525Listed by: COMPASS-AVENUE - Open Sat, 12 to 4pmNew
 $463,332Active3 beds 4 baths2,343 sq. ft.
800 Park Ridge Dr, Crozet, VA 22932
MLS# 683430Listed by: NEST REALTY GROUP


Protect your home and budget from life's surprises with an Assurant Home Warranty, backed by a partner that supports you through every step of homeownership. Explore Plans.
© 2026 Better Homes and Gardens Real Estate LLC. An Anywhere Real Estate company. All rights reserved. Better Homes and Gardens® Real Estate is a registered trademark owned by Meredith Operations Corporation, licensed to Better Homes and Gardens Real Estate LLC and used with permission. Better Homes and Gardens Real Estate LLC fully supports the principles of the Fair Housing Act and the Equal Opportunity Act. Listing information is deemed reliable but is not guaranteed accurate.
Each office is independently owned and operated.
Any services or products provided by third parties are not provided by, affiliated with or related to Better Homes and Gardens Real Estate LLC, or its affiliated companies.