
5860 Bearwood Rd, Crozet, VA 22932
Local realty services provided by:Better Homes and Gardens Real Estate Pathways
5860 Bearwood Rd,Crozet, VA 22932
$629,900
- 3 Beds
- 3 Baths
- 2,184 sq. ft.
- Single family
- Active
Listed by: lynsie mckeown
Office: the hogan group-charlottesville
MLS#:682055
Source:CHARLOTTESVILLE
Price summary
- Price:$629,900
- Price per sq. ft.:$288.42
About this home
NEW IMPROVEMENTS! Mountain views, protected privacy, and over 15 acres in sought-after Western Albemarle make this property a rare find. Surrounded by neighboring conservation easements, the peaceful setting is here to stay. The property itself is also protected by an Open Space Easement, preserving its views and open land for years to come. An added bonus: the easement significantly lowers the land assessment, saving roughly 77% in taxes on the land value each year (buyer to verify tax figures). And there’s still room to grow: outbuildings such as a garage, workshop, or shed are permitted within 300 feet of the home. Ask for our Open Space Easement FAQ sheet for details. Recent improvements include a refreshed kitchen, updated baths, new carpet and flooring, and an encapsulated crawlspace with dehumidifier. The home is move-in ready and ready to enjoy. Relax by the pool, explore your own acreage, or simply enjoy the quiet of country living. Though it feels a world away, you’re just minutes from Crozet, Charlottesville, wineries, breweries, restaurants, and hiking trails. If you’ve been searching for space, privacy, and convenience, this property has it all....
Contact an agent
Home facts
- Year built:1998
- Subdivision & Development:NONE
- Listing ID #:682055
- Added:48 day(s) ago
- Updated:November 04, 2026 at 05:53 PM
Rooms and interior
- Bedrooms:3
- Total bathrooms:3
- Full bathrooms:2
- Half bathrooms:1
- Flooring:Carpet, Vinyl
- Kitchen Description:Electric Range, Microwave, Refrigerator
- Basement:Yes
- Living area:2,184 sq. ft.
Heating and cooling
- Cooling:Central Air
- Heating:Electric, Heat Pump
- Central air:Yes
Structure and exterior
- Year built:1998
- Building area:2,184 sq. ft.
- Lot area:15.37 Acres
- Lot Features:Landscaped, Private, Wooded
- Architectural Style:Farm House
- Construction Materials:Stick Built
- Foundation Description:Block
- Levels:2 Levels
Schools
- High school:Western Albemarle
- Middle school:Henley
- Elementary school:Crozet
Utilities
- Water:Private, Well
- Sewer:Septic Tank
Finances and disclosures
- Price:$629,900
- Price per sq. ft.:$288.42
- Tax amount:$2,849 (2024)
Features and amenities
- Appliances:Dishwasher, Electric Range, Microwave, Refrigerator
- Laundry features:Dryer, Dryer Hookup, Washer, Washer Hookup
- Pool features:Pool, Private
Parking
- Parking description:Carport
New listings near 5860 Bearwood Rd
- New
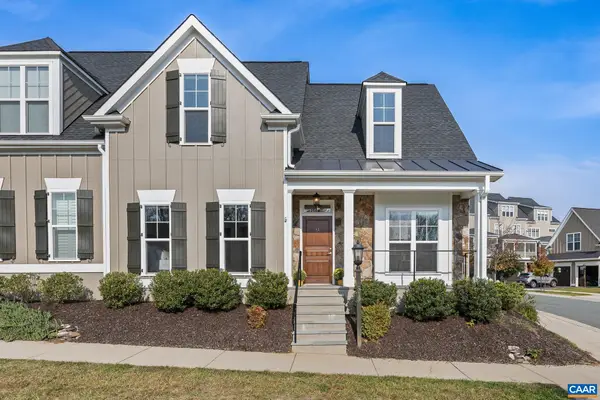 $847,000Active4 beds 4 baths3,179 sq. ft.
319 Avondale Ln, Crozet, VA 22932
MLS# 683611Listed by: HOWARD HANNA ROY WHEELER REALTY CO.- CHARLOTTESVILLE - New
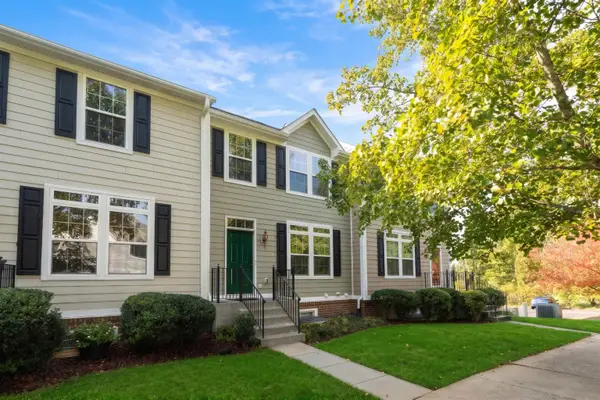 $399,000Active3 beds 3 baths2,353 sq. ft.
214 Colony Dr, Charlottesville, VA 22903
MLS# 683597Listed by: JAMES RIVER REALTY - New
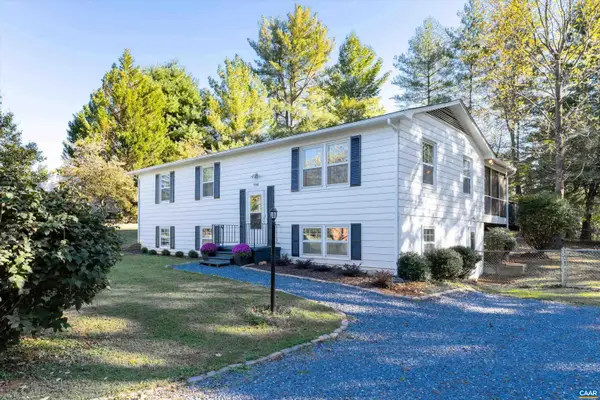 $435,000Active4 beds 3 baths2,404 sq. ft.
5741 Pine Ln, Crozet, VA 22932
MLS# 683525Listed by: COMPASS-AVENUE - Open Sat, 12 to 4pmNew
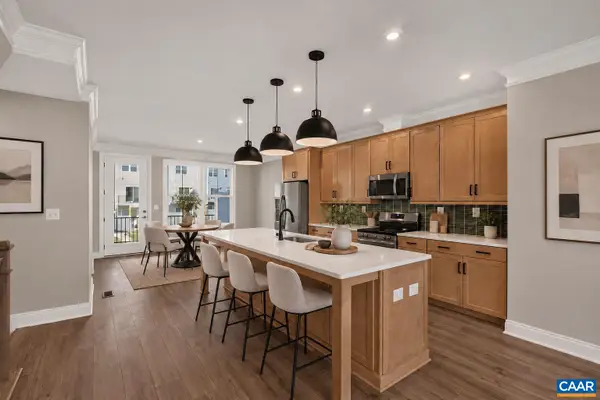 $463,332Active3 beds 4 baths2,343 sq. ft.
800 Park Ridge Dr, Crozet, VA 22932
MLS# 683430Listed by: NEST REALTY GROUP - Open Sat, 12 to 4pmNew
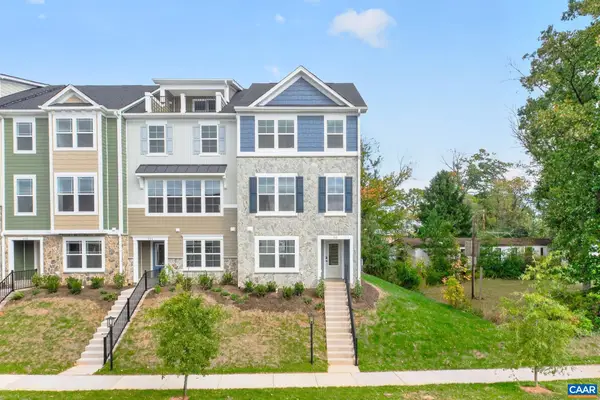 $516,344Active4 beds 4 baths2,343 sq. ft.
810 Park Ridge Dr, Crozet, VA 22932
MLS# 683431Listed by: NEST REALTY GROUP 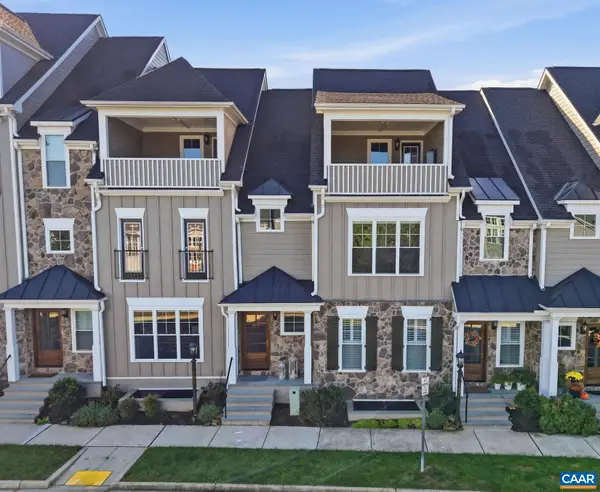 $725,000Pending4 beds 5 baths3,586 sq. ft.
5477 Golf Dr, Crozet, VA 22932
MLS# 683166Listed by: NEST REALTY GROUP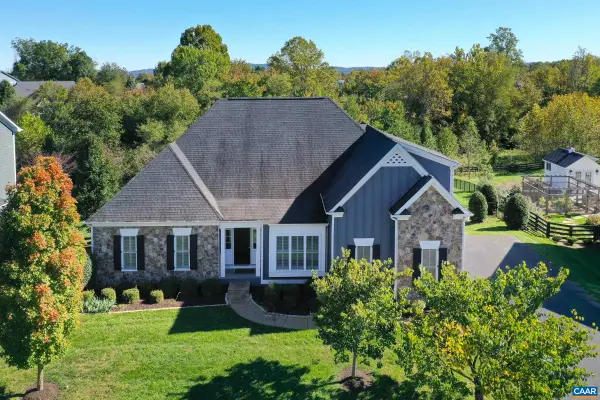 $1,295,000Active6 beds 5 baths6,181 sq. ft.
6883 Birmingham Dr, Crozet, VA 22932
MLS# 683229Listed by: LONG & FOSTER - CHARLOTTESVILLE WEST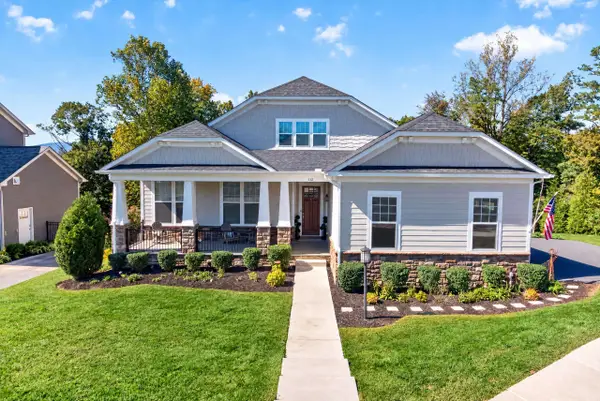 $1,100,000Pending4 beds 5 baths5,363 sq. ft.
112 San Marcos Way, Crozet, VA 22932
MLS# 683210Listed by: COMPASS - AVENUE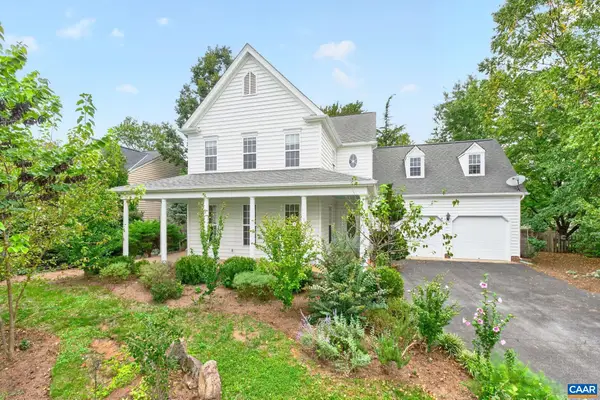 $685,000Active4 beds 3 baths3,224 sq. ft.
938 Braeburn St, Crozet, VA 22932
MLS# 683027Listed by: LORING WOODRIFF REAL ESTATE ASSOCIATES- Open Sat, 12 to 4pm
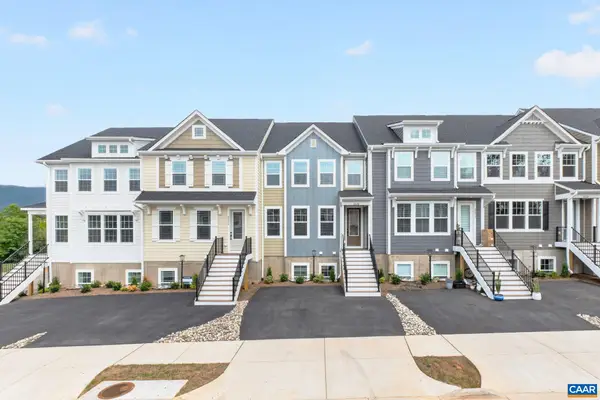 $647,431Active-- beds -- baths2,707 sq. ft.
2229 Leeham St, Crozet, VA 22932
MLS# 682977Listed by: NEST REALTY GROUP


Protect your home and budget from life's surprises with an Assurant Home Warranty, backed by a partner that supports you through every step of homeownership. Explore Plans.
© 2026 Better Homes and Gardens Real Estate LLC. An Anywhere Real Estate company. All rights reserved. Better Homes and Gardens® Real Estate is a registered trademark owned by Meredith Operations Corporation, licensed to Better Homes and Gardens Real Estate LLC and used with permission. Better Homes and Gardens Real Estate LLC fully supports the principles of the Fair Housing Act and the Equal Opportunity Act. Listing information is deemed reliable but is not guaranteed accurate.
Each office is independently owned and operated.
Any services or products provided by third parties are not provided by, affiliated with or related to Better Homes and Gardens Real Estate LLC, or its affiliated companies.