
11064 Stream Side Ln, Culpeper, VA 22701
Local realty services provided by:Better Homes and Gardens Real Estate Community Realty
11064 Stream Side Ln,Culpeper, VA 22701
$759,900
- 5 Beds
- 4 Baths
- 3,893 sq. ft.
- Single family
- Active
Listed by: brittani leigh hill
Office: coldwell banker elite
MLS#:VACU2015082
Source:BRIGHTMLS
Price summary
- Price:$759,900
- Price per sq. ft.:$195.2
About this home
What if home gave you more room for life?
Set on 10.62 mostly wooded acres just about 15 minutes from Historic Downtown Culpeper, this custom-built home offers 5 bedrooms, 3.5 baths, a main-level primary suite, finished walk-out basement, two-car garage, and the kind of space that gives everyday life room to expand.
At the heart of the home is a striking double-sided stone fireplace connecting the kitchen and soaring two-story living room. Picture winter evenings by the fire, holidays spilling from one room into the next, and quiet mornings watching the seasons change from the sun-filled breakfast area.
The kitchen is designed for the life that happens around it, with granite countertops, stainless steel appliances, real wood cabinetry, a center island, and an eat-in area spacious enough for a table for eight. When the occasion calls for something more, the formal dining room can accommodate a table for 12—because some homes are simply meant to have people over.
The main-level primary suite makes everyday living easier while giving the home flexibility for the years ahead. The spacious retreat features a vaulted ceiling, two closets including a walk-in, dual vanities, soaking tub, and separate shower. A conveniently tucked-away half bath serves guests, while a mudroom off the two-car garage connects to a large laundry room with a utility sink.
Upstairs, three generously sized bedrooms share a full bath thoughtfully arranged with a double vanity and separate shower and commode area. The largest secondary bedroom also includes its own walk-in closet, giving everyone a little more room to call their own.
Then there's the finished walk-out basement—and this is where the home's versatility really begins to show. In addition to the fifth bedroom and another full bath, you'll find two separate living/recreation areas, a craft or hobby room, a large utility/storage room, and additional dedicated storage. Create a private guest retreat, movie room, home gym, game space, hobby headquarters, or a combination of several. There's enough room here that you don't necessarily have to choose.
Outside is where 10.62 acres begin to change what "home" can mean. Start the morning with coffee on the expansive gated Trex deck. Gather around the stone-paver entertaining area. Follow the trails through the woods to the creek, or make space for hiking, hunting, archery, ATVs, pets, gardens, and weekends spent outside without ever leaving home.
A long paved driveway provides abundant parking and leads to the two-car garage, while two additional sheds provide space for lawn equipment, outdoor gear, and storage. Approximately two acres surrounding the home are cleared, while the remaining acreage stays predominantly wooded, creating a sense of privacy without sacrificing usable outdoor space around the house.
Recent improvements add another layer of practicality, including a well pump (2023), garage door (2023), refrigerator (2024), propane tank (2024), LVP flooring in the primary bedroom and living room (2024), dryer (2025), and French drain and sump pump (2026).
This isn't simply 5 bedrooms, 3.5 baths, and 10.62 acres.
It's room for holiday dinners and overnight guests. Room for hobbies that don't have to be packed away when you're finished. Room for muddy boots, dogs, trails, bonfires, movie nights, quiet mornings, and changing seasons.
Most of all, it's room for the life you're living now—and whatever comes next.
Come discover what life on 10.62 acres in Culpeper, Virginia could look like....
Contact an agent
Home facts
- Year built:2004
- Subdivision & Development:SALEM RIDGE
- Listing ID #:VACU2015082
- Added:1 day(s) ago
- Updated:September 25, 2026 at 05:37 AM
Rooms and interior
- Bedrooms:5
- Total bathrooms:4
- Full bathrooms:3
- Half bathrooms:1
- Rooms Total:23
- Flooring:Carpet, Hardwood, Luxury Vinyl Plank, Tile/Brick
- Dining Description:Combination Kitchen/Dining, Dining Area, Formal/Separate Dining Room
- Bathrooms Description:Primary Bath(s)
- Kitchen Description:Breakfast Area, Built-Ins, Carpet, Crown Moldings, Dishwasher, Exhaust Fan, Kitchen - Eat-In, Kitchen - Island, Kitchen - Table Space, Oven/Range - Gas, Pantry, Recessed Lighting, Refrigerator, Stainless Steel Appliances, Upgraded Countertops, Water Heater
- Bedroom Description:Carpet, Entry Level Bedroom, Walk In Closet(s)
- Basement:Yes
- Basement Description:Connecting Stairway, Drainage System, Fully Finished, Heated, Improved, Interior Access, Outside Entrance, Poured Concrete, Shelving, Space For Rooms, Sump Pump, Walkout Level, Windows, Workshop
- Living area:3,893 sq. ft.
Heating and cooling
- Cooling:Ceiling Fan(s), Central A/C, Zoned
- Heating:Central, Electric, Forced Air, Heat Pump(s), Natural Gas, Wood Burn Stove, Zoned
Structure and exterior
- Roof:Architectural Shingle
- Year built:2004
- Building area:3,893 sq. ft.
- Lot area:10.62 Acres
- Lot Features:Adjoins - Open Space, Backs to Trees, Front Yard, Hunting Available, Landscaping, Mountain, No Thru Street, Not In Development, Private, Rear Yard, SideYard(s), Stream/Creek, Trees/Wooded
- Architectural Style:Colonial, Craftsman, Traditional
- Construction Materials:Concrete, Stone, Vinyl Siding
- Exterior Features:Chimney Cap(s), Deck(s), Extensive Hardscape, Gutter System, Outbuilding(s), Patio(s), Porch(es), Secure Storage, Sidewalks, Stone Retaining Walls
- Foundation Description:Concrete Perimeter, Permanent
- Levels:3 Story
Utilities
- Water:Private, Well
- Sewer:Mound System, On Site Septic, Private Septic Tank, Septic Exists
Finances and disclosures
- Price:$759,900
- Price per sq. ft.:$195.2
- Tax amount:$2,987 (2025)
Features and amenities
- Laundry features:Dryer, Dryer In Unit, Has Laundry, Washer, Washer In Unit
- Amenities:Built-Ins, Carbon Monoxide Detector(s), Carpet, Ceiling Fan(s), Crown Moldings, Fire Detection System, Main Entrance Lock, Recessed Lighting, Sliding Windows, Smoke Detector
Parking
- Parking description:Asphalt Driveway, Attached Garage, Covered Parking, Crushed Stone, Garage - Front Entry, Gravel Driveway, Inside Access, Off Street, Paved Driveway, Private, Unpaved
- Garage:Yes
- Garage spaces:2
New listings near 11064 Stream Side Ln
- Coming Soon
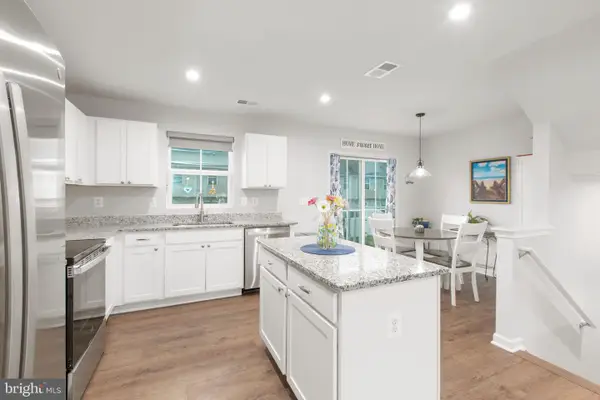 $359,900Coming Soon3 beds 3 baths1,568 sq. ft.
2590 Laurel Park Dr, CULPEPER, VA 22701
MLS# VACU2015084Listed by: KW METRO CENTER - Coming Soon
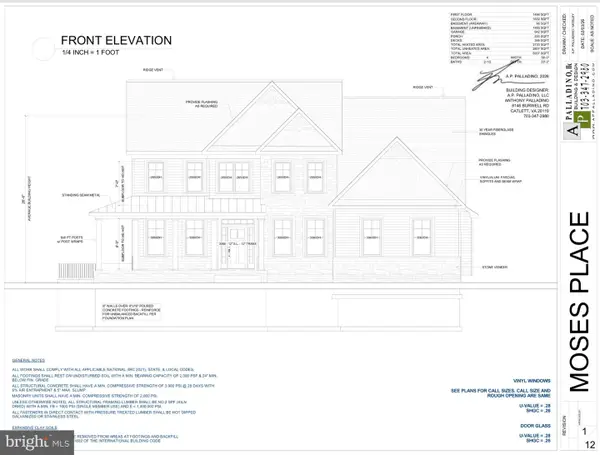 $975,000Coming Soon5 beds 4 baths4,500 sq. ft.
9416 Moses Pl, CULPEPER, VA 22701
MLS# VACU2014982Listed by: STORY HOUSE REAL ESTATE - Coming Soon
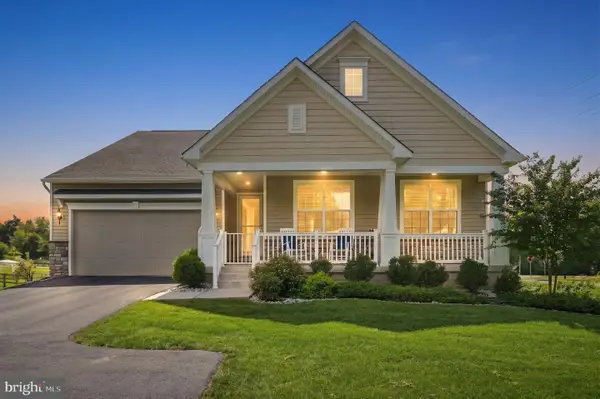 $724,900Coming Soon3 beds 2 baths3,844 sq. ft.
13400 Maymount Dr, CULPEPER, VA 22701
MLS# VACU2014950Listed by: LONG & FOSTER REAL ESTATE, INC. - Coming Soon
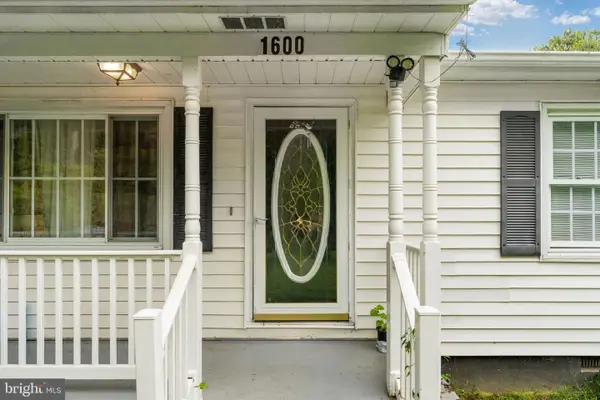 $310,000Coming Soon3 beds 1 baths960 sq. ft.
1600 Fords Shop, CULPEPER, VA 22701
MLS# VAMA2002906Listed by: BERKSHIRE HATHAWAY HOMESERVICES PENFED REALTY - New
 $449,000Active3 beds 2 baths2,288 sq. ft.
13349 Brock Ln, CULPEPER, VA 22701
MLS# VACU2015066Listed by: LPT REALTY, LLC - New
 $675,000Active3 beds 2 baths1,542 sq. ft.
8525 Kirtley Trl, CULPEPER, VA 22701
MLS# VACU2015086Listed by: CENTURY 21 REDWOOD REALTY - New
 $450,000Active4 beds 2 baths2,562 sq. ft.
19076 Batna Rd, CULPEPER, VA 22701
MLS# VACU2015076Listed by: LOPEZ REALTORS - New
 $410,000Active3 beds 2 baths1,682 sq. ft.
11135 Scotts Mill Rd, CULPEPER, VA 22701
MLS# VACU2015072Listed by: LONG & FOSTER REAL ESTATE, INC. - New
 $349,900Active4 beds 2 baths1,833 sq. ft.
4470 Rolling Hills Dr, CULPEPER, VA 22701
MLS# VAOR2015288Listed by: RE/MAX SUPERCENTER


Protect your home and budget from life's surprises with an Assurant Home Warranty, backed by a partner that supports you through every step of homeownership. Explore Plans.
© 2026 Better Homes and Gardens Real Estate LLC. An Anywhere Real Estate company. All rights reserved. Better Homes and Gardens® Real Estate is a registered trademark owned by Meredith Operations Corporation, licensed to Better Homes and Gardens Real Estate LLC and used with permission. Better Homes and Gardens Real Estate LLC fully supports the principles of the Fair Housing Act and the Equal Opportunity Act. Listing information is deemed reliable but is not guaranteed accurate.
Each office is independently owned and operated.
Any services or products provided by third parties are not provided by, affiliated with or related to Better Homes and Gardens Real Estate LLC, or its affiliated companies.