
1118 Stuart St, Culpeper, VA 22701
Local realty services provided by:Better Homes and Gardens Real Estate Realty Connect
1118 Stuart St,Culpeper, VA 22701
$445,000
- 3 Beds
- 2 Baths
- 2,089 sq. ft.
- Single family
- Active
Listed by: helen k inskeep
Office: re/max gateway
MLS#:VACU2015560
Source:BRIGHTMLS
Price summary
- Price:$445,000
- Price per sq. ft.:$213.02
About this home
Welcome to 1118 Stuart Street, where timeless character and life on a quiet street in the Town of Culpeper come together. Set on a beautiful .26 acre lot with no HOA, this charming all-brick cape-cod/cottage home offers a covered front entry, side entry kitchen door, side walk and concrete driveway. The exterior also offers porch and patio gathering spaces, distinctive architectural details, spacious storage shed and a backyard designed for enjoying life beyond the front door. Better than new, with gleaming new flooring throughout the main level, replacement windows, detail with updated trim, doors and decorator paint colors compliment this classic home. There is dedicated space for everything from relaxing in the light filled living room with cozy brick fireplace to family time around the dining table. The fully renovated kitchen features new custom cabinetry, counter tops and stainless steel appliances and opens to the dining room. Two spacious bedrooms with hardwood floors and two full baths complete the main level. For that needed extra space the upper level boast a very spacious third bedroom or unique game/craft space. Plus the lower level is ready to be designed for your needs. Plenty of natural light for room division this basement is finished with fresh paint partial flooring, laundry area, new sump pump and window wells. Enjoy the classic charm, comfortable living, outdoor space and all this property offers with public water, sewer and just minutes from shopping, dining, schools and hospital....
Contact an agent
Home facts
- Year built:1948
- Subdivision & Development:GRANDVIEW
- Listing ID #:VACU2015560
- Added:2 day(s) ago
- Updated:November 22, 2026 at 02:56 PM
Rooms and interior
- Bedrooms:3
- Total bathrooms:2
- Full bathrooms:2
- Rooms Total:8
- Flooring:Carpet, Hardwood
- Dining Description:Dining Area
- Kitchen Description:Carpet, Dishwasher, Kitchen - Country, Kitchen - Table Space, Oven/Range - Electric, Range Hood, Refrigerator, Stainless Steel Appliances, Upgraded Countertops, Water Heater
- Bedroom Description:Carpet, Entry Level Bedroom
- Basement:Yes
- Basement Description:Connecting Stairway, Daylight, Full, Improved, Outside Entrance, Partially Finished, Space For Rooms, Walkout Level, Windows
- Living area:2,089 sq. ft.
Heating and cooling
- Cooling:Heat Pump(s)
- Heating:90% Forced Air, Natural Gas
Structure and exterior
- Roof:Shingle
- Year built:1948
- Building area:2,089 sq. ft.
- Lot area:0.26 Acres
- Lot Features:Cleared, Front Yard, Landscaping, No Thru Street, Rear Yard
- Architectural Style:Cape Cod, Cottage
- Construction Materials:Brick
- Exterior Features:Chimney Cap(s), Exterior Lighting, Gutter System, Outbuilding(s), Sidewalks
- Foundation Description:Brick/Mortar, Concrete Perimeter
- Levels:3 Story
Schools
- High school:CULPEPER
- Middle school:CULPEPER
- Elementary school:SYCAMORE PARK
Utilities
- Water:Public
- Sewer:Public Sewer
Finances and disclosures
- Price:$445,000
- Price per sq. ft.:$213.02
- Tax amount:$1,740 (2026)
Features and amenities
- Laundry features:Hookup
- Amenities:Cable TV Available, Carpet, Ceiling Fan(s), Natural Gas Available, Replacement Windows, Window Treatments
Parking
- Parking description:Concrete Driveway
New listings near 1118 Stuart St
- Coming Soon
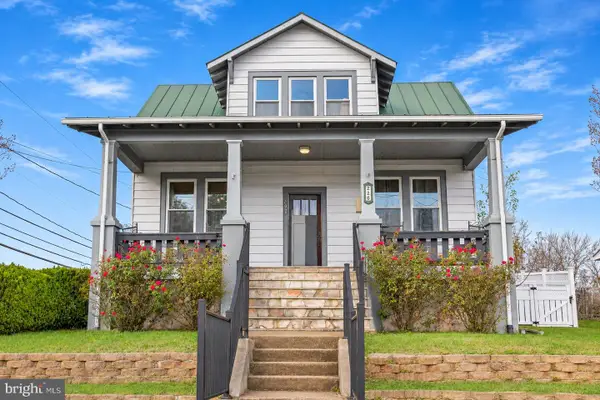 $395,000Coming Soon3 beds 2 baths1,751 sq. ft.
226 W Culpeper St, CULPEPER, VA 22701
MLS# VACU2015566Listed by: WOLFORD AND ASSOCIATES REALTY LLC - Coming Soon
 $399,000Coming Soon3 beds 2 baths2,245 sq. ft.
1002 Nottingham St, CULPEPER, VA 22701
MLS# VACU2015584Listed by: BERKSHIRE HATHAWAY HOMESERVICES PENFED REALTY - Coming Soon
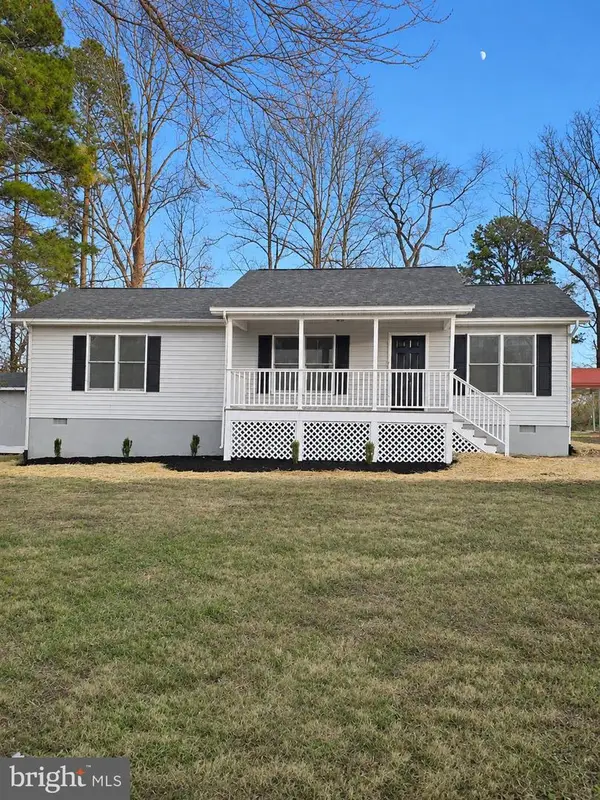 $369,000Coming Soon3 beds 2 baths1,152 sq. ft.
13289 Dawn Ave, CULPEPER, VA 22701
MLS# VACU2015580Listed by: KELLER WILLIAMS CAPITAL PROPERTIES - Coming Soon
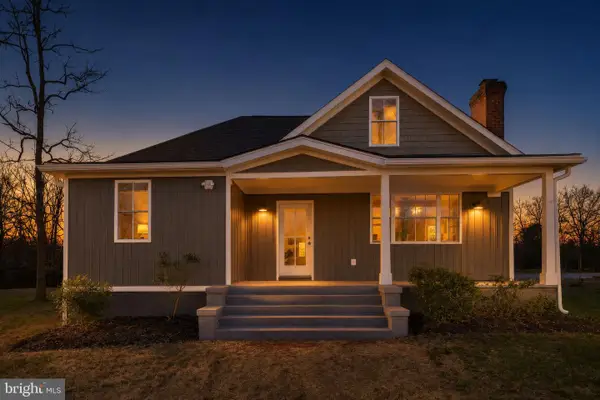 $599,900Coming Soon4 beds 3 baths2,012 sq. ft.
15269 Gibson Ml, CULPEPER, VA 22701
MLS# VACU2015582Listed by: LONG & FOSTER REAL ESTATE, INC. - Coming Soon
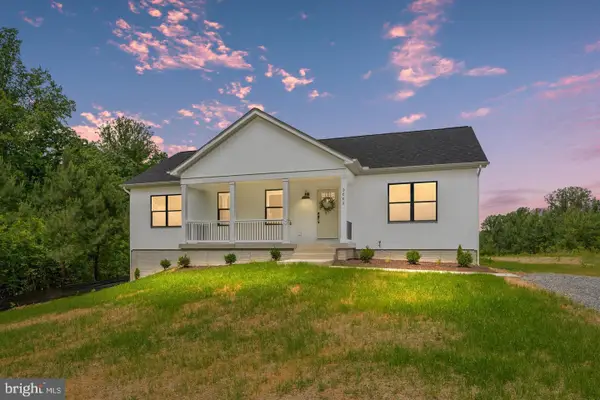 $530,000Coming Soon5 beds 3 baths2,750 sq. ft.
3662 Pannell Ln, CULPEPER, VA 22701
MLS# VAOR2015710Listed by: SPRING HILL REAL ESTATE, LLC. - Coming Soon
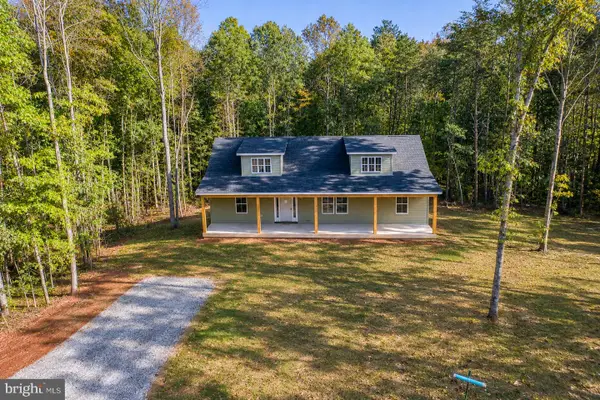 $579,000Coming Soon3 beds 2 baths1,504 sq. ft.
17482 Lewis Dr, CULPEPER, VA 22701
MLS# VACU2015542Listed by: RE/MAX GATEWAY - Coming Soon
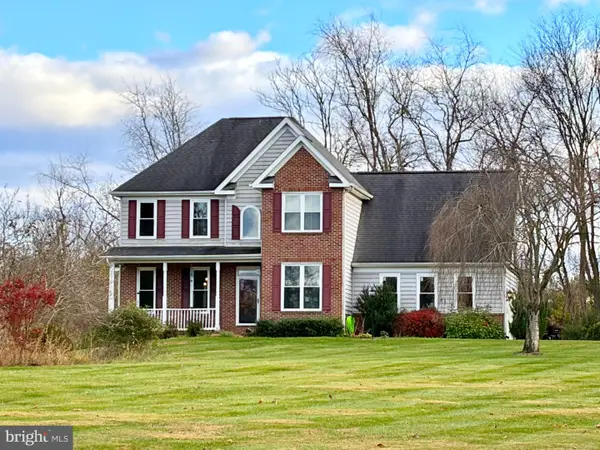 $675,000Coming Soon4 beds 3 baths2,968 sq. ft.
19228 Clair Manor Dr, CULPEPER, VA 22701
MLS# VACU2015528Listed by: TOWN & COUNTRY ELITE REALTY, LLC. - Coming Soon
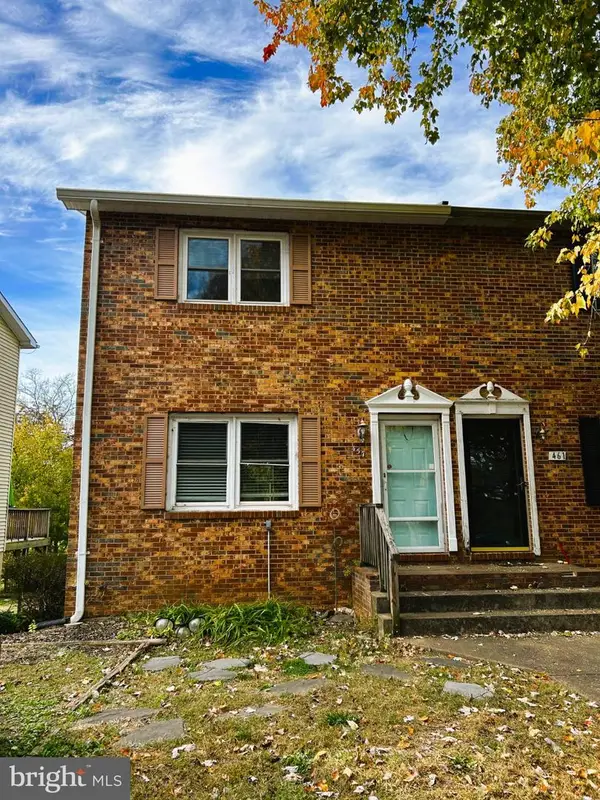 $249,900Coming Soon2 beds 2 baths988 sq. ft.
457 Willow Lawn Dr, CULPEPER, VA 22701
MLS# VACU2015440Listed by: BUTTERS TEAM REALTY - New
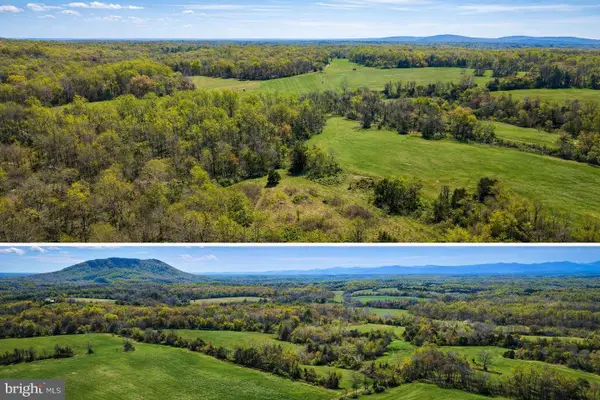 $500,000Active46.26 Acres
Tm # 48-25-a5b Red Leaf Ln, CULPEPER, VA 22701
MLS# VACU2015562Listed by: BATTLEFIELD REAL ESTATE INC


Protect your home and budget from life's surprises with an Assurant Home Warranty, backed by a partner that supports you through every step of homeownership. Explore Plans.
© 2026 Better Homes and Gardens Real Estate LLC. An Anywhere Real Estate company. All rights reserved. Better Homes and Gardens® Real Estate is a registered trademark owned by Meredith Operations Corporation, licensed to Better Homes and Gardens Real Estate LLC and used with permission. Better Homes and Gardens Real Estate LLC fully supports the principles of the Fair Housing Act and the Equal Opportunity Act. Listing information is deemed reliable but is not guaranteed accurate.
Each office is independently owned and operated.
Any services or products provided by third parties are not provided by, affiliated with or related to Better Homes and Gardens Real Estate LLC, or its affiliated companies.