
1121 Jackson St, Culpeper, VA 22701
Local realty services provided by:Better Homes and Gardens Real Estate Community Realty
1121 Jackson St,Culpeper, VA 22701
$410,000
- 4 Beds
- 2 Baths
- 2,628 sq. ft.
- Single family
- Active
Listed by: theresa renee baldwin
Office: berkshire hathaway homeservices penfed realty
MLS#:VACU2015214
Source:BRIGHTMLS
Price summary
- Price:$410,000
- Price per sq. ft.:$156.01
About this home
No HOA! Space and versatility define this Culpeper offering at 1121 Jackson Street: a four-bedroom, two-bathroom home on a residential lot. Arranged across two levels and a partially finished basement, the property offers adaptable rooms, abundant storage, and outdoor areas ready for gatherings.
Hardwood flooring extends through the living room and two bedrooms, while the upper-level fourth bedroom features hardwood floors and extra storage. The primary bedroom includes a mini-split system and an additional closet space. Two kitchens offer endless possibilities for multigenerational living! Ideal for extended family, in-law accommodations, or creating a separate space for loved ones. Each kitchen has new tile flooring and access to two pantries. The larger kitchen has a gas stove, plus a side-by-side washer and dryer; the second includes an electric stove and a stackable washer and dryer. All appliances are new, and the central heating and cooling system is two years old.
Below, the partially finished basement supplies considerable storage, two sump pumps, and walk-up access to the patio beneath the deck. Entertain family and friends with the large back deck with a fire pit and a gazebo that overlooks the fenced backyard. A detached 12-by-20-foot one-car garage (with electric) and an 11-by-13-foot shed (with electric) with front and rear entrances add practical parking and workspace.
The Meadows Public Park is nearby, while Culpeper Station provides convenient rail access. Shopping, daily essentials, and downtown Culpeper’s acclaimed restaurants are also within easy reach. With dual kitchens, extensive storage, flexible basement space, and an inviting backyard setup, this home stands apart. Schedule your private showing and experience its possibilities firsthand.
The seller has been with Dodson Pest Control since 1962. Just treated for termites in April as a preventative measure against termites. The seller has extra tile flooring and extra wood and rails to add to the older side section of the deck....
Contact an agent
Home facts
- Year built:1949
- Subdivision & Development:GRANDVIEW
- Listing ID #:VACU2015214
- Added:2 day(s) ago
- Updated:October 14, 2026 at 07:48 PM
Rooms and interior
- Bedrooms:4
- Total bathrooms:2
- Full bathrooms:2
- Flooring:Ceramic Tile, Hardwood
- Kitchen Description:2nd Kitchen, Dishwasher, Freezer, Microwave, Pantry, Refrigerator, Stove
- Basement:Yes
- Basement Description:Drain, Drainage System, Interior Access, Outside Entrance, Partially Finished, Rear Entrance, Sump Pump, Walkout Level
- Living area:2,628 sq. ft.
Heating and cooling
- Cooling:Ceiling Fan(s), Central A/C
- Heating:Forced Air, Natural Gas
Structure and exterior
- Year built:1949
- Building area:2,628 sq. ft.
- Lot area:0.17 Acres
- Architectural Style:Cape Cod
- Construction Materials:Aluminum Siding
- Foundation Description:Permanent
- Levels:3 Story
Utilities
- Water:Public
- Sewer:Public Sewer
Finances and disclosures
- Price:$410,000
- Price per sq. ft.:$156.01
- Tax amount:$1,830 (2026)
Features and amenities
- Laundry features:Dryer, Washer
- Amenities:Ceiling Fan(s)
Parking
- Parking description:Detached Garage, Garage - Front Entry, Gravel Driveway, Off Street
- Garage:Yes
- Garage spaces:1
New listings near 1121 Jackson St
- Coming Soon
 $769,000Coming Soon4 beds 3 baths3,236 sq. ft.
9452 Moses Pl, CULPEPER, VA 22701
MLS# VACU2015176Listed by: RE/MAX GATEWAY - Coming Soon
 $420,000Coming Soon3 beds 4 baths3,004 sq. ft.
1780 Finley Dr, CULPEPER, VA 22701
MLS# VACU2015204Listed by: TOWN & COUNTRY ELITE REALTY, LLC. - Coming Soon
 $750,000Coming Soon5 beds 4 baths5,848 sq. ft.
14204 Belle Ave, CULPEPER, VA 22701
MLS# VACU2015142Listed by: BERKSHIRE HATHAWAY HOMESERVICES PENFED REALTY - Coming Soon
 $395,000Coming Soon2 beds 2 baths1,560 sq. ft.
16947 N Merrimac Rd, CULPEPER, VA 22701
MLS# VACU2015186Listed by: RE/MAX GATEWAY - Coming Soon
 $539,900Coming Soon4 beds 2 baths3,100 sq. ft.
28542 Raccoon Ford Rd, CULPEPER, VA 22701
MLS# VAOR2015364Listed by: PEARSON SMITH REALTY, LLC - Coming SoonOpen Sat, 1 to 3pm
 $499,900Coming Soon5 beds 3 baths3,016 sq. ft.
798 Autumn Ridge Rd, CULPEPER, VA 22701
MLS# VACU2015126Listed by: PIEDMONT FINE PROPERTIES - Coming Soon
 $1,500,000Coming Soon5 beds 5 baths5,265 sq. ft.
17293 Pond Meadow Trl, CULPEPER, VA 22701
MLS# VACU2015112Listed by: RE/MAX GATEWAY - New
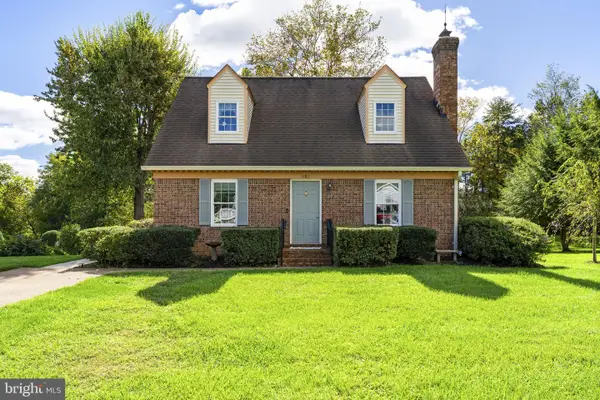 $435,000Active3 beds 2 baths2,136 sq. ft.
181 King St, CULPEPER, VA 22701
MLS# VACU2015234Listed by: LONG & FOSTER REAL ESTATE, INC.  $575,000Pending3 beds 3 baths1,960 sq. ft.
12332 Lindann Ln, CULPEPER, VA 22701
MLS# VACU2015224Listed by: RE/MAX GATEWAY


Protect your home and budget from life's surprises with an Assurant Home Warranty, backed by a partner that supports you through every step of homeownership. Explore Plans.
© 2026 Better Homes and Gardens Real Estate LLC. An Anywhere Real Estate company. All rights reserved. Better Homes and Gardens® Real Estate is a registered trademark owned by Meredith Operations Corporation, licensed to Better Homes and Gardens Real Estate LLC and used with permission. Better Homes and Gardens Real Estate LLC fully supports the principles of the Fair Housing Act and the Equal Opportunity Act. Listing information is deemed reliable but is not guaranteed accurate.
Each office is independently owned and operated.
Any services or products provided by third parties are not provided by, affiliated with or related to Better Homes and Gardens Real Estate LLC, or its affiliated companies.