
11317 Scotts Mill Rd, Culpeper, VA 22701
Local realty services provided by:Better Homes and Gardens Real Estate Cassidon Realty
11317 Scotts Mill Rd,Culpeper, VA 22701
$309,900
- 3 Beds
- 2 Baths
- 913 sq. ft.
- Single family
- Active
Listed by: cynthia bailey
Office: long & foster real estate, inc.
MLS#:VACU2014930
Source:BRIGHTMLS
Price summary
- Price:$309,900
- Price per sq. ft.:$339.43
About this home
Welcome Home! Enjoy peaceful country living just a short drive from historic downtown Culpeper. Set on nearly an acre, this 1944 farmhouse offers 3 bedrooms, 1.5 baths, distinctive bay-style windows, and a covered front porch—the perfect spot to take in views of the rolling countryside and distant mountains. Inside, laminate flooring flows throughout the home, with carpet on the stairs. The updated kitchen features newer cabinetry, Formica countertops, and plenty of space for a kitchen table. Just off the kitchen, step outside to the patio overlooking the backyard. Recent improvements include a well expansion tank in 2024. HVAC and roof replaced in 2017. Enjoy the charm of country living while remaining conveniently located near downtown Culpeper, shopping, dining, parks, and major commuter routes. Property Sold as Is.
With peaceful country surroundings, scenic views, nearly an acre of land, and a price under $310,000, this is an opportunity you won’t want to miss!
Contact an agent
Home facts
- Year built:1944
- Subdivision & Development:UNKNOWN
- Listing ID #:VACU2014930
- Added:1 day(s) ago
- Updated:September 15, 2026 at 02:09 PM
Rooms and interior
- Bedrooms:3
- Total bathrooms:2
- Full bathrooms:1
- Half bathrooms:1
- Rooms Total:7
- Flooring:Laminated
- Dining Description:Dining Room, Formal/Separate Dining Room
- Kitchen Description:Built-In Microwave, Dishwasher, Icemaker, Kitchen - Eat-In, Oven/Range - Electric, Refrigerator, Water Heater
- Living area:913 sq. ft.
Heating and cooling
- Cooling:Central A/C
- Heating:Baseboard - Electric, Electric, Heat Pump(s)
Structure and exterior
- Roof:Architectural Shingle
- Year built:1944
- Building area:913 sq. ft.
- Lot area:1 Acres
- Architectural Style:Farmhouse/National Folk
- Construction Materials:Vinyl Siding
- Exterior Features:Patio(s), Porch(es)
- Foundation Description:Concrete Perimeter, Crawl Space
- Levels:2 Stories
Utilities
- Water:Well
- Sewer:On Site Septic
Finances and disclosures
- Price:$309,900
- Price per sq. ft.:$339.43
- Tax amount:$1,001 (2025)
Features and amenities
- Laundry features:Washer/Dryer Stacked
- Amenities:Attic, Bay/Bow Windows, Ceiling Fan(s), Window Treatments
Parking
- Parking description:Asphalt Driveway
New listings near 11317 Scotts Mill Rd
- Coming Soon
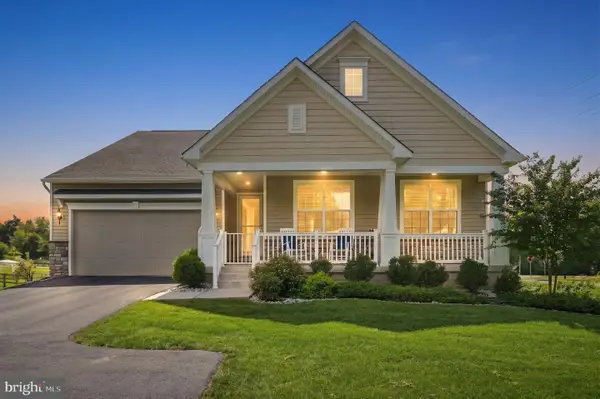 $724,900Coming Soon3 beds 2 baths3,844 sq. ft.
13400 Maymount Dr, CULPEPER, VA 22701
MLS# VACU2014950Listed by: LONG & FOSTER REAL ESTATE, INC. - Coming Soon
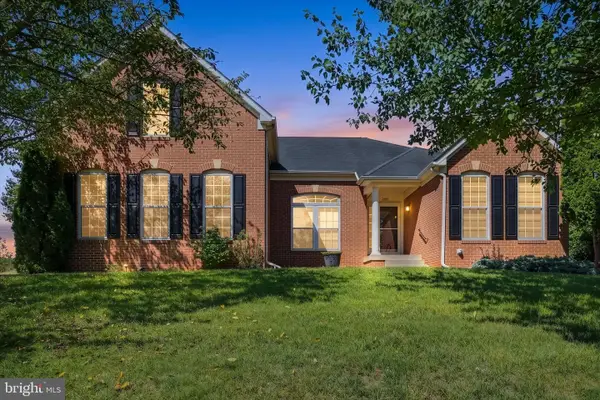 $639,900Coming Soon4 beds 3 baths2,752 sq. ft.
2001 Golf Dr, CULPEPER, VA 22701
MLS# VACU2014952Listed by: LONG & FOSTER REAL ESTATE, INC. - Coming Soon
 $540,000Coming Soon4 beds 3 baths3,068 sq. ft.
725 Electric Ave, CULPEPER, VA 22701
MLS# VACU2014934Listed by: EXP REALTY, LLC - Coming Soon
 $749,000Coming Soon4 beds 5 baths3,319 sq. ft.
13953 Eggbornsville Rd, CULPEPER, VA 22701
MLS# VACU2014880Listed by: RE/MAX GATEWAY - Coming Soon
 $699,000Coming Soon4 beds 3 baths3,427 sq. ft.
11187 Chase Ln, CULPEPER, VA 22701
MLS# VACU2014868Listed by: RE/MAX GATEWAY - Coming Soon
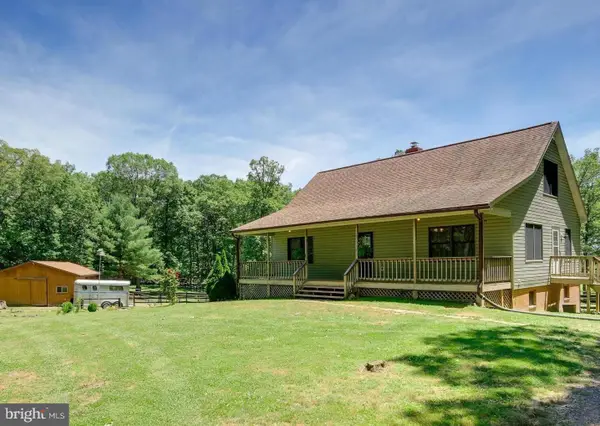 $439,900Coming Soon3 beds 3 baths1,764 sq. ft.
5273 True Blue Rd, CULPEPER, VA 22701
MLS# VAOR2015100Listed by: SAMSON PROPERTIES - Coming Soon
 $450,000Coming Soon3 beds 2 baths2,298 sq. ft.
19452 Hickory Dr, CULPEPER, VA 22701
MLS# VACU2014784Listed by: ROSS REAL ESTATE - New
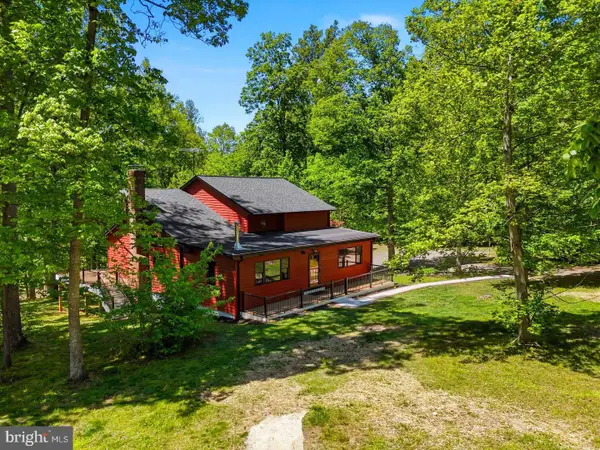 $837,500Active4 beds 4 baths3,156 sq. ft.
12638 Walnut Ln, CULPEPER, VA 22701
MLS# VACU2014970Listed by: LONG & FOSTER REAL ESTATE, INC. - New
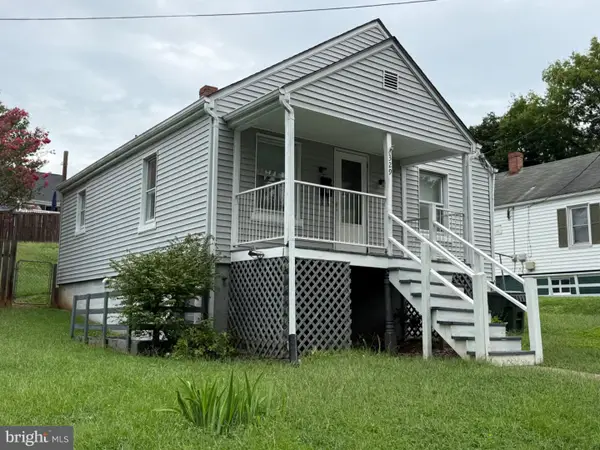 $247,500Active2 beds 1 baths926 sq. ft.
329 Spring St, CULPEPER, VA 22701
MLS# VACU2014962Listed by: PIEDMONT FINE PROPERTIES


Protect your home and budget from life's surprises with an Assurant Home Warranty, backed by a partner that supports you through every step of homeownership. Explore Plans.
© 2026 Better Homes and Gardens Real Estate LLC. An Anywhere Real Estate company. All rights reserved. Better Homes and Gardens® Real Estate is a registered trademark owned by Meredith Operations Corporation, licensed to Better Homes and Gardens Real Estate LLC and used with permission. Better Homes and Gardens Real Estate LLC fully supports the principles of the Fair Housing Act and the Equal Opportunity Act. Listing information is deemed reliable but is not guaranteed accurate.
Each office is independently owned and operated.
Any services or products provided by third parties are not provided by, affiliated with or related to Better Homes and Gardens Real Estate LLC, or its affiliated companies.