
1133 Jackson St, Culpeper, VA 22701
Local realty services provided by:Better Homes and Gardens Real Estate Maturo
1133 Jackson St,Culpeper, VA 22701
$185,000
- 2 Beds
- - Baths
- 939 sq. ft.
- Single family
- Active
Listed by: amy l timbers, beverly s atkins
Office: washington fine properties, llc.
MLS#:VACU2013726
Source:BRIGHTMLS
Price summary
- Price:$185,000
- Price per sq. ft.:$197.02
About this home
This charming 1944 farmhouse-style residence, nestled in a small subdivision with no HOA, presents a unique opportunity for those seeking a project with significant potential. The traditional floor plan encompasses 939 square feet ideal for customization to suit modern living preferences and enlargement. The interior showcases a blend of hardwood and vinyl flooring, providing a warm and inviting atmosphere. The property requires a major rehabilitation, allowing for the creation of a personalized living space that reflects contemporary tastes while preserving its historical character. A private back porch enhances the exterior, offering a perfect spot for relaxation. Situated on the end of a cul-de-sac with no through traffic, this property benefits from a tranquil setting, promoting a peaceful lifestyle. The neighborhood is characterized by its strong sense of community, with easy access to local parks and recreational areas, fostering an active outdoor lifestyle. Residents enjoy proximity to well-regarded schools and essential public services, enhancing the overall quality of life. On-street parking is available, ensuring convenience for residents and guests alike. This property represents a rare opportunity to invest in a home with significant renovation potential in a community that values both tradition and modern amenities. Embrace the chance to transform this residence into a personalized haven in a vibrant neighborhood. Please bring a flash light as power, water and gas are off....
Contact an agent
Home facts
- Year built:1944
- Listing ID #:VACU2013726
- Added:2 day(s) ago
- Updated:May 26, 2026 at 01:32 PM
Rooms and interior
- Bedrooms:2
- Full bathrooms:1
- Rooms Total:6
- Flooring:Hardwood, Vinyl, Wood
- Dining Description:Dining Room
- Living area:939 sq. ft.
Heating and cooling
- Cooling:Window Unit(s)
- Heating:Forced Air, Natural Gas
Structure and exterior
- Roof:Metal, Shingle
- Year built:1944
- Building area:939 sq. ft.
- Lot Features:Cul-de-sac, No Thru Street
- Architectural Style:Farmhouse/National Folk
- Construction Materials:Frame
- Exterior Features:Porch(es)
- Foundation Description:Crawl Space
- Levels:2 Stories
Schools
- High school:CALL SCHOOL BOARD
- Middle school:FLOYD T. BINNS
- Elementary school:SYCAMORE PARK
Utilities
- Water:Public
- Sewer:Public Sewer
Finances and disclosures
- Price:$185,000
- Price per sq. ft.:$197.02
- Tax amount:$969 (2025)
Features and amenities
- Amenities:Cable TV Available, Natural Gas Available
Parking
- Parking description:On Street
New listings near 1133 Jackson St
 $525,000Active3 beds 2 baths2,352 sq. ft.
7452 Sperryville Pike, CULPEPER, VA 22701
MLS# VACU2013356Listed by: KELLER WILLIAMS REALTY- Coming Soon
 $700,000Coming Soon3 beds 4 baths
4330 True Blue Rd, CULPEPER, VA 22701
MLS# VAOR2014256Listed by: KELLER WILLIAMS REALTY - New
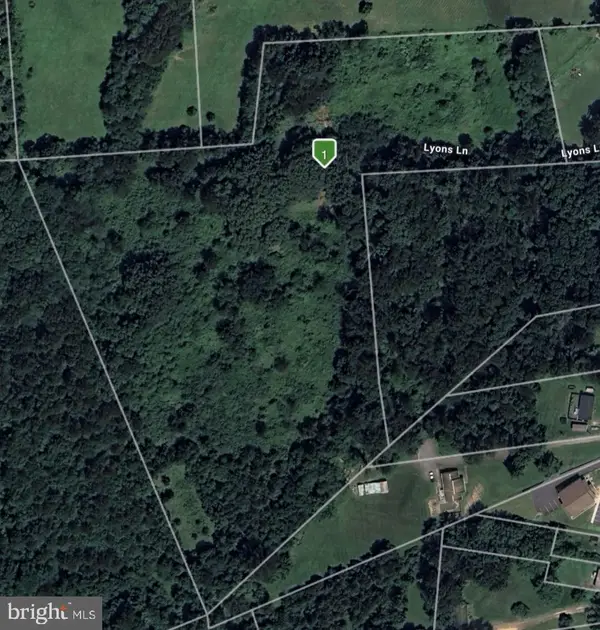 $295,000Active12.59 Acres
14055 Lyons Ln, CULPEPER, VA 22701
MLS# VACU2013750Listed by: GOLSTON REAL ESTATE INC. - New
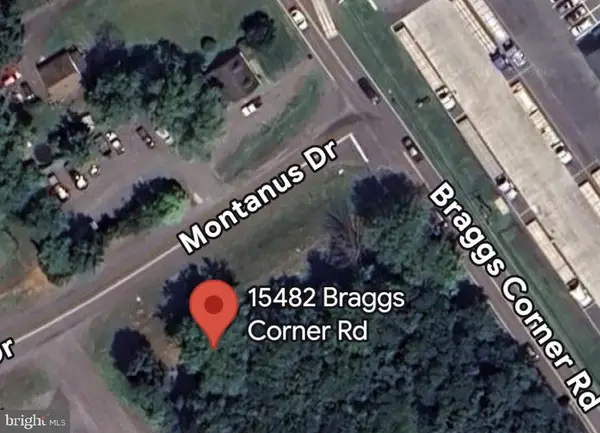 $83,000Active0.26 Acres
15482 Braggs Corner Rd, CULPEPER, VA 22701
MLS# VACU2013754Listed by: GOLSTON REAL ESTATE INC. - New
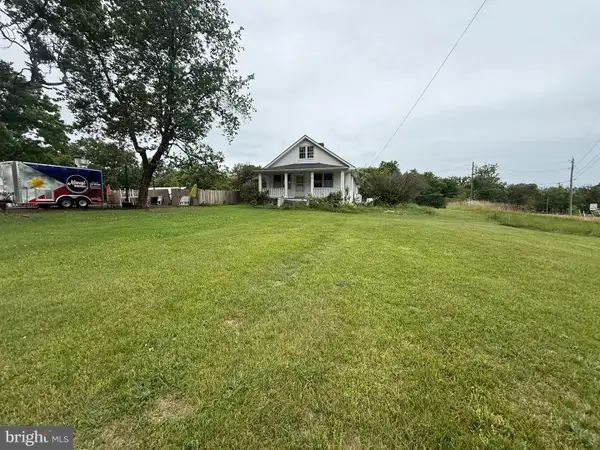 $390,000Active3 beds 1 baths1,821 sq. ft.
14074 Rixeyville, CULPEPER, VA 22701
MLS# VACU2013746Listed by: GOLSTON REAL ESTATE INC. - New
 $360,000Active2 beds 1 baths1,058 sq. ft.
14220 Chestnut Fork, CULPEPER, VA 22701
MLS# VACU2013736Listed by: GOLSTON REAL ESTATE INC. - Coming Soon
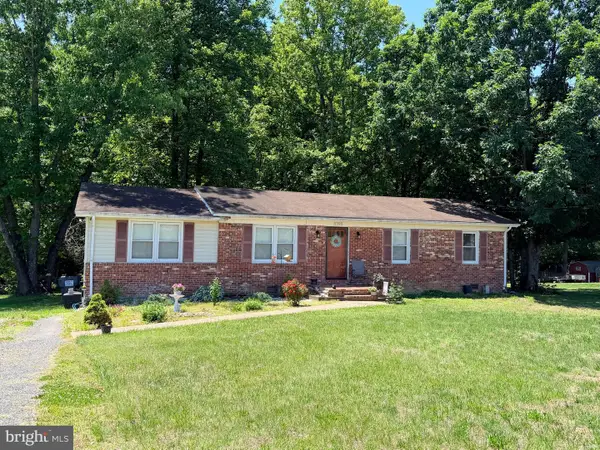 $299,900Coming Soon3 beds 1 baths
8398 Kirtley Trl, CULPEPER, VA 22701
MLS# VACU2013730Listed by: WEICHERT, REALTORS - New
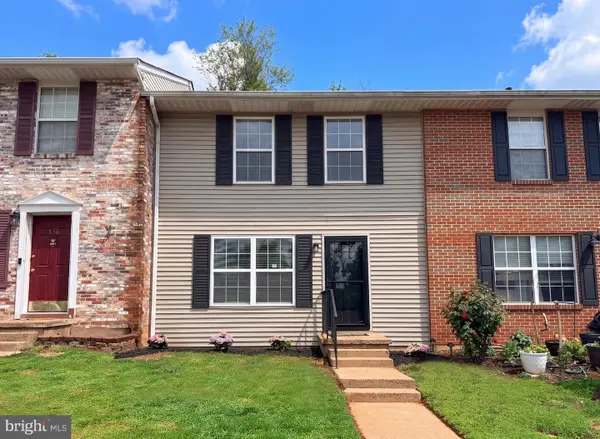 $295,000Active3 beds 2 baths1,160 sq. ft.
332 Lafayette Dr, CULPEPER, VA 22701
MLS# VACU2013702Listed by: ROWLAND AND ASSOCIATES REALTY, LLC. - Coming Soon
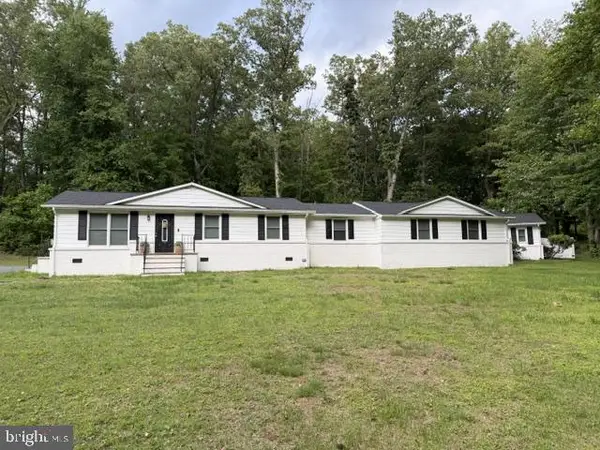 $415,000Coming Soon3 beds 2 baths
15073 Richmond Rd, CULPEPER, VA 22701
MLS# VACU2013522Listed by: EXP REALTY, LLC


Protect your home and budget from life's surprises with an Assurant Home Warranty, backed by a partner that supports you through every step of homeownership. Explore Plans.
© 2026 Better Homes and Gardens Real Estate LLC. An Anywhere Real Estate company. All rights reserved. Better Homes and Gardens® Real Estate is a registered trademark owned by Meredith Operations Corporation, licensed to Better Homes and Gardens Real Estate LLC and used with permission. Better Homes and Gardens Real Estate LLC fully supports the principles of the Fair Housing Act and the Equal Opportunity Act. Listing information is deemed reliable but is not guaranteed accurate.
Each office is independently owned and operated.
Any services or products provided by third parties are not provided by, affiliated with or related to Better Homes and Gardens Real Estate LLC, or its affiliated companies.