
14308 S Hall Ct, Culpeper, VA 22701
Local realty services provided by:Better Homes and Gardens Real Estate Cassidon Realty
14308 S Hall Ct,Culpeper, VA 22701
$599,000
- 3 Beds
- 3 Baths
- 2,534 sq. ft.
- Single family
- Active
Listed by: kelly n duckett-corbin
Office: re/max gateway
MLS#:VACU2015414
Source:BRIGHTMLS
Price summary
- Price:$599,000
- Price per sq. ft.:$236.39
- Monthly HOA dues:$49.33
About this home
Beautiful One-Level Living with Space, Comfort & Exceptional Features!
Welcome home to this beautifully maintained 3BR/2BA brick-front home, perfectly situated on a landscaped .60-acre lot in a quiet cul-de-sac just minutes from historic downtown Culpeper! Offering a desirable open floor plan, abundant natural light, and thoughtful updates throughout, this home combines comfortable everyday living with wonderful spaces for entertaining.
Step inside to a spacious, inviting living room featuring a cozy gas fireplace that flows effortlessly into the formal dining room. The well-appointed country kitchen offers stainless steel appliances, upgraded cabinetry, a center island with breakfast bar seating, and a cheerful breakfast nook. Just beyond, the light-filled sunroom provides the perfect spot to enjoy morning coffee, unwind with a good book, or simply take in the peaceful surroundings.
The spacious primary suite offers a relaxing retreat with a walk-in closet and private bath featuring a soaking tub and separate shower. Two additional generously sized bedrooms provide plenty of flexibility for family, guests, or a home office.
Outdoor living is just as impressive! Enjoy the expansive rear deck overlooking the beautifully landscaped .60-acre property, complete with recent driveway and paving improvements. The large walkout basement offers incredible potential for additional finished living space, along with a finished workshop area perfect for hobbies, projects, or extra storage.
Big-ticket updates are already done! Enjoy peace of mind with a NEW ROOF (2025), NEW HVAC (2026), and the added convenience of a rare side-load 3-CAR GARAGE!
Tucked away in a peaceful cul-de-sac setting yet conveniently located just minutes from shopping, dining, and all that downtown Culpeper has to offer, this property truly delivers the best of both worlds.
One-level living, exceptional space, and a fantastic location—this is one you won't want to miss! Schedule your private showing today!...
Contact an agent
Home facts
- Year built:2006
- Subdivision & Development:NORTH RIDGE ESTATES
- Listing ID #:VACU2015414
- Updated:November 07, 2026 at 02:45 PM
Rooms and interior
- Bedrooms:3
- Total bathrooms:3
- Full bathrooms:2
- Half bathrooms:1
- Flooring:Carpet, Ceramic Tile, Hardwood
- Dining Description:Combination Kitchen/Dining, Dining Area, Dining Room, Formal/Separate Dining Room
- Bathrooms Description:Bathroom 2, Primary Bath(s), Primary Bathroom
- Kitchen Description:Breakfast Area, Cooktop, Dishwasher, Disposal, Icemaker, Kitchen - Country, Kitchen - Eat-In, Kitchen - Island, Kitchen - Table Space, Oven - Double, Oven - Wall, Refrigerator, Stainless Steel Appliances, Upgraded Countertops, Water Heater
- Bedroom Description:Entry Level Bedroom, Primary Bedroom, Walk In Closet(s)
- Basement:Yes
- Basement Description:Connecting Stairway, Daylight, Full, Heated, Improved, Interior Access, Outside Entrance, Partial, Partially Finished, Poured Concrete, Rear Entrance, Rough Bath Plumb, Space For Rooms, Unfinished, Walkout Level
- Living area:2,534 sq. ft.
Heating and cooling
- Cooling:Central A/C
- Heating:Forced Air, Natural Gas
Structure and exterior
- Roof:Architectural Shingle
- Year built:2006
- Building area:2,534 sq. ft.
- Lot area:0.6 Acres
- Lot Features:Cul-de-sac, Front Yard, Landscaping, No Thru Street, Rear Yard, Road Frontage
- Architectural Style:Ranch/Rambler
- Construction Materials:Brick Front, Vinyl Siding
- Exterior Features:Bump-outs, Deck(s), Secure Storage, Sidewalks
- Foundation Description:Concrete Perimeter
- Levels:1 Story
Schools
- High school:CULPEPER
- Middle school:CULPEPER
Utilities
- Water:Public
- Sewer:Public Sewer
Finances and disclosures
- Price:$599,000
- Price per sq. ft.:$236.39
- Tax amount:$2,445 (2025)
Features and amenities
- Laundry features:Dryer, Hookup, Laundry, Washer
- Amenities:200+ Amp Service, Attic
Parking
- Parking description:Additional Storage Area, Attached Garage, Garage - Side Entry, Garage Door Opener, Inside Access
- Garage:Yes
- Garage spaces:2
New listings near 14308 S Hall Ct
- Coming Soon
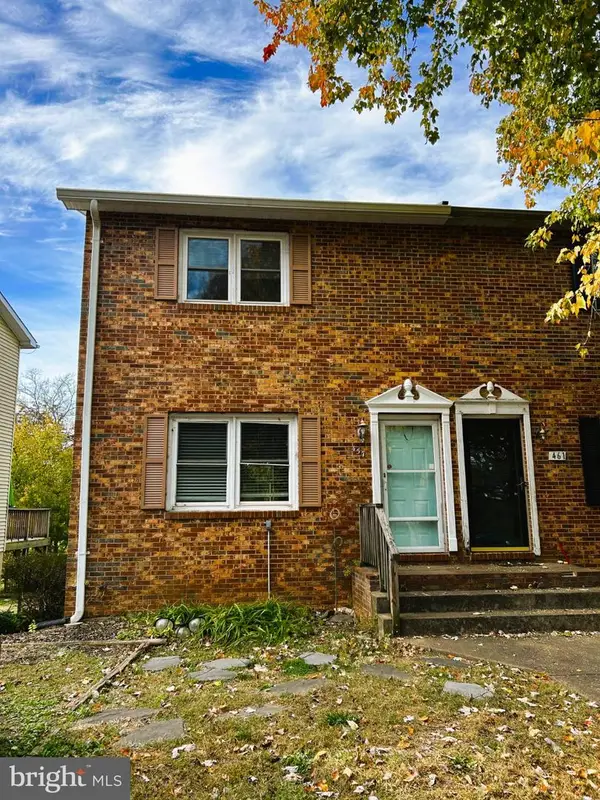 $249,900Coming Soon2 beds 2 baths988 sq. ft.
457 Willow Lawn Dr, CULPEPER, VA 22701
MLS# VACU2015440Listed by: BUTTERS TEAM REALTY - New
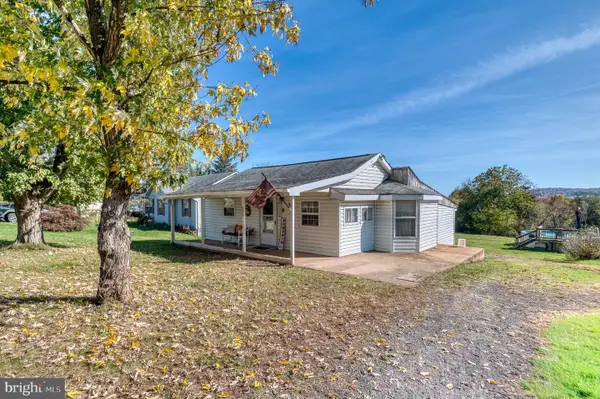 $299,000Active3 beds 2 baths800 sq. ft.
1837 Broad St, CULPEPER, VA 22701
MLS# VACU2015448Listed by: RE/MAX GATEWAY - New
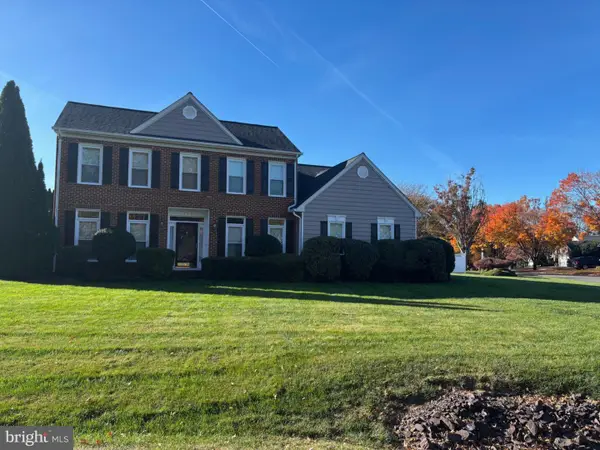 $619,000Active4 beds 3 baths2,400 sq. ft.
637 Country Club Rd, CULPEPER, VA 22701
MLS# VACU2015428Listed by: CENTURY 21 NEW MILLENNIUM - New
 $540,000Active3 beds 3 baths1,910 sq. ft.
20322 Miller Dr, CULPEPER, VA 22701
MLS# VACU2015452Listed by: PAUL WESLEY REAL ESTATE - New
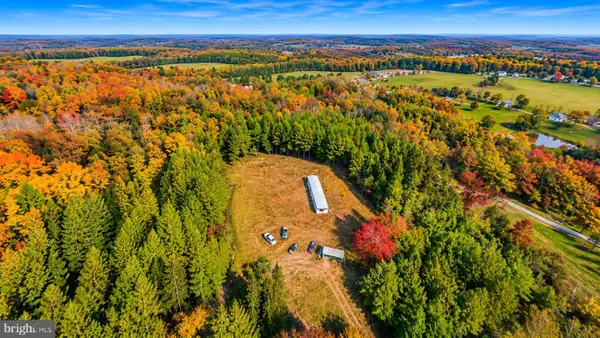 $319,900Active8 Acres
Kirtley Trail Rd, CULPEPER, VA 22701
MLS# VACU2015458Listed by: RE/MAX GALAXY - New
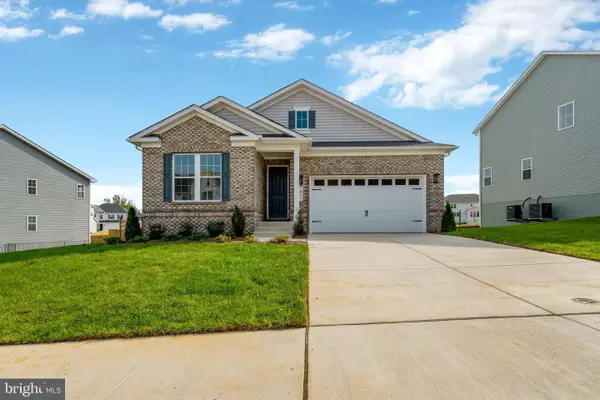 $695,999Active4 beds 3 baths3,099 sq. ft.
1841 Mulligan Way, CULPEPER, VA 22701
MLS# VACU2015450Listed by: LPT REALTY, LLC  $689,358Pending4 beds 5 baths3,513 sq. ft.
1849 Mulligan Way, CULPEPER, VA 22701
MLS# VACU2015442Listed by: LPT REALTY, LLC $700,436Pending5 beds 3 baths3,321 sq. ft.
1801 Mulligan Way, CULPEPER, VA 22701
MLS# VACU2015444Listed by: LPT REALTY, LLC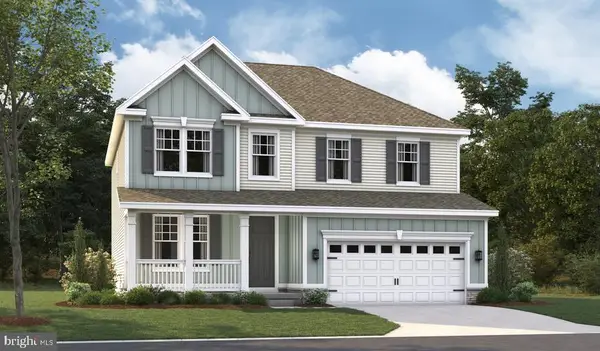 $768,777Pending5 beds 4 baths3,668 sq. ft.
1884 Mulligan Way, CULPEPER, VA 22701
MLS# VACU2015438Listed by: LPT REALTY, LLC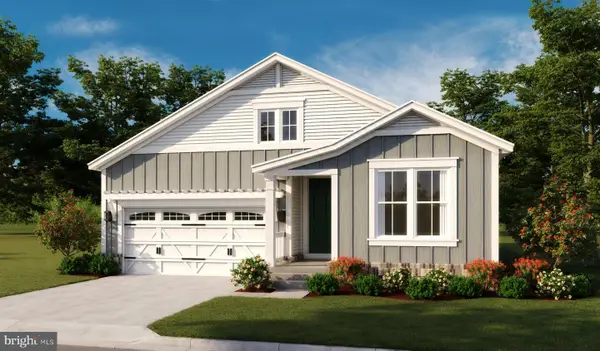 $735,751Pending5 beds 3 baths3,278 sq. ft.
1880 Mulligan Way, CULPEPER, VA 22701
MLS# VACU2015432Listed by: LPT REALTY, LLC


Protect your home and budget from life's surprises with an Assurant Home Warranty, backed by a partner that supports you through every step of homeownership. Explore Plans.
© 2026 Better Homes and Gardens Real Estate LLC. An Anywhere Real Estate company. All rights reserved. Better Homes and Gardens® Real Estate is a registered trademark owned by Meredith Operations Corporation, licensed to Better Homes and Gardens Real Estate LLC and used with permission. Better Homes and Gardens Real Estate LLC fully supports the principles of the Fair Housing Act and the Equal Opportunity Act. Listing information is deemed reliable but is not guaranteed accurate.
Each office is independently owned and operated.
Any services or products provided by third parties are not provided by, affiliated with or related to Better Homes and Gardens Real Estate LLC, or its affiliated companies.