
17047 Glenmore Ct, Culpeper, VA 22701
Local realty services provided by:Better Homes and Gardens Real Estate Murphy & Co.
17047 Glenmore Ct,Culpeper, VA 22701
$476,000
- 3 Beds
- 2 Baths
- - sq. ft.
- Single family
- Sold
Listed by: emily kallal
Office: golston real estate inc.
MLS#:VACU2014582
Source:BRIGHTMLS
Sorry, we are unable to map this address
Price summary
- Price:$476,000
About this home
Don't delay, this home is an absolute stunner! Situated on a premium, large corner lot with no thru-street or HOA fees, this property has been meticulously maintained and updated from top to bottom. The exterior boasts a stamped concrete lead-walk and stoop, a 2-car garage with additional enclosed storage, and two private decks overlooking a spacious, fully fenced backyard complete with a storage shed. Inside, the gorgeous kitchen features a walk-in pantry, unique copper sink, updated soft-close cabinetry, granite countertops, a custom tile backsplash, and appliances. Beautiful laminate wood flooring and elevated lighting flow throughout the entire floor plan. You will find three spacious bedrooms, all with matching laminate plank flooring, and two beautifully remodeled full bathrooms equipped with filtered shower heads. Major updates offer ultimate peace of mind: a new roof, windows, and exterior doors were installed in 2021; a new HVAC system and hot water heater followed in 2022; and a new well pump was added in 2023. This home even includes a generator rough-in! Everything you have been looking for and more!...
Contact an agent
Home facts
- Year built:1986
- Subdivision & Development:NONE AVAILABLE
- Listing ID #:VACU2014582
- Added:42 day(s) ago
- Updated:September 16, 2026 at 10:28 AM
Rooms and interior
- Bedrooms:3
- Total bathrooms:2
- Full bathrooms:2
- Rooms Total:7
- Flooring:Ceramic Tile, Laminate Plank
- Bathrooms Description:Primary Bath(s)
- Kitchen Description:Breakfast Area, Built-In Microwave, Dishwasher, Disposal, Oven/Range - Electric, Pantry, Recessed Lighting, Refrigerator, Upgraded Countertops, Water Heater
- Bedroom Description:Entry Level Bedroom
Heating and cooling
- Cooling:Central A/C
- Heating:Central, Electric, Heat Pump(s)
Structure and exterior
- Roof:Composite, Shingle
- Year built:1986
- Lot Features:Corner, No Thru Street, Rear Yard
- Architectural Style:Ranch/Rambler
- Construction Materials:Wood Siding
- Exterior Features:Deck(s)
- Foundation Description:Concrete Perimeter, Crawl Space
- Levels:1 Story
Utilities
- Water:Well
- Sewer:On Site Septic
Finances and disclosures
- Price:$476,000
- Tax amount:$1,748 (2025)
Features and amenities
- Laundry features:Dryer - Electric, Washer
- Amenities:Attic, Ceiling Fan(s), Double Pane Windows, Exterior Cameras, Insulated Windows, Recessed Lighting
Parking
- Parking description:Attached Garage, Garage - Front Entry, Garage Door Opener, Inside Access
- Garage:Yes
- Garage spaces:2
New listings near 17047 Glenmore Ct
- Coming Soon
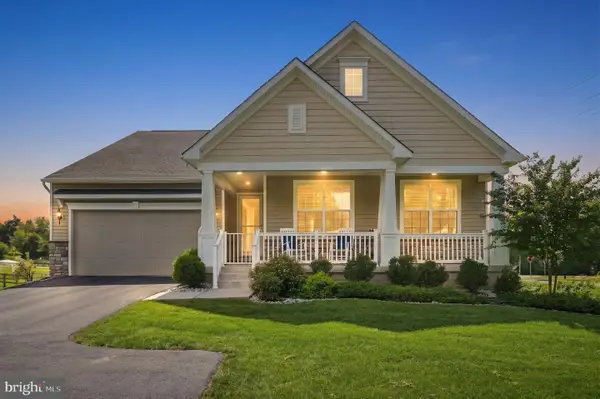 $724,900Coming Soon3 beds 2 baths3,844 sq. ft.
13400 Maymount Dr, CULPEPER, VA 22701
MLS# VACU2014950Listed by: LONG & FOSTER REAL ESTATE, INC. - Coming Soon
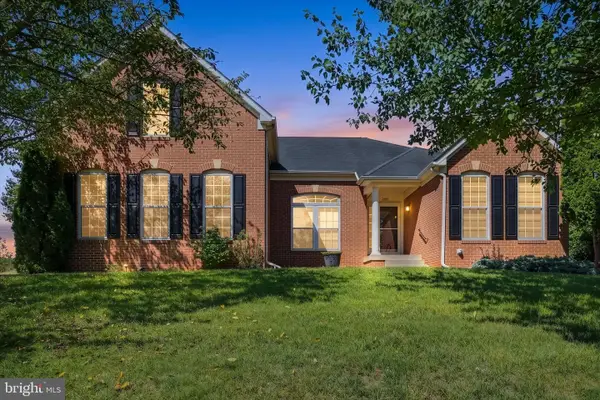 $639,900Coming Soon4 beds 3 baths2,752 sq. ft.
2001 Golf Dr, CULPEPER, VA 22701
MLS# VACU2014952Listed by: LONG & FOSTER REAL ESTATE, INC. - Coming Soon
 $540,000Coming Soon4 beds 3 baths3,068 sq. ft.
725 Electric Ave, CULPEPER, VA 22701
MLS# VACU2014934Listed by: EXP REALTY, LLC - Coming Soon
 $749,000Coming Soon4 beds 5 baths3,319 sq. ft.
13953 Eggbornsville Rd, CULPEPER, VA 22701
MLS# VACU2014880Listed by: RE/MAX GATEWAY - Coming Soon
 $699,000Coming Soon4 beds 3 baths3,427 sq. ft.
11187 Chase Ln, CULPEPER, VA 22701
MLS# VACU2014868Listed by: RE/MAX GATEWAY - Coming Soon
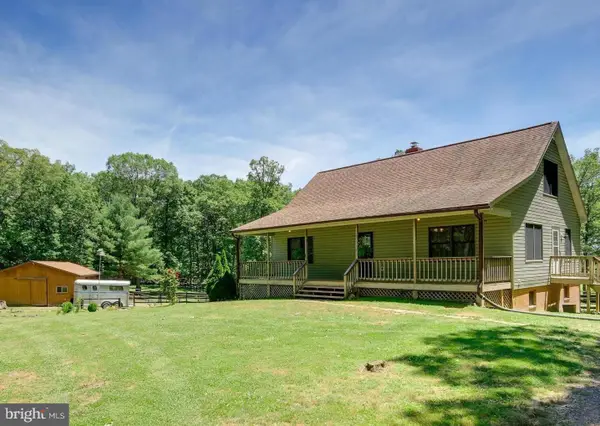 $439,900Coming Soon3 beds 3 baths1,764 sq. ft.
5273 True Blue Rd, CULPEPER, VA 22701
MLS# VAOR2015100Listed by: SAMSON PROPERTIES - Coming Soon
 $450,000Coming Soon3 beds 2 baths2,298 sq. ft.
19452 Hickory Dr, CULPEPER, VA 22701
MLS# VACU2014784Listed by: ROSS REAL ESTATE - New
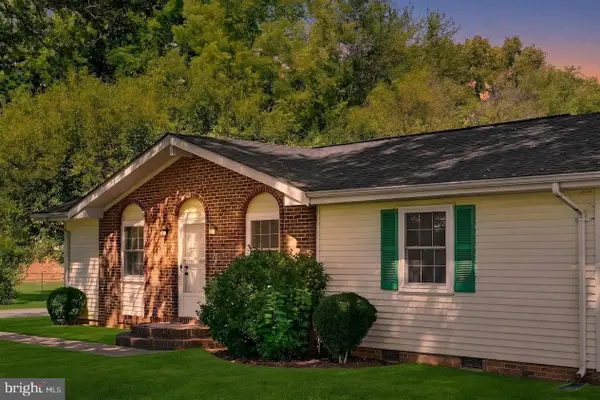 $449,000Active3 beds 2 baths1,745 sq. ft.
11269 Cedar Ave, CULPEPER, VA 22701
MLS# VACU2014968Listed by: SAMSON PROPERTIES - New
 $105,000Active0.23 Acres
0 Wayland Rd, CULPEPER, VA 22701
MLS# VACU2014972Listed by: SAMSON PROPERTIES - New
 $549,999Active4 beds 3 baths3,603 sq. ft.
805 Virginia Ave, CULPEPER, VA 22701
MLS# VACU2014986Listed by: NORTHERN VIRGINIA REAL ESTATE INC.


Protect your home and budget from life's surprises with an Assurant Home Warranty, backed by a partner that supports you through every step of homeownership. Explore Plans.
© 2026 Better Homes and Gardens Real Estate LLC. An Anywhere Real Estate company. All rights reserved. Better Homes and Gardens® Real Estate is a registered trademark owned by Meredith Operations Corporation, licensed to Better Homes and Gardens Real Estate LLC and used with permission. Better Homes and Gardens Real Estate LLC fully supports the principles of the Fair Housing Act and the Equal Opportunity Act. Listing information is deemed reliable but is not guaranteed accurate.
Each office is independently owned and operated.
Any services or products provided by third parties are not provided by, affiliated with or related to Better Homes and Gardens Real Estate LLC, or its affiliated companies.