
19075 Allens Ln, Culpeper, VA 22701
Local realty services provided by:Better Homes and Gardens Real Estate GSA Realty
19075 Allens Ln,Culpeper, VA 22701
$445,000
- 4 Beds
- 3 Baths
- 1,495 sq. ft.
- Single family
- Active
Listed by: mandy j. brown
Office: century 21 redwood realty
MLS#:VACU2015460
Source:BRIGHTMLS
Price summary
- Price:$445,000
- Price per sq. ft.:$297.66
About this home
Meet your New Home perfect for the Holidays! Well Maintained and Loved One Level Living at its best! Enter this home at the foyer that opens to the grand open space. Large open Living room opening to the Dining area with Vaulted Ceilings is welcoming to all. A open concept design with a split bedroom plan provides all living square with little to no wasted hallways space. Enjoy the screened porch off the dining room opening the perfect area to relax, unwind, and enjoy the view of the private rear yard. The detached garage has electric and a workshop to the rear, currently was used for a chicken coop. The property opens to all possibilities. If you want to play, entertain, or simply, relax you can decide here. Conveniently located just south of Town minutes to RT 29. Approximately 7miles to Main and Davis for all your downtown needs. And Grocery, Hospital, Gyms etc all less than 5 miles. You will not want to let this dream slip by you - Call today! Newer Roof, HVAC, recently painted, Hot Water and Expansion tanks upgraded recently too. too....
Contact an agent
Home facts
- Year built:1997
- Subdivision & Development:NONE AVAILABLE
- Listing ID #:VACU2015460
- Updated:November 08, 2026 at 11:53 AM
Rooms and interior
- Bedrooms:4
- Total bathrooms:3
- Full bathrooms:3
- Dining Description:Combination Dining/Living, Dining Room
- Kitchen Description:Built-In Range, Dishwasher, Oven/Range - Gas, Refrigerator
- Bedroom Description:Entry Level Bedroom
- Living area:1,495 sq. ft.
Heating and cooling
- Cooling:Ceiling Fan(s), Central A/C, Heat Pump(s)
- Heating:Electric, Heat Pump - Gas BackUp, Propane - Leased
Structure and exterior
- Roof:Architectural Shingle
- Year built:1997
- Building area:1,495 sq. ft.
- Lot area:1 Acres
- Lot Features:Backs to Trees, Cleared
- Architectural Style:Ranch/Rambler
- Construction Materials:Frame, Vinyl Siding
- Exterior Features:Outbuilding(s), Porch(es), Screened, Sidewalks
- Foundation Description:Crawl Space
- Levels:1 Story
Utilities
- Water:Well
Finances and disclosures
- Price:$445,000
- Price per sq. ft.:$297.66
- Tax amount:$1,622 (2026)
Features and amenities
- Amenities:Ceiling Fan(s)
Parking
- Parking description:Circular Driveway, Detached Garage, Garage - Front Entry, Gravel Driveway
- Garage:Yes
- Garage spaces:1
New listings near 19075 Allens Ln
- Coming Soon
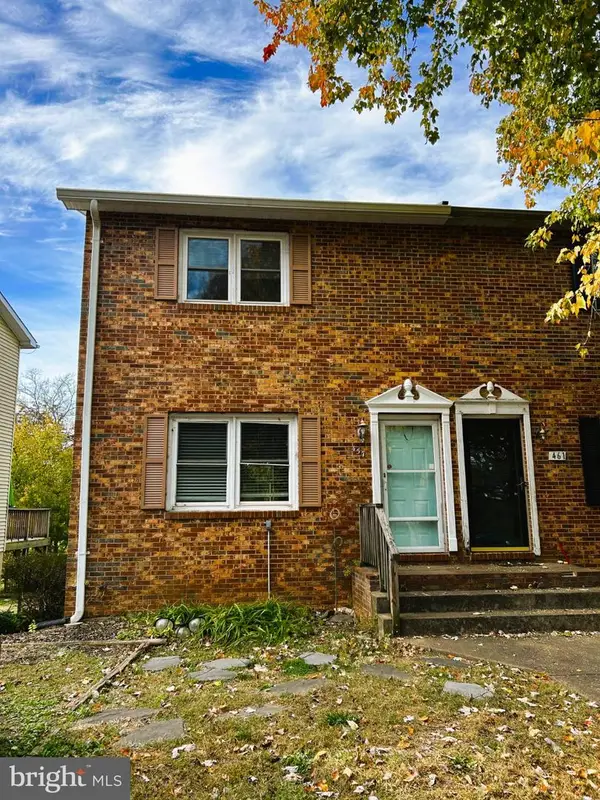 $249,900Coming Soon2 beds 2 baths988 sq. ft.
457 Willow Lawn Dr, CULPEPER, VA 22701
MLS# VACU2015440Listed by: BUTTERS TEAM REALTY - New
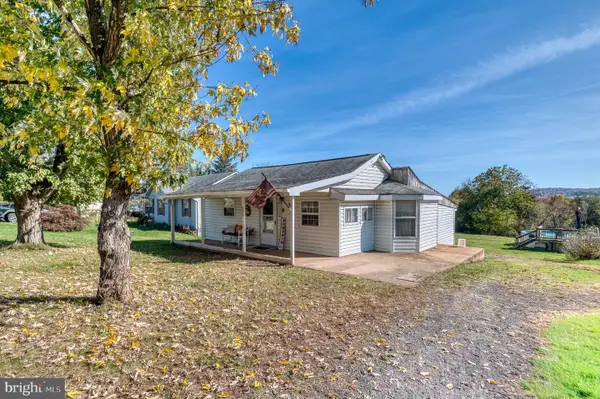 $299,000Active3 beds 2 baths800 sq. ft.
1837 Broad St, CULPEPER, VA 22701
MLS# VACU2015448Listed by: RE/MAX GATEWAY - New
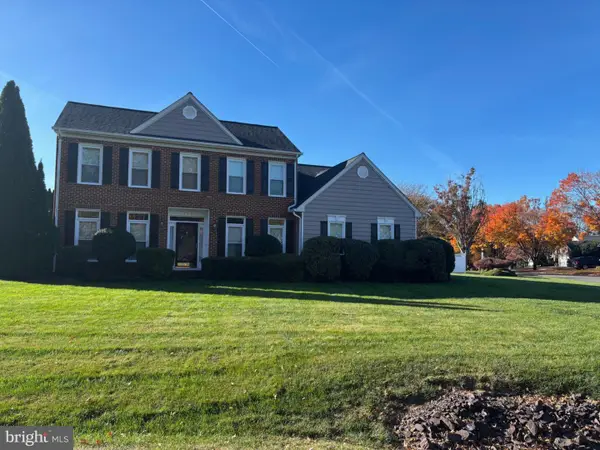 $619,000Active4 beds 3 baths2,400 sq. ft.
637 Country Club Rd, CULPEPER, VA 22701
MLS# VACU2015428Listed by: CENTURY 21 NEW MILLENNIUM - New
 $540,000Active3 beds 3 baths1,910 sq. ft.
20322 Miller Dr, CULPEPER, VA 22701
MLS# VACU2015452Listed by: PAUL WESLEY REAL ESTATE - New
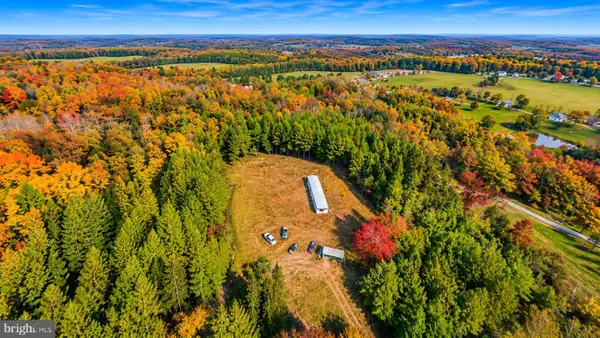 $319,900Active8 Acres
Kirtley Trail Rd, CULPEPER, VA 22701
MLS# VACU2015458Listed by: RE/MAX GALAXY - New
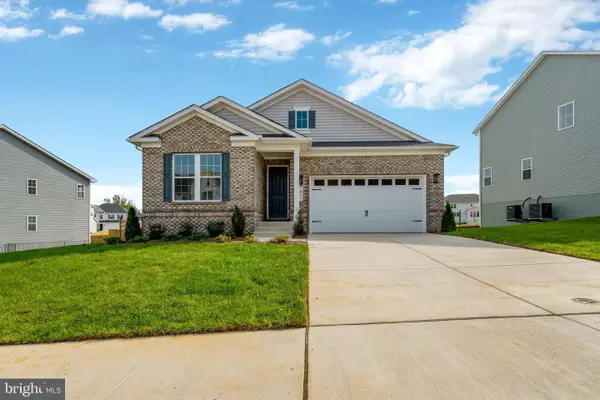 $695,999Active4 beds 3 baths3,099 sq. ft.
1841 Mulligan Way, CULPEPER, VA 22701
MLS# VACU2015450Listed by: LPT REALTY, LLC  $689,358Pending4 beds 5 baths3,513 sq. ft.
1849 Mulligan Way, CULPEPER, VA 22701
MLS# VACU2015442Listed by: LPT REALTY, LLC $700,436Pending5 beds 3 baths3,321 sq. ft.
1801 Mulligan Way, CULPEPER, VA 22701
MLS# VACU2015444Listed by: LPT REALTY, LLC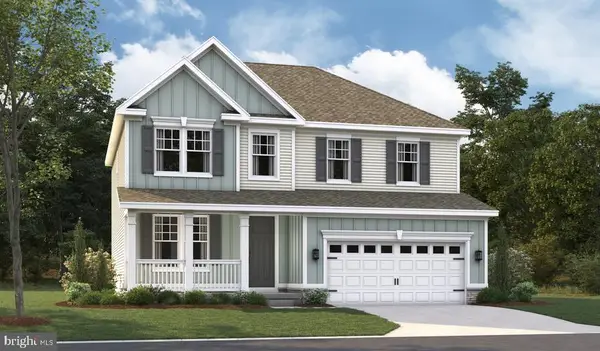 $768,777Pending5 beds 4 baths3,668 sq. ft.
1884 Mulligan Way, CULPEPER, VA 22701
MLS# VACU2015438Listed by: LPT REALTY, LLC


Protect your home and budget from life's surprises with an Assurant Home Warranty, backed by a partner that supports you through every step of homeownership. Explore Plans.
© 2026 Better Homes and Gardens Real Estate LLC. An Anywhere Real Estate company. All rights reserved. Better Homes and Gardens® Real Estate is a registered trademark owned by Meredith Operations Corporation, licensed to Better Homes and Gardens Real Estate LLC and used with permission. Better Homes and Gardens Real Estate LLC fully supports the principles of the Fair Housing Act and the Equal Opportunity Act. Listing information is deemed reliable but is not guaranteed accurate.
Each office is independently owned and operated.
Any services or products provided by third parties are not provided by, affiliated with or related to Better Homes and Gardens Real Estate LLC, or its affiliated companies.