
19076 Batna Rd, Culpeper, VA 22701
Local realty services provided by:Better Homes and Gardens Real Estate Premier
Listed by: jenny c lopez
Office: lopez realtors
MLS#:VACU2015076
Source:BRIGHTMLS
Price summary
- Price:$450,000
- Price per sq. ft.:$175.64
About this home
Step into timeless elegance in this beautifully renovated Federal‑style home, set in the charming Stevensburg community. Offering 2,562 square feet of thoughtfully designed living space, this detached residence features four spacious bedrooms and one and a half baths, blending historic character with modern comfort.
The traditional floor plan is enhanced by hardwood flooring throughout, creating a warm and cohesive feel from the moment you enter. A formal dining room sets the stage for memorable gatherings, while the updated kitchen—complete with modern appliances, built‑in microwave, dishwasher, and a cozy table space—provides everyday convenience. An upper‑level laundry adds practicality to the home’s classic design.
Craftsmanship shines in every detail, from the brick exterior to the inviting porches and patios that encourage outdoor relaxation. Situated on a 1.15‑acre open lot, the property offers endless possibilities for gardening, recreation, or simply enjoying the peaceful surroundings. With no HOA, you have the freedom to enjoy the space as you please. Ample driveway parking ensures easy access for you and your guests.
This property is more than a home—it’s a lifestyle. A perfect blend of historic charm, modern updates, and serene outdoor living. Don’t miss the chance to make this exquisite residence your own.
If you want, I can also create a short MLS‑optimized version, a luxury‑tone version, or a bullet‑point feature sheet.
rewrite
Here’s a tighter, smoother rewrite that keeps the charm but reads cleaner and more polished for marketing or MLS use:
Experience timeless Federal-style elegance paired with modern comfort in this beautifully renovated 2016 residence in the heart of Stevensburg. This detached home offers 2,562 square feet of well-designed living space, featuring four generous bedrooms and one and a half baths.
Rich hardwood flooring carries throughout the traditional floor plan, creating a warm and inviting flow from room to room. The formal dining room sets the perfect backdrop for gatherings, while the updated kitchen—complete with modern appliances, built‑in microwave, dishwasher, and a cozy table nook—provides everyday convenience. An upper‑level laundry adds thoughtful practicality to the home’s classic design.
Architectural craftsmanship shines inside and out, from the brick exterior to the welcoming porches and patios ideal for relaxing outdoors. Set on a 1.15‑acre open lot, the property offers abundant space for recreation, gardening, or simply enjoying the peaceful surroundings. With no HOA, you have the freedom to use the land as you wish. Ample driveway parking ensures easy access for you and your guests.
This home blends historic charm with modern amenities in a serene, picturesque setting. A truly exceptional opportunity to make this timeless residence your own....
Contact an agent
Home facts
- Year built:1890
- Subdivision & Development:STEVENSBURG
- Listing ID #:VACU2015076
- Added:1 day(s) ago
- Updated:September 24, 2026 at 10:35 AM
Rooms and interior
- Bedrooms:4
- Total bathrooms:2
- Full bathrooms:1
- Half bathrooms:1
- Flooring:Hardwood
- Dining Description:Formal/Separate Dining Room
- Kitchen Description:Built-In Microwave, Dishwasher, Exhaust Fan, Kitchen - Table Space
- Basement:Yes
- Living area:2,562 sq. ft.
Heating and cooling
- Cooling:Heat Pump(s)
- Heating:Electric, Heat Pump(s)
Structure and exterior
- Roof:Architectural Shingle
- Year built:1890
- Building area:2,562 sq. ft.
- Lot area:1.15 Acres
- Lot Features:Open
- Architectural Style:Federal
- Construction Materials:Brick
- Exterior Features:Patio(s), Porch(es)
- Foundation Description:Crawl Space
- Levels:2 Stories
Schools
- High school:EASTERN VIEW
- Middle school:FLOYD T. BINNS
- Elementary school:PEARL SAMPLE
Utilities
- Water:Well
- Sewer:On Site Septic
Finances and disclosures
- Price:$450,000
- Price per sq. ft.:$175.64
- Tax amount:$1,720 (2026)
Features and amenities
- Laundry features:Dryer, Washer
New listings near 19076 Batna Rd
- Coming Soon
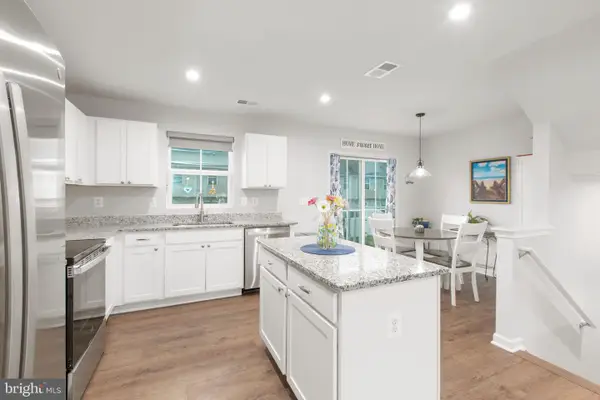 $359,900Coming Soon3 beds 3 baths1,568 sq. ft.
2590 Laurel Park Dr, CULPEPER, VA 22701
MLS# VACU2015084Listed by: KW METRO CENTER - Coming Soon
 $349,900Coming Soon4 beds 2 baths1,833 sq. ft.
4470 Rolling Hills Dr, CULPEPER, VA 22701
MLS# VAOR2015288Listed by: RE/MAX SUPERCENTER - Coming Soon
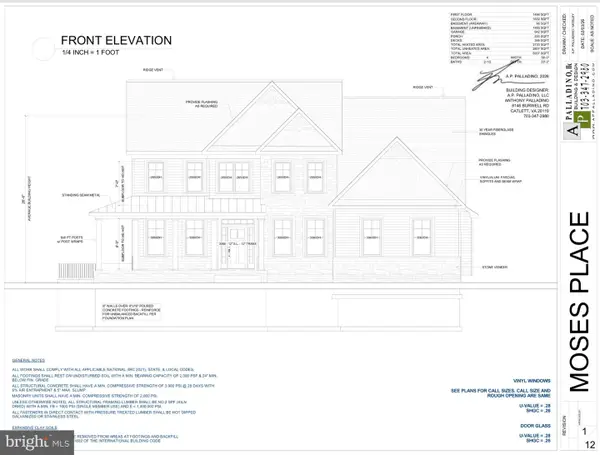 $975,000Coming Soon5 beds 4 baths4,500 sq. ft.
9416 Moses Pl, CULPEPER, VA 22701
MLS# VACU2014982Listed by: STORY HOUSE REAL ESTATE - Coming Soon
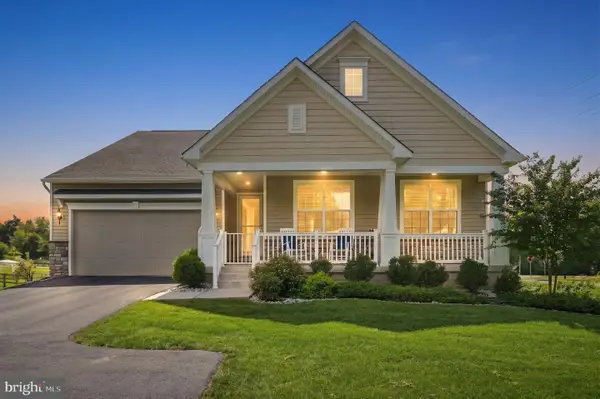 $724,900Coming Soon3 beds 2 baths3,844 sq. ft.
13400 Maymount Dr, CULPEPER, VA 22701
MLS# VACU2014950Listed by: LONG & FOSTER REAL ESTATE, INC. - Coming Soon
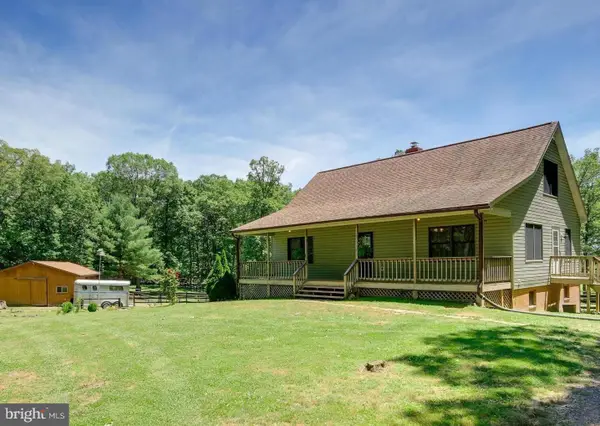 $439,900Coming Soon3 beds 3 baths1,764 sq. ft.
5273 True Blue Rd, CULPEPER, VA 22701
MLS# VAOR2015100Listed by: SAMSON PROPERTIES - Coming Soon
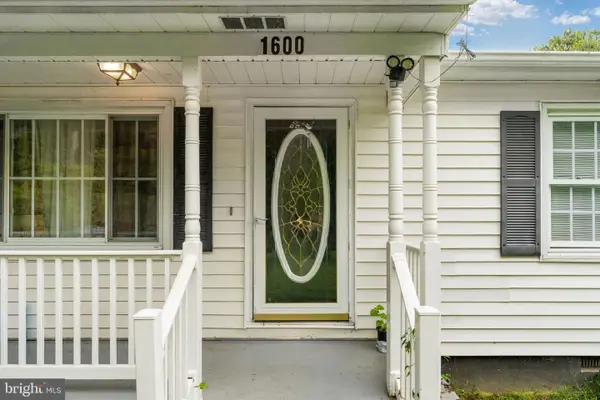 $310,000Coming Soon3 beds 1 baths960 sq. ft.
1600 Fords Shop, CULPEPER, VA 22701
MLS# VAMA2002906Listed by: BERKSHIRE HATHAWAY HOMESERVICES PENFED REALTY - New
 $410,000Active3 beds 2 baths1,682 sq. ft.
11135 Scotts Mill Rd, CULPEPER, VA 22701
MLS# VACU2015072Listed by: LONG & FOSTER REAL ESTATE, INC. - New
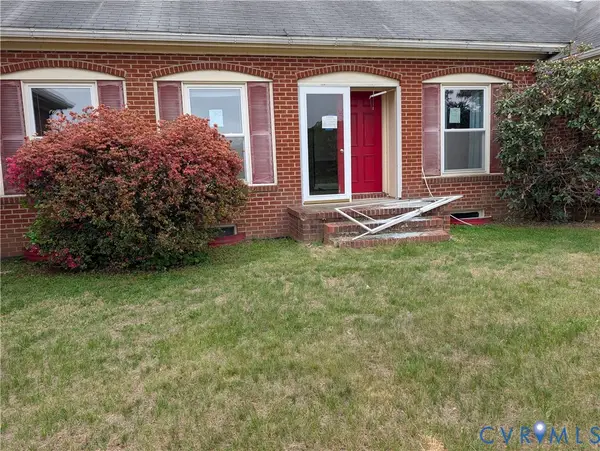 $490,000Active3 beds 2 baths2,123 sq. ft.
15385 Turkey Trak, Culpeper, VA 22701
MLS# 2625855Listed by: EXP REALTY, LLC - New
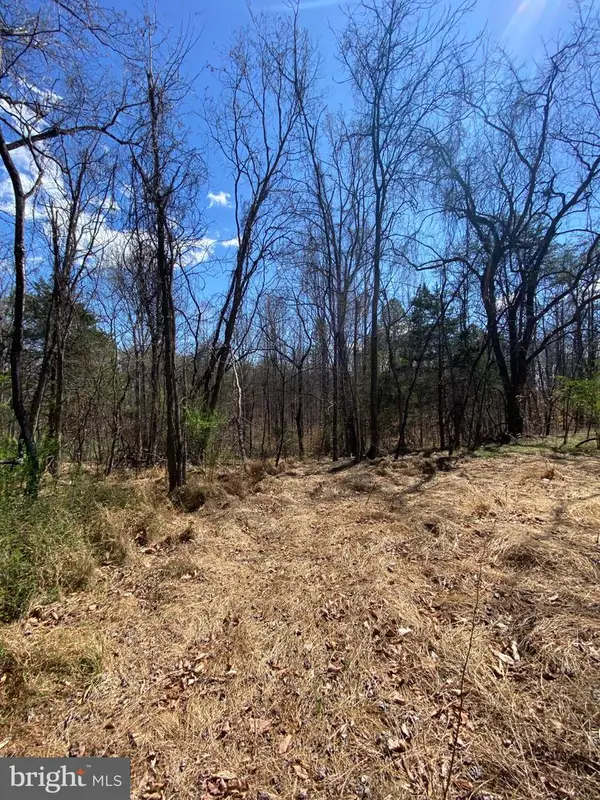 $159,900Active5.08 Acres
8424 Kilby Rd, CULPEPER, VA 22701
MLS# VACU2015056Listed by: EXP REALTY, LLC


Protect your home and budget from life's surprises with an Assurant Home Warranty, backed by a partner that supports you through every step of homeownership. Explore Plans.
© 2026 Better Homes and Gardens Real Estate LLC. An Anywhere Real Estate company. All rights reserved. Better Homes and Gardens® Real Estate is a registered trademark owned by Meredith Operations Corporation, licensed to Better Homes and Gardens Real Estate LLC and used with permission. Better Homes and Gardens Real Estate LLC fully supports the principles of the Fair Housing Act and the Equal Opportunity Act. Listing information is deemed reliable but is not guaranteed accurate.
Each office is independently owned and operated.
Any services or products provided by third parties are not provided by, affiliated with or related to Better Homes and Gardens Real Estate LLC, or its affiliated companies.