
627 Holly Crest Dr, Culpeper, VA 22701
Local realty services provided by:Better Homes and Gardens Real Estate Valley Partners
627 Holly Crest Dr,Culpeper, VA 22701
$499,900
- 5 Beds
- 4 Baths
- 3,568 sq. ft.
- Single family
- Active
Listed by: griselda sanchez
Office: nht real estate llc.
MLS#:VACU2013712
Source:BRIGHTMLS
Price summary
- Price:$499,900
- Price per sq. ft.:$140.11
- Monthly HOA dues:$90
About this home
Located in the sought-after Lakeview of Culpeper community, this spacious five-bedroom colonial features more than 3,600 square feet of finished living space across three levels.
The bright, open-concept main level offers updated flooring, recessed lighting, and a stylish kitchen with a large center island that flows seamlessly into the living area, ideal for everyday living and entertaining. A main-level room and bathroom provide added flexibility for guests or a private home office.
The expansive, fully finished basement is a standout feature, complete with a large recreation area, kitchenette, bedroom, full bathroom, and two additional finished non-conforming rooms. These versatile spaces could be used as home offices, studies, fitness areas, hobby rooms, playrooms, media rooms, or additional storage.
Upstairs, you’ll find generously sized bedrooms, including a spacious primary suite with a walk-in closet and private en-suite bathroom featuring a soaking tub and separate shower.
Enjoy peaceful wooded views along with Lakeview of Culpeper’s community amenities, including a pool, clubhouse, playgrounds, walking trails, and scenic lake views. Conveniently located near shopping, dining, schools, and major commuter routes, this home delivers the space, comfort, and community you’ve been looking for.
Come tour the home this Sunday and imagine the possibilities!...
Contact an agent
Home facts
- Year built:2005
- Subdivision & Development:LAKEVIEW OF CULPEPER
- Listing ID #:VACU2013712
- Added:92 day(s) ago
- Updated:August 27, 2026 at 02:09 PM
Rooms and interior
- Bedrooms:5
- Total bathrooms:4
- Full bathrooms:3
- Half bathrooms:1
- Dining Description:Combination Dining/Living, Dining Area, Dining Room
- Bathrooms Description:Primary Bath(s)
- Kitchen Description:Carpet, Dishwasher, Disposal, Extra Refrigerator/Freezer, Icemaker, Kitchen - Eat-In, Kitchen - Island, Kitchen - Table Space, Pantry, Refrigerator, Stove, Water Heater
- Bedroom Description:Carpet, Walk In Closet(s)
- Basement:Yes
- Basement Description:Connecting Stairway, Daylight, Fully Finished, Heated, Improved, Interior Access, Outside Entrance, Partial, Rear Entrance, Walkout Level, Windows
- Living area:3,568 sq. ft.
Heating and cooling
- Cooling:Ceiling Fan(s), Central A/C
- Heating:Forced Air, Natural Gas
Structure and exterior
- Roof:Shingle
- Year built:2005
- Building area:3,568 sq. ft.
- Lot area:0.12 Acres
- Lot Features:Adjoins - Open Space, Backs - Open Common Area, Backs to Trees, Cleared, Front Yard, Rear Yard, Road Frontage
- Architectural Style:Colonial
- Construction Materials:Concrete, Vinyl Siding
- Exterior Features:Sidewalks
- Foundation Description:Concrete Perimeter
- Levels:3 Story
Utilities
- Water:Public
- Sewer:Public Sewer
Finances and disclosures
- Price:$499,900
- Price per sq. ft.:$140.11
- Tax amount:$2,346 (2025)
Features and amenities
- Laundry features:Dryer, Washer
- Amenities:Carpet, Ceiling Fan(s), Window Treatments
Parking
- Parking description:Attached Garage, Garage - Front Entry, Inside Access, Off Street, On Street, Paved Driveway
- Garage:Yes
- Garage spaces:2
New listings near 627 Holly Crest Dr
- Coming Soon
 $450,000Coming Soon3 beds 2 baths2,298 sq. ft.
19452 Hickory Dr, CULPEPER, VA 22701
MLS# VACU2014784Listed by: ROSS REAL ESTATE - Coming Soon
 $550,000Coming Soon4 beds 4 baths3,694 sq. ft.
1833 Magnolia Cir, CULPEPER, VA 22701
MLS# VACU2014766Listed by: BERKSHIRE HATHAWAY HOMESERVICES PENFED REALTY - Coming Soon
 $579,000Coming Soon4 beds 3 baths2,552 sq. ft.
15412 Lake Breeze Ln, CULPEPER, VA 22701
MLS# VACU2014754Listed by: RE/MAX GATEWAY - Coming Soon
 $649,000Coming Soon4 beds 4 baths3,226 sq. ft.
11308 Amsterdam Ct, CULPEPER, VA 22701
MLS# VACU2014586Listed by: HOUWZER, LLC - Coming Soon
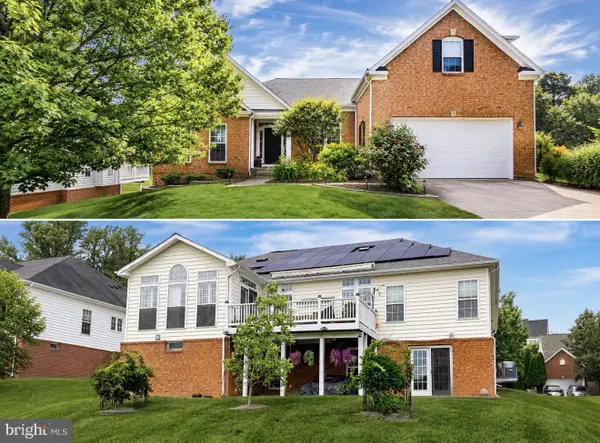 $699,900Coming Soon3 beds 4 baths5,182 sq. ft.
2059 Golf Dr, CULPEPER, VA 22701
MLS# VACU2014074Listed by: CENTURY 21 NEW MILLENNIUM - New
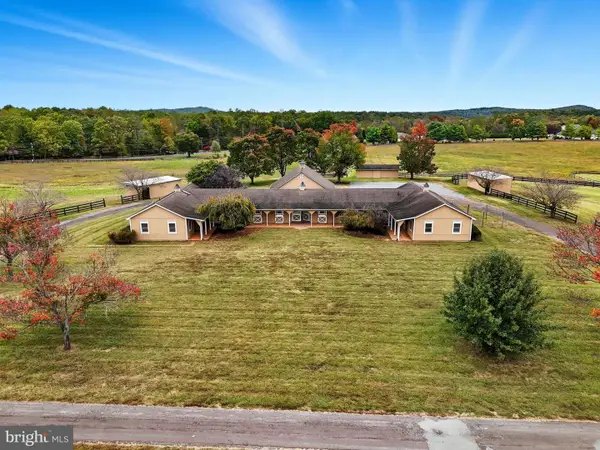 $995,000Active1 beds -- baths1,232 sq. ft.
8021 Olympic Way, CULPEPER, VA 22701
MLS# VACU2014790Listed by: LONG & FOSTER REAL ESTATE, INC. - New
 $900,000Active7 beds 4 baths5,077 sq. ft.
14019 Northern View Rd, CULPEPER, VA 22701
MLS# VACU2014780Listed by: COTTAGE STREET REALTY LLC - New
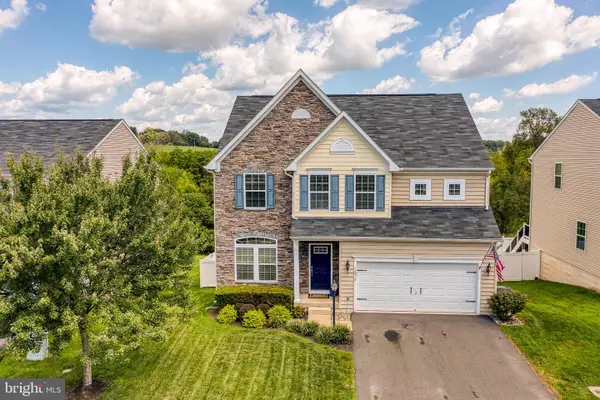 $549,900Active4 beds 4 baths3,296 sq. ft.
12019 Live Oak Dr, CULPEPER, VA 22701
MLS# VACU2014764Listed by: RE/MAX GATEWAY - New
 $399,000Active3 beds 2 baths2,484 sq. ft.
14476 General Lee Ave, CULPEPER, VA 22701
MLS# VACU2014760Listed by: CENTURY 21 NEW MILLENNIUM - Open Sun, 12 to 2pmNew
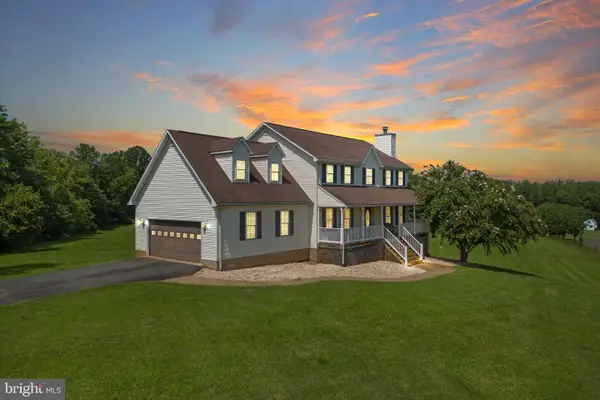 $649,999Active4 beds 4 baths3,580 sq. ft.
17065 Reid Hill Dr, CULPEPER, VA 22701
MLS# VACU2014724Listed by: SAMSON PROPERTIES


Protect your home and budget from life's surprises with an Assurant Home Warranty, backed by a partner that supports you through every step of homeownership. Explore Plans.
© 2026 Better Homes and Gardens Real Estate LLC. An Anywhere Real Estate company. All rights reserved. Better Homes and Gardens® Real Estate is a registered trademark owned by Meredith Operations Corporation, licensed to Better Homes and Gardens Real Estate LLC and used with permission. Better Homes and Gardens Real Estate LLC fully supports the principles of the Fair Housing Act and the Equal Opportunity Act. Listing information is deemed reliable but is not guaranteed accurate.
Each office is independently owned and operated.
Any services or products provided by third parties are not provided by, affiliated with or related to Better Homes and Gardens Real Estate LLC, or its affiliated companies.