
2266 High Rock Road, Cumberland, VA 23040
Local realty services provided by:Better Homes and Gardens Real Estate Native American Group
2266 High Rock Road,Cumberland, VA 23040
$1,250,000
- 1 Beds
- 3 Baths
- 2,500 sq. ft.
- Single family
- Active
Listed by: sarah graves
Office: keeton & co real estate
MLS#:2618861
Source:RV
Price summary
- Price:$1,250,000
- Price per sq. ft.:$500
About this home
The Ultimate Equestrian Estate & Premier Horse Training Facility! Nestled on 67 sprawling, fully fenced acres in Buckingham County, this custom property offers a rare combination of equestrian infrastructure and flexible living arrangements. Built in 1998 with extensive recent owner improvements, this income-producing or multi-generational dream features 2 additional cabins with bathrooms, a separate bathhouse with RV hookups, and a 1-bedroom, 1-bathroom apartment with laundry attached directly to the heated indoor arena! Step outside into an equestrian paradise: the facility boasts an expansive indoor arena serviced by propane heat, featuring 4 indoor stalls inside the arena and an additional 9 stalls attached to the outside of the arena. The estate also includes top-tier barns, stables, an irrigation system, and outdoor lighting. For your tools and toys, there is covered storage large enough for an RV and equipment. The entire 67-acre perimeter is secured with fencing, perfectly outfitted for horses, cattle, or livestock. Equipped with a durable metal roof, insulated doors, dual internet connections (Brightspeed DSL & Starlink), and a conventional septic system. Survey/plat is available. Don't miss this unparalleled opportunity to own a turnkey equestrian facility and estate!...
Contact an agent
Home facts
- Year built:1998
- Subdivision & Development:None
- Listing ID #:2618861
- Added:89 day(s) ago
- Updated:October 08, 2026 at 02:43 PM
Rooms and interior
- Bedrooms:1
- Total bathrooms:3
- Full bathrooms:3
- Rooms Total:6
- Flooring:Vinyl
- Basement:Yes
- Living area:2,500 sq. ft.
Heating and cooling
- Cooling:Heat Pump
- Heating:Electric, Heat Pump, Propane
Structure and exterior
- Roof:Metal
- Year built:1998
- Building area:2,500 sq. ft.
- Lot area:69.99 Acres
- Architectural Style:Custom, Two Story
- Construction Materials:Steel, Wood Siding
- Exterior Features:Deck, Lighting, Sprinkler Irrigation
- Levels:Two, Two Story
Schools
- High school:Buckingham
- Middle school:Buckingham
- Elementary school:Buckingham
Utilities
- Water:Well
- Sewer:Septic Tank
Finances and disclosures
- Price:$1,250,000
- Price per sq. ft.:$500
- Tax amount:$2,960 (2026)
Features and amenities
- Appliances:Electric Water Heater
Parking
- Parking description:Attached, Finished Garage, Garage, Parking Lot
- Garage:Yes
- Garage spaces:4
 The information being provided is for consumers' personal, non-commercial use and may not be used for any purpose other than to identify prospective properties for purchasing. All information provided is deemed reliable but is not guaranteed accurate.The multiple listing information is provided by Central Virginia Regional Multiple Listing Service, LLC from a copyrighted compilation of listings. The compilation of listings and each individual listing are © 2026 Central Virginia Regional Multiple Listing Service, LLC. All rights reserved.
New listings near 2266 High Rock Road
- Coming Soon
 $325,000Coming Soon4 beds 2 baths1,976 sq. ft.
274 Frenchs Store Road, Cumberland, VA 23040
MLS# 2624965Listed by: BHHS PENFED REALTY - New
 $415,000Active3 beds 3 baths1,800 sq. ft.
134 Barter Hill Road, Cumberland, VA 23040
MLS# 2627090Listed by: VILLAGE CONCEPTS REALTY GROUP - New
 $210,000Active3 beds 2 baths1,269 sq. ft.
161 Barter Hill Road, Cumberland, VA 23040
MLS# 2626554Listed by: THE GREENE REALTY GROUP 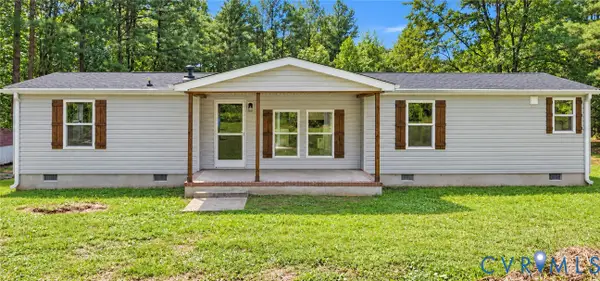 $315,000Active3 beds 2 baths1,552 sq. ft.
115 Mount Airy Lane, Cumberland, VA 23040
MLS# 2626297Listed by: VALENTINE PROPERTIES $64,950Active5.3 Acres
1 Maxey Mill, Cumberland, VA 23040
MLS# 2626224Listed by: CARLISLE REAL ESTATE $250,000Pending3 beds 1 baths850 sq. ft.
49 Booker Lane, Cumberland, VA 23040
MLS# 2625688Listed by: REAL BROKER LLC $309,900Active4 beds 3 baths2,001 sq. ft.
3035 Cumberland Road, Cumberland, VA 23040
MLS# 2625021Listed by: STATE WIDE REALTY $299,900Active3 beds 2 baths1,728 sq. ft.
3039 Cumberland Road, Cumberland, VA 23040
MLS# 2625022Listed by: STATE WIDE REALTY $399,900Pending2 beds 3 baths2,700 sq. ft.
2603 Anderson Highway, Cumberland, VA 23040
MLS# 2623976Listed by: CENTURY 21 REALTY @ HOME $799,990Active106 Acres
0 Maxey Mill, Cumberland, VA 23040
MLS# 2624832Listed by: CARLISLE REAL ESTATE


Protect your home and budget from life's surprises with an Assurant Home Warranty, backed by a partner that supports you through every step of homeownership. Explore Plans.
© 2026 Better Homes and Gardens Real Estate LLC. An Anywhere Real Estate company. All rights reserved. Better Homes and Gardens® Real Estate is a registered trademark owned by Meredith Operations Corporation, licensed to Better Homes and Gardens Real Estate LLC and used with permission. Better Homes and Gardens Real Estate LLC fully supports the principles of the Fair Housing Act and the Equal Opportunity Act. Listing information is deemed reliable but is not guaranteed accurate.
Each office is independently owned and operated.
Any services or products provided by third parties are not provided by, affiliated with or related to Better Homes and Gardens Real Estate LLC, or its affiliated companies.