
235 Stoney Point Road, Cumberland, VA 23040
Local realty services provided by:Better Homes and Gardens Real Estate Native American Group
Listed by: mike lonski
Office: napier realtors era
MLS#:2613584
Source:RV
Price summary
- Price:$325,000
- Price per sq. ft.:$254.3
About this home
Welcome to 235 Stoney Point Road in beautiful Cumberland! This one-owner home offers the perfect blend of country living and modern comfort on 2.45 private acres. Featuring 3 bedrooms and 2 full baths, this home boasts an open layout with luxury vinyl plank flooring, 9-foot ceilings, and soaring cathedral ceilings in the main living area. The spacious kitchen is highlighted by granite countertops, stainless steel appliances, and a large center island perfect for entertaining. First-floor primary suite includes a large bath with a 60-inch double bowl vanity and walk-in closet. Enjoy outdoor living from the large rear deck overlooking the peaceful property. Conditioned and encapsulated crawlspace adds efficiency and peace of mind. Conveniently located just 1 mile from Cumberland Courthouse while still offering the privacy and charm of rural living!
Contact an agent
Home facts
- Year built:2020
- Listing ID #:2613584
- Added:4 day(s) ago
- Updated:May 26, 2026 at 07:33 AM
Rooms and interior
- Bedrooms:3
- Total bathrooms:2
- Full bathrooms:2
- Rooms Total:7
- Dining Description:Dining Area
- Kitchen Description:Dishwasher, Electric Cooking, Exhaust Fan, Ice Maker, Kitchen Island, Microwave, Oven, Stove
- Bedroom Description:Main Level Primary
- Basement:Yes
- Basement Description:Crawl Space
- Living area:1,278 sq. ft.
Heating and cooling
- Cooling:Electric, Heat Pump
- Heating:Electric, Heat Pump
Structure and exterior
- Roof:Asphalt
- Year built:2020
- Building area:1,278 sq. ft.
- Lot area:2.45 Acres
- Lot Features:Level
- Architectural Style:Craftsman, Ranch
- Construction Materials:Drywall, Frame, Vinyl Siding
- Exterior Features:Deck, Front Porch, Porch
- Levels:One
Schools
- High school:Cumberland
- Middle school:Cumberland
- Elementary school:Cumberland
Utilities
- Water:Well
- Sewer:Septic Tank
Finances and disclosures
- Price:$325,000
- Price per sq. ft.:$254.3
- Tax amount:$1,380 (2025)
Features and amenities
- Appliances:Dishwasher, Electric Cooking, Electric Water Heater, Exhaust Fan, Ice Maker, Microwave, Oven, Stove
- Laundry features:Dryer Hookup
- Amenities:Cathedral Ceilings, Ceiling Fans, Granite Counters, High Ceilings, Thermal Windows
Parking
- Parking description:Driveway, Unpaved, Unpaved Driveway
 The information being provided is for consumers' personal, non-commercial use and may not be used for any purpose other than to identify prospective properties for purchasing. All information provided is deemed reliable but is not guaranteed accurate.The multiple listing information is provided by Central Virginia Regional Multiple Listing Service, LLC from a copyrighted compilation of listings. The compilation of listings and each individual listing are © 2026 Central Virginia Regional Multiple Listing Service, LLC. All rights reserved.
New listings near 235 Stoney Point Road
 $355,000Pending3 beds 2 baths1,424 sq. ft.
320 Vogel Road, Cumberland, VA 23040
MLS# 2612937Listed by: THE WILSON GROUP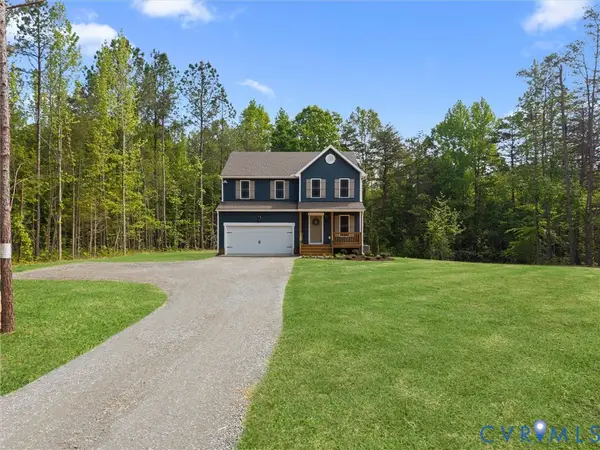 $399,900Pending3 beds 3 baths1,800 sq. ft.
180 Ashburn Road, Cumberland, VA 23040
MLS# 2612707Listed by: VILLAGE CONCEPTS REALTY GROUP $139,950Pending41.47 Acres
Address Withheld By Seller, Cumberland, VA 23040
MLS# 2612601Listed by: JETT LAND AND REALTY LLC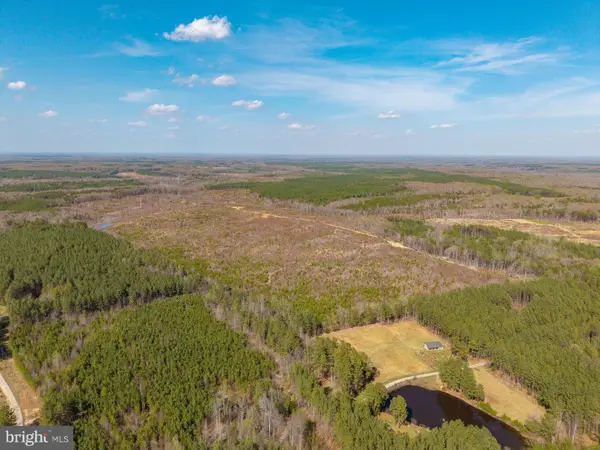 $877,800Active208.71 Acres
0000 Churchwood Ln, CUMBERLAND, VA 23040
MLS# VACB2000092Listed by: STORY HOUSE REAL ESTATE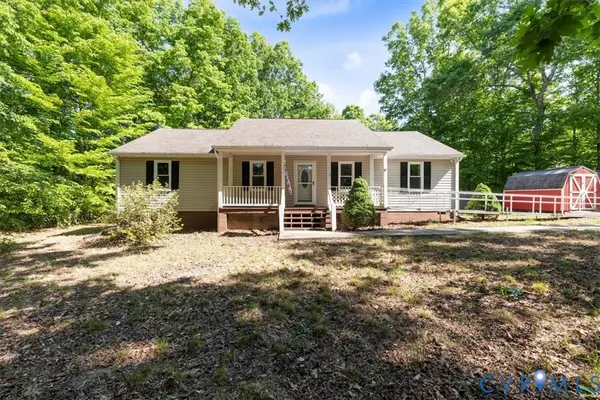 $320,000Active3 beds 2 baths1,512 sq. ft.
147 Barter Hill Road, Cumberland, VA 23040
MLS# 2609567Listed by: FINE CREEK REALTY $435,000Pending4 beds 3 baths2,730 sq. ft.
81 Rock Creek Road, Cumberland, VA 23040
MLS# 2610035Listed by: EXP REALTY, LLC $499,950Active3 beds 3 baths1,800 sq. ft.
57 Oak Hill Road, Cumberland, VA 23040
MLS# 2609446Listed by: HOMETOWN REALTY SERVICES INC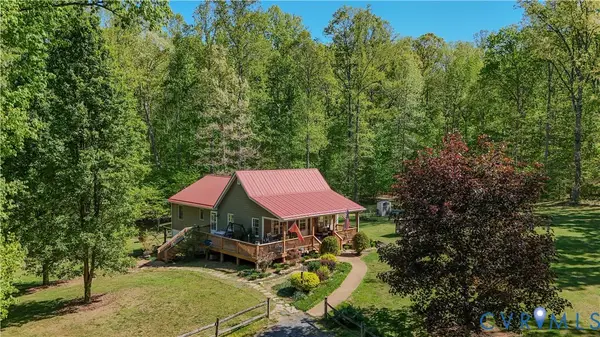 $465,000Pending3 beds 2 baths1,288 sq. ft.
215 Mt Airy Lane, Cumberland, VA 23040
MLS# 2609464Listed by: CENTURY 21 REALTY @ HOME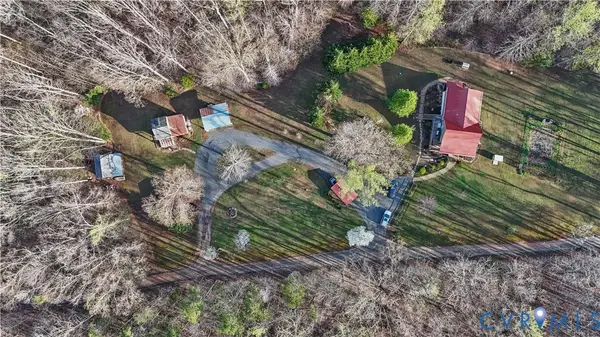 $465,000Pending-- beds -- baths
213 Mt Airy Lane, Cumberland, VA 23040
MLS# 2609465Listed by: CENTURY 21 REALTY @ HOME


Protect your home and budget from life's surprises with an Assurant Home Warranty, backed by a partner that supports you through every step of homeownership. Explore Plans.
© 2026 Better Homes and Gardens Real Estate LLC. An Anywhere Real Estate company. All rights reserved. Better Homes and Gardens® Real Estate is a registered trademark owned by Meredith Operations Corporation, licensed to Better Homes and Gardens Real Estate LLC and used with permission. Better Homes and Gardens Real Estate LLC fully supports the principles of the Fair Housing Act and the Equal Opportunity Act. Listing information is deemed reliable but is not guaranteed accurate.
Each office is independently owned and operated.
Any services or products provided by third parties are not provided by, affiliated with or related to Better Homes and Gardens Real Estate LLC, or its affiliated companies.