
274 Frenchs Store Road, Cumberland, VA 23040
Local realty services provided by:Better Homes and Gardens Real Estate Base Camp
274 Frenchs Store Road,Cumberland, VA 23040
$325,000
- 4 Beds
- 2 Baths
- 1,976 sq. ft.
- Single family
- Coming Soon
Listed by: maya brewer
Office: bhhs penfed realty
MLS#:2624965
Source:RV
Price summary
- Price:$325,000
- Price per sq. ft.:$164.47
About this home
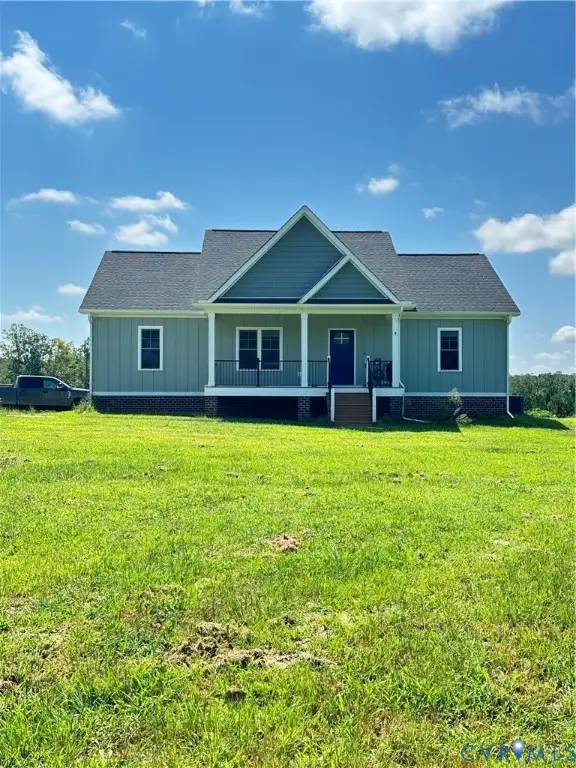
Welcome to country living in Cumberland County! This one-story home invites you to sit for a spell on its lovely country porch and offers 4 bedrooms, and 2 full baths. Much of the home was gutted and renovated in 2023. Updates include: vinyl siding, windows, electrical upgrades, central heat/AC, ductwork resealed, new gutters, fireplace capped off, (chimney redone in 2020), and luxury vinyl plank flooring, carpeting in bedrooms, and marble tile in the kitchen and baths. The sunny kitchen offers updated cabinets and appliances, including a glass top stove, dishwasher and GE refrigerator, and new microwave (2025), plus an eat-in area and walk-in pantry. The open floor plan in the main living area features a dining area, and a capped-off fireplace (which could be opened for future use), and lots of space for creating unique functionality. The split-bedroom layout offers privacy. The huge primary bedroom features a bathroom suite with double vanities, a huge bath tub (not updated), a separate shower, and a walk-in closest. The other three bedrooms each offer spacious closets and fresh carpeting. The laundry/utility room has a new washer and dryer (both 2025) and is located on the three bedroom wing with a door to the back yard. Step outside to enjoy a private, wooded setting, where you can create the perfect entertainment area or a retreat setting for enjoying your morning coffee. Conveniently located with easy access to Farmville, Powhatan, and Richmond, this property is ideal for anyone seeking a quiet country retreat. Don't miss this opportunity to enjoy affordable living with space, privacy, and charm! This home is a double-wide set on concrete block....
Contact an agent
Home facts
- Year built:2002
- Subdivision & Development:None
- Listing ID #:2624965
- Updated:September 24, 2026 at 02:36 PM
Rooms and interior
- Bedrooms:4
- Total bathrooms:2
- Full bathrooms:2
- Rooms Total:6
- Flooring:Carpet, Marble, Tile, Vinyl
- Dining Description:Dining Area
- Bathrooms Description:Double Vanity, Garden Tub/Roman Tub
- Kitchen Description:Dishwasher, Electric Cooking, Exhaust Fan, Microwave, Pantry, Range, Refrigerator, Smooth Cooktop
- Living area:1,976 sq. ft.
Heating and cooling
- Cooling:Central Air, Electric, Heat Pump
- Heating:Electric, Heat Pump
- Central air:Yes
Structure and exterior
- Roof:Composition, Shingle
- Year built:2002
- Building area:1,976 sq. ft.
- Lot area:2 Acres
- Architectural Style:Manufactured Home
- Construction Materials:Concrete, Drywall, Frame, Vinyl Siding
- Exterior Features:Deck, Front Porch, Porch, Rear Porch
- Foundation Description:Slab
- Levels:One
Schools
- High school:Cumberland
- Middle school:Cumberland
- Elementary school:Cumberland
Utilities
- Water:Well
- Sewer:Septic Tank
Finances and disclosures
- Price:$325,000
- Price per sq. ft.:$164.47
- Tax amount:$989 (2022)
Features and amenities
- Appliances:Dishwasher, Dryer, Electric Cooking, Electric Water Heater, Exhaust Fan, Microwave, Range, Refrigerator, Smooth Cooktop, Washer, Water Heater
- Laundry features:Dryer, Washer
- Amenities:Solid Surface Counters, Walk-In Closets
Parking
- Parking description:Oversized
 The information being provided is for consumers' personal, non-commercial use and may not be used for any purpose other than to identify prospective properties for purchasing. All information provided is deemed reliable but is not guaranteed accurate.The multiple listing information is provided by Central Virginia Regional Multiple Listing Service, LLC from a copyrighted compilation of listings. The compilation of listings and each individual listing are © 2026 Central Virginia Regional Multiple Listing Service, LLC. All rights reserved.
New listings near 274 Frenchs Store Road
- Coming Soon
 $250,000Coming Soon3 beds 1 baths850 sq. ft.
49 Booker Lane, Cumberland, VA 23040
MLS# 2625688Listed by: REAL BROKER LLC - Coming Soon
 $419,950Coming Soon3 beds 2 baths1,600 sq. ft.
115 Jenkins Church Road, Cumberland, VA 23040
MLS# 2623851Listed by: LONG & FOSTER REALTORS  $309,900Active4 beds 3 baths2,001 sq. ft.
3035 Cumberland Road, Cumberland, VA 23040
MLS# 2625021Listed by: STATE WIDE REALTY $299,900Active3 beds 2 baths1,728 sq. ft.
3039 Cumberland Road, Cumberland, VA 23040
MLS# 2625022Listed by: STATE WIDE REALTY $399,900Pending2 beds 3 baths2,700 sq. ft.
2603 Anderson Highway, Cumberland, VA 23040
MLS# 2623976Listed by: CENTURY 21 REALTY @ HOME $799,990Active106 Acres
0 Maxey Mill, Cumberland, VA 23040
MLS# 2624832Listed by: CARLISLE REAL ESTATE $339,850Active3 beds 2 baths1,600 sq. ft.
3289 Cumberland Road, Cumberland, VA 23040
MLS# 2624272Listed by: HOMETOWN REALTY $409,950Active3 beds 2 baths1,600 sq. ft.
127 Jenkins Church Road, Cumberland, VA 23040
MLS# 2623313Listed by: HOMETOWN REALTY SERVICES INC $349,000Active3 beds 2 baths1,500 sq. ft.
425 Sugar Fork Road, Cumberland, VA 23040
MLS# 2607831Listed by: HOMETOWN REALTY


Protect your home and budget from life's surprises with an Assurant Home Warranty, backed by a partner that supports you through every step of homeownership. Explore Plans.
© 2026 Better Homes and Gardens Real Estate LLC. An Anywhere Real Estate company. All rights reserved. Better Homes and Gardens® Real Estate is a registered trademark owned by Meredith Operations Corporation, licensed to Better Homes and Gardens Real Estate LLC and used with permission. Better Homes and Gardens Real Estate LLC fully supports the principles of the Fair Housing Act and the Equal Opportunity Act. Listing information is deemed reliable but is not guaranteed accurate.
Each office is independently owned and operated.
Any services or products provided by third parties are not provided by, affiliated with or related to Better Homes and Gardens Real Estate LLC, or its affiliated companies.