
5424 Old Warson Drive, Dale, VA 23237
Local realty services provided by:Better Homes and Gardens Real Estate Native American Group
5424 Old Warson Drive,Chesterfield, VA 23237
$290,000
- 4 Beds
- 3 Baths
- 1,536 sq. ft.
- Single family
- Pending
Listed by: amy beem
Office: samson properties
MLS#:2621682
Source:RV
Price summary
- Price:$290,000
- Price per sq. ft.:$188.8
- Monthly HOA dues:$13.75
About this home
Waterfront Opportunity on Salem Woods Lake! Set along the peaceful, tree-lined shores of Salem Woods Lake, this 4-bedroom, 2½-bath home is ready for updates and offers a great opportunity to make improvements, add value, and create a home that reflects your own style. Enjoy beautiful lake views from the screened porch, morning coffee overlooking the water, or entertaining family and friends on the rear deck.
The flexible floor plan offers four bedrooms, or three bedrooms with a convenient first-floor home office. The spacious primary suite features a large walk-in closet and private bath. Walk-up attic stairs lead to a generously sized floored attic, providing nearly an entire additional level of storage. A standout feature is the 12' x 20' air-conditioned workshop with electricity, built-in shelving, workbenches, 8' walls, and a full compacted gravel foundation with French drain—an ideal space for woodworking, projects, tools, or additional storage.
Enjoy direct access to 25-acre Salem Woods Lake from your own backyard for fishing and small electric boats, along with community parks and playgrounds. This property is ideal for a buyer ready to roll up their sleeves and unlock its potential. Be sure to view the virtual tour and drone footage to appreciate this wonderful setting on the lake....
Contact an agent
Home facts
- Year built:1983
- Subdivision & Development:Salem Woods
- Listing ID #:2621682
- Added:46 day(s) ago
- Updated:September 28, 2026 at 08:36 AM
Rooms and interior
- Bedrooms:4
- Total bathrooms:3
- Full bathrooms:2
- Half bathrooms:1
- Rooms Total:7
- Flooring:Partially Carpeted, Vinyl
- Basement:Yes
- Basement Description:Crawl Space
- Living area:1,536 sq. ft.
Heating and cooling
- Cooling:Central Air
- Heating:Electric, Heat Pump
- Central air:Yes
Structure and exterior
- Roof:Shingle
- Year built:1983
- Building area:1,536 sq. ft.
- Lot area:0.29 Acres
- Architectural Style:Colonial, Two Story
- Construction Materials:Cedar, Drywall, Frame
- Exterior Features:Deck, Front Porch, Porch
- Levels:Two, Two Story
Schools
- High school:Bird
- Middle school:Salem
- Elementary school:Salem
Utilities
- Water:Public
- Sewer:Public Sewer
Finances and disclosures
- Price:$290,000
- Price per sq. ft.:$188.8
- Tax amount:$2,420 (2019)
Features and amenities
- Appliances:Electric Water Heater
- Amenities:Management
Parking
- Parking description:Off Street
 The information being provided is for consumers' personal, non-commercial use and may not be used for any purpose other than to identify prospective properties for purchasing. All information provided is deemed reliable but is not guaranteed accurate.The multiple listing information is provided by Central Virginia Regional Multiple Listing Service, LLC from a copyrighted compilation of listings. The compilation of listings and each individual listing are © 2026 Central Virginia Regional Multiple Listing Service, LLC. All rights reserved.
New listings near 5424 Old Warson Drive
- Coming Soon
 $545,000Coming Soon4 beds 3 baths2,570 sq. ft.
8406 Chandon Court, Chesterfield, VA 23838
MLS# 2626316Listed by: REAL BROKER LLC - Coming Soon
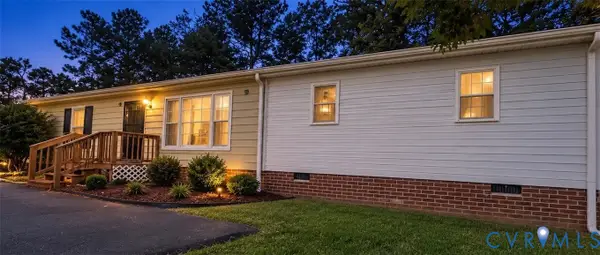 $320,000Coming Soon4 beds 2 baths1,344 sq. ft.
6531 Canute Drive, Richmond, VA 23234
MLS# 2626341Listed by: REAL BROKER LLC - Coming Soon
 $329,000Coming Soon3 beds 3 baths1,419 sq. ft.
6507 Fairpines Road, North Chesterfield, VA 23234
MLS# 2626111Listed by: REAL BROKER LLC - Coming Soon
 $415,000Coming Soon4 beds 3 baths1,744 sq. ft.
5830 Tuskwillow Dr, CHESTERFIELD, VA 23832
MLS# VACF2001654Listed by: NEXTHOME LEADERS - Coming Soon
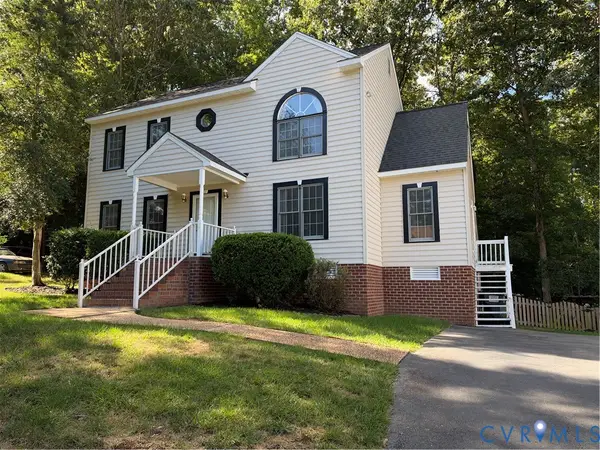 $379,950Coming Soon3 beds 3 baths1,868 sq. ft.
4502 Jacobs Bend Drive, North Chesterfield, VA 23236
MLS# 2625412Listed by: SAMSON PROPERTIES - Coming Soon
 $289,900Coming Soon3 beds 2 baths1,056 sq. ft.
5571 Heatherhill Drive, North Chesterfield, VA 23234
MLS# 2626259Listed by: LONG & FOSTER REALTORS - Coming Soon
 $350,000Coming Soon3 beds 3 baths1,786 sq. ft.
7200 Sanchez Road, Chesterfield, VA 23832
MLS# 2626206Listed by: THE KERZANET GROUP LLC - Coming Soon
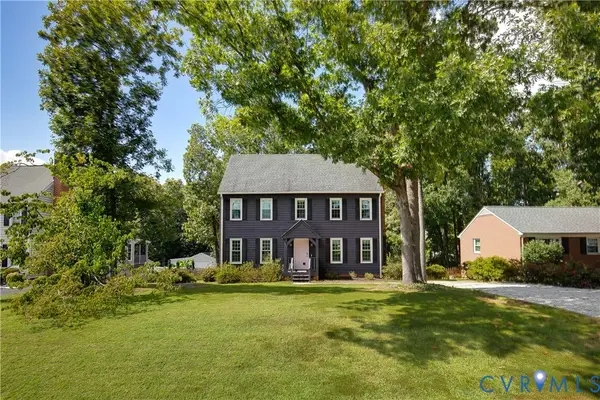 $399,900Coming Soon3 beds 3 baths1,728 sq. ft.
8718 Privet Drive, Chesterfield, VA 23237
MLS# 2625860Listed by: THE STEELE GROUP - Coming Soon
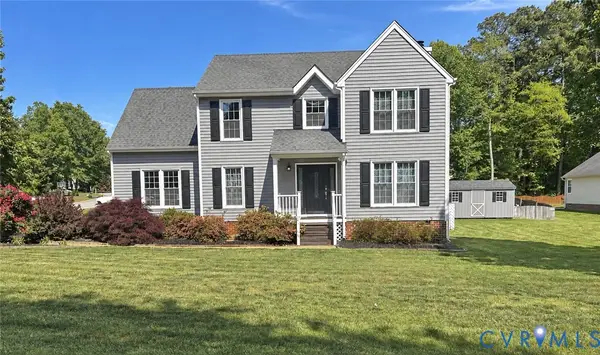 $385,000Coming Soon4 beds 3 baths1,874 sq. ft.
7625 Southford Lane, Chesterfield, VA 23832
MLS# 2625675Listed by: REAL BROKER LLC - Coming Soon
 $315,000Coming Soon3 beds 2 baths1,276 sq. ft.
6724 Meadowburm Drive, Chesterfield, VA 23234
MLS# 2625490Listed by: LONG & FOSTER REALTORS


Protect your home and budget from life's surprises with an Assurant Home Warranty, backed by a partner that supports you through every step of homeownership. Explore Plans.
© 2026 Better Homes and Gardens Real Estate LLC. An Anywhere Real Estate company. All rights reserved. Better Homes and Gardens® Real Estate is a registered trademark owned by Meredith Operations Corporation, licensed to Better Homes and Gardens Real Estate LLC and used with permission. Better Homes and Gardens Real Estate LLC fully supports the principles of the Fair Housing Act and the Equal Opportunity Act. Listing information is deemed reliable but is not guaranteed accurate.
Each office is independently owned and operated.
Any services or products provided by third parties are not provided by, affiliated with or related to Better Homes and Gardens Real Estate LLC, or its affiliated companies.