
5912 Capstan Lane, Dale, VA 23234
Local realty services provided by:Better Homes and Gardens Real Estate Native American Group
5912 Capstan Lane,Chesterfield, VA 23234
$371,490
- 3 Beds
- 3 Baths
- 1,518 sq. ft.
- Townhouse
- Active
Listed by: victoria clark
Office: d r horton realty of virginia,
MLS#:2614197
Source:RV
Price summary
- Price:$371,490
- Price per sq. ft.:$244.72
- Monthly HOA dues:$205
About this home
Welcome to the Madison in Watermark! This bright and airy 1,518 sq. ft. townhouse offers a perfect blend of comfort and functionality. With 3 spacious bedrooms, 2.5 bathrooms, and a convenient 1-car garage, this home is ideal for modern living.
The first floor features a bright and inviting living room that seamlessly flows into the dining area, creating an open, airy space perfect for entertaining. The well-appointed kitchen is equipped with ample cabinetry, a pantry for extra storage, and plenty of counter space for all your culinary needs. A convenient powder room rounds out the first floor, adding to the home's practicality.
Upstairs, the large primary suite is a true retreat, complete with a generous walk-in closet and a private ensuite bath featuring a double vanity for added convenience. Two additional bedrooms offer plenty of space, with easy access to a full bathroom on the second floor, perfect for family or guests.
With thoughtful design and ample space, this townhouse offers everything you need for comfortable living. Photos are from the builder's library, actual finishes and features may vary....
Contact an agent
Home facts
- Year built:2026
- Listing ID #:2614197
- Added:47 day(s) ago
- Updated:July 13, 2026 at 03:57 PM
Rooms and interior
- Bedrooms:3
- Total bathrooms:3
- Full bathrooms:2
- Half bathrooms:1
- Rooms Total:5
- Flooring:Carpet, Vinyl
- Dining Description:Dining Area
- Bathrooms Description:Double Vanity
- Kitchen Description:Dishwasher, Disposal, Gas Cooking, Microwave, Stove
- Living area:1,518 sq. ft.
Heating and cooling
- Cooling:Heat Pump
- Heating:Forced Air, Natural Gas
Structure and exterior
- Roof:Shingle
- Year built:2026
- Building area:1,518 sq. ft.
- Architectural Style:Two Story
- Construction Materials:Brick Veneer, Drywall, Frame, Vinyl Siding
- Foundation Description:Slab
- Levels:Two, Two Story
Schools
- High school:Bird
- Middle school:Falling Creek
- Elementary school:Hopkins
Utilities
- Water:Public
- Sewer:Public Sewer
Finances and disclosures
- Price:$371,490
- Price per sq. ft.:$244.72
- Tax amount:$534 (2026)
Features and amenities
- Appliances:Dishwasher, Disposal, Gas Cooking, Microwave, Stove, Tankless Water Heater
- Laundry features:Dryer Hookup, Washer Hookup
- Amenities:Granite Counters, High Ceilings, Smoke Detectors, Walk-In Closets
- Pool features:Community
Parking
- Parking description:Attached, Garage, Garage Faces Rear
- Garage:Yes
- Garage spaces:1
 The information being provided is for consumers' personal, non-commercial use and may not be used for any purpose other than to identify prospective properties for purchasing. All information provided is deemed reliable but is not guaranteed accurate.The multiple listing information is provided by Central Virginia Regional Multiple Listing Service, LLC from a copyrighted compilation of listings. The compilation of listings and each individual listing are © 2026 Central Virginia Regional Multiple Listing Service, LLC. All rights reserved.
New listings near 5912 Capstan Lane
- New
 $388,000Active3 beds 3 baths1,665 sq. ft.
10653 Braden Parke Drive, Midlothian, VA 23832
MLS# 2618902Listed by: EXIT REALTY SUCCESS - Coming Soon
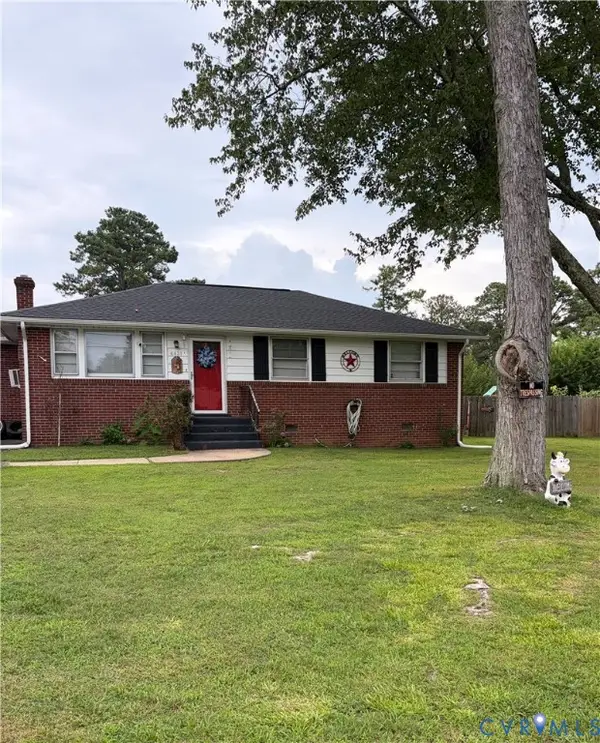 $279,900Coming Soon3 beds 1 baths
4431 Belmar Drive, Chesterfield, VA 23234
MLS# 2618984Listed by: BHHS PENFED REALTY - New
 $2Active21.13 Acres
6900 Cogbill Road, Chesterfield, VA 23832
MLS# 2618936Listed by: EXIT REALTY DIGITAL - New
 $385,000Active4 beds 3 baths1,860 sq. ft.
5266 Hallmark Drive, North Chesterfield, VA 23234
MLS# 2618933Listed by: RE/MAX COMMONWEALTH - New
 $599,900Active4 beds 3 baths3,240 sq. ft.
9405 Gadwell Terrace, Chesterfield, VA 23838
MLS# 2618167Listed by: KELLER WILLIAMS - Coming Soon
 $800,000Coming Soon4 beds 4 baths
12013 Dunnottar Drive, Chesterfield, VA 23838
MLS# 2618681Listed by: LONG & FOSTER REALTORS - New
 $449,990Active3 beds 3 baths2,080 sq. ft.
6272 Jackline Run, Chesterfield, VA 23234
MLS# 2618476Listed by: KELLER WILLIAMS REALTY - Open Sat, 12 to 4pmNew
 $454,530Active5 beds 3 baths2,480 sq. ft.
3817 Kinalin Lane, Richmond, VA 23234
MLS# 2618443Listed by: HHHUNT REALTY INC - New
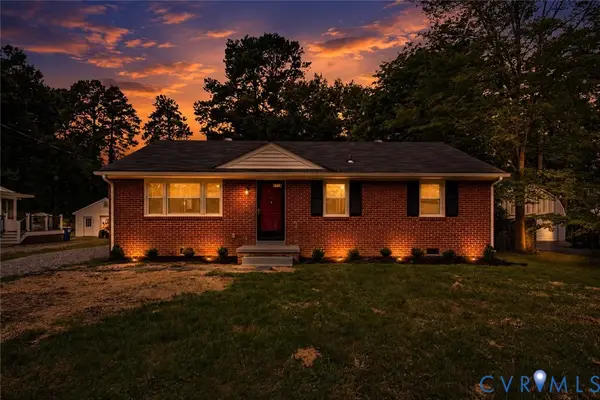 $289,900Active3 beds 1 baths1,075 sq. ft.
5718 Kedleston Avenue, Richmond, VA 23234
MLS# 2618694Listed by: THE HOGAN GROUP REAL ESTATE - New
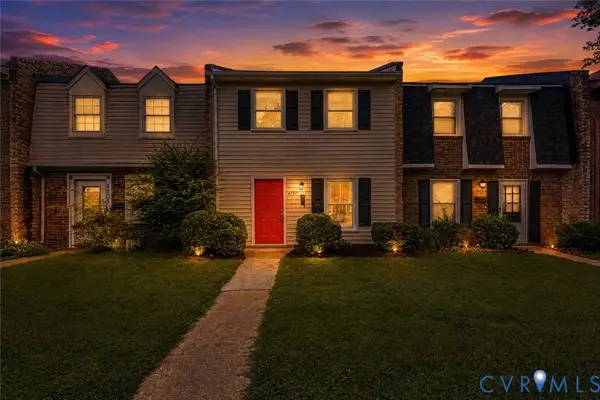 $219,900Active2 beds 2 baths950 sq. ft.
4707 Leadenhall Drive, Chesterfield, VA 23234
MLS# 2618696Listed by: THE HOGAN GROUP REAL ESTATE


Protect your home and budget from life's surprises with an Assurant Home Warranty, backed by a partner that supports you through every step of homeownership. Explore Plans.
© 2026 Better Homes and Gardens Real Estate LLC. An Anywhere Real Estate company. All rights reserved. Better Homes and Gardens® Real Estate is a registered trademark owned by Meredith Operations Corporation, licensed to Better Homes and Gardens Real Estate LLC and used with permission. Better Homes and Gardens Real Estate LLC fully supports the principles of the Fair Housing Act and the Equal Opportunity Act. Listing information is deemed reliable but is not guaranteed accurate.
Each office is independently owned and operated.
Any services or products provided by third parties are not provided by, affiliated with or related to Better Homes and Gardens Real Estate LLC, or its affiliated companies.