
6722 Gibe Lane, Dale, VA 23234
Local realty services provided by:Better Homes and Gardens Real Estate Base Camp
6722 Gibe Lane,Chesterfield, VA 23234
$369,000
- 2 Beds
- 3 Baths
- 1,444 sq. ft.
- Single family
- Coming Soon
Listed by: raqueal covington
Office: kw metro center
MLS#:2627563
Source:RV
Price summary
- Price:$369,000
- Price per sq. ft.:$255.54
- Monthly HOA dues:$160
About this home
Step into this beautifully well-maintained Watermark townhome, featuring a welcoming dining room framed by elegant French doors right at the entrance. Built in 2017 and offering 1,444 square feet, this 2-bedroom, 2.5-bath home provides modern comfort and thoughtful updates throughout. The kitchen has a fresh new paint color that brightens the main level, which flows easily into the living and dining spaces. Upstairs, both bedrooms are generously sized, each offering the luxury of private en-suite bathrooms, creating two beautifully appointed retreat spaces, with the second bedroom offering an additional closet for extra storage. A two-car garage provides secure parking and convenience, and the home is equipped with a brand-new ADT security system. Located in the highly sought-after Watermark community, residents enjoy access to neighborhood amenities including the community pool. This move-in-ready home offers modern construction, generous space, and a prime Chesterfield location close to shopping, dining, and major roadways. Contact RaQueal Covington (804-943-2219) to schedule a private tour....
Contact an agent
Home facts
- Year built:2017
- Subdivision & Development:Watermark
- Listing ID #:2627563
- Updated:October 14, 2026 at 02:58 PM
Rooms and interior
- Bedrooms:2
- Total bathrooms:3
- Full bathrooms:2
- Half bathrooms:1
- Rooms Total:5
- Flooring:Vinyl
- Dining Description:Separate/Formal Dining Room
- Bathrooms Description:Double Vanity
- Kitchen Description:Kitchen Island, Pantry
- Living area:1,444 sq. ft.
Heating and cooling
- Cooling:Central Air
- Heating:Forced Air, Natural Gas
- Central air:Yes
Structure and exterior
- Roof:Composition, Shingle
- Year built:2017
- Building area:1,444 sq. ft.
- Lot area:0.05 Acres
- Architectural Style:Row House
- Construction Materials:Frame, Vinyl Siding
- Foundation Description:Slab
- Levels:Two
Schools
- High school:Bird
- Middle school:Falling Creek
- Elementary school:Hopkins
Utilities
- Water:Public
- Sewer:Public Sewer
Finances and disclosures
- Price:$369,000
- Price per sq. ft.:$255.54
- Tax amount:$2,809 (2026)
Features and amenities
- Appliances:Electric Water Heater
- Amenities:French Doors/Atrium Doors, Granite Counters, High Ceilings, Recessed Lighting, Tray Ceilings, Walk-In Closets
- Pool features:Community
Parking
- Parking description:Attached, Garage
- Garage:Yes
- Garage spaces:2
 The information being provided is for consumers' personal, non-commercial use and may not be used for any purpose other than to identify prospective properties for purchasing. All information provided is deemed reliable but is not guaranteed accurate.The multiple listing information is provided by Central Virginia Regional Multiple Listing Service, LLC from a copyrighted compilation of listings. The compilation of listings and each individual listing are © 2026 Central Virginia Regional Multiple Listing Service, LLC. All rights reserved.
New listings near 6722 Gibe Lane
- Coming Soon
 $449,500Coming Soon3 beds 2 baths2,398 sq. ft.
6411 Licking Creek Drive, Chesterfield, VA 23832
MLS# 2627892Listed by: HIGHLANDS REAL ESTATE CO - Coming Soon
 $615,000Coming Soon4 beds 3 baths3,153 sq. ft.
11148 Sterling Cove Drive, Chesterfield, VA 23838
MLS# 2625240Listed by: HOMETOWN REALTY - Coming Soon
 $415,000Coming Soon4 beds 3 baths1,872 sq. ft.
Address Withheld By Seller, Chesterfield, VA 23237
MLS# 2627559Listed by: RANSOME REALTY GROUP - Coming Soon
 $300,000Coming Soon3 beds 2 baths1,152 sq. ft.
8518 Buttermint Drive, Chesterfield, VA 23237
MLS# 2627461Listed by: JOYNER FINE PROPERTIES - Coming Soon
 $405,000Coming Soon5 beds 3 baths2,034 sq. ft.
9731 Stagpenn Road, Chesterfield, VA 23832
MLS# 2627100Listed by: COLDWELL BANKER PREMIER - Coming Soon
 $425,000Coming Soon5 beds 3 baths2,442 sq. ft.
6448 Bareback Terrace, Chesterfield, VA 23234
MLS# 2627086Listed by: REAL BROKER LLC - Coming Soon
 $425,000Coming Soon3 beds 3 baths2,052 sq. ft.
4207 Country Spring Lane, Richmond, VA 23236
MLS# 2626754Listed by: REAL BROKER LLC - Coming Soon
 $350,000Coming Soon4 beds 2 baths1,574 sq. ft.
10112 Brittonwood Drive, North Chesterfield, VA 23237
MLS# 2626615Listed by: REDFIN CORPORATION - Coming Soon
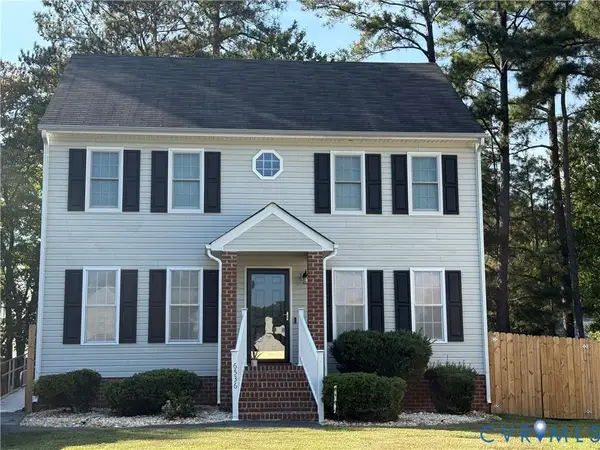 $380,000Coming Soon3 beds 3 baths1,848 sq. ft.
6536 Bareback Terrace, Richmond, VA 23234
MLS# 2626627Listed by: SAMSON PROPERTIES


Protect your home and budget from life's surprises with an Assurant Home Warranty, backed by a partner that supports you through every step of homeownership. Explore Plans.
© 2026 Better Homes and Gardens Real Estate LLC. An Anywhere Real Estate company. All rights reserved. Better Homes and Gardens® Real Estate is a registered trademark owned by Meredith Operations Corporation, licensed to Better Homes and Gardens Real Estate LLC and used with permission. Better Homes and Gardens Real Estate LLC fully supports the principles of the Fair Housing Act and the Equal Opportunity Act. Listing information is deemed reliable but is not guaranteed accurate.
Each office is independently owned and operated.
Any services or products provided by third parties are not provided by, affiliated with or related to Better Homes and Gardens Real Estate LLC, or its affiliated companies.