
9303 Shiloh Drive, Dale, VA 23237
Local realty services provided by:Better Homes and Gardens Real Estate Native American Group
9303 Shiloh Drive,Chesterfield, VA 23237
$328,000
- 3 Beds
- 2 Baths
- 1,104 sq. ft.
- Single family
- Active
Upcoming open houses
- Sat, Aug 2902:00 pm - 05:00 pm
- Sun, Aug 3003:00 pm - 06:00 pm
Listed by: delfina sanchez
Office: lpt realty, llc.
MLS#:2622505
Source:RV
Price summary
- Price:$328,000
- Price per sq. ft.:$297.1
About this home
Welcome home to this beautifully maintained property featuring an open-concept floor plan and gorgeous hardwood floors throughout the family room, dining area, and kitchen. Recessed lighting fills the living spaces with a warm, inviting ambiance. The well-appointed kitchen offers granite counters, stainless steel appliances, with brand new microwave and stove, abundant cabinetry, and plenty of workspace, making it perfect for both everyday living and entertaining. The primary suite includes a closet, private half bath. The two additional bedrooms provide flexibility for family, guests, or a home office. Both bathrooms are tastefully finished with tile flooring, tiled surrounds, and elegant tile accent walls. Step outside to enjoy the large rear deck, ideal for relaxing or hosting gatherings, all within the privacy of a newer, fully fenced backyard. A detached storage building provides extra space for tools, lawn equipment, or seasonal items. With its thoughtful updates, functional layout, and inviting indoor and outdoor living spaces, this home is truly a must-see!
Agent Only Comments: New roof 2024, new fence 2024. Detached shed conveys as is...
Contact an agent
Home facts
- Year built:1980
- Subdivision & Development:Chesswood
- Listing ID #:2622505
- Added:6 day(s) ago
- Updated:August 25, 2026 at 02:34 PM
Rooms and interior
- Bedrooms:3
- Total bathrooms:2
- Full bathrooms:1
- Half bathrooms:1
- Rooms Total:6
- Flooring:Laminate, Partially Carpeted, Vinyl
- Bedroom Description:Main Level Primary
- Basement:Yes
- Basement Description:Crawl Space
- Living area:1,104 sq. ft.
Heating and cooling
- Cooling:Central Air
- Heating:Electric, Heat Pump
- Central air:Yes
Structure and exterior
- Roof:Shingle
- Year built:1980
- Building area:1,104 sq. ft.
- Lot area:0.22 Acres
- Architectural Style:Ranch
- Construction Materials:Frame, Vinyl Siding
- Levels:One
Schools
- High school:Bird
- Middle school:Salem
- Elementary school:Salem
Utilities
- Water:Public
- Sewer:Public Sewer
Finances and disclosures
- Price:$328,000
- Price per sq. ft.:$297.1
- Tax amount:$2,475 (2026)
Features and amenities
- Appliances:Electric Water Heater
- Amenities:Central Vacuum
 The information being provided is for consumers' personal, non-commercial use and may not be used for any purpose other than to identify prospective properties for purchasing. All information provided is deemed reliable but is not guaranteed accurate.The multiple listing information is provided by Central Virginia Regional Multiple Listing Service, LLC from a copyrighted compilation of listings. The compilation of listings and each individual listing are © 2026 Central Virginia Regional Multiple Listing Service, LLC. All rights reserved.
New listings near 9303 Shiloh Drive
- Coming Soon
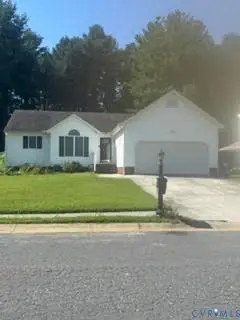 $350,000Coming Soon3 beds 2 baths1,494 sq. ft.
4319 Stately Oak Road, Chesterfield, VA 23234
MLS# 2623168Listed by: SHAHEEN RUTH MARTIN & FONVILLE - Coming Soon
 $324,999Coming Soon3 beds 1 baths1,430 sq. ft.
7017 Fuqua Avenue, Chesterfield, VA 23237
MLS# 2623152Listed by: REAL BROKER LLC - Coming Soon
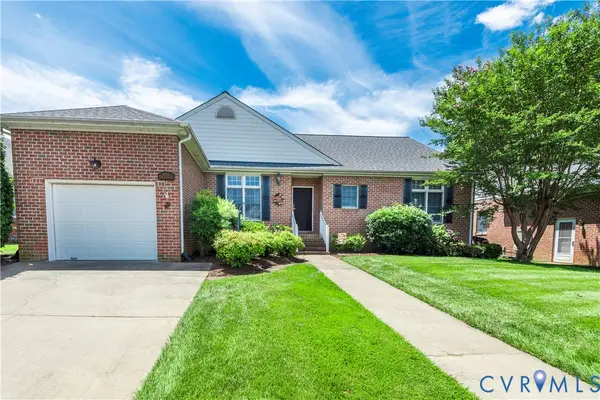 $409,500Coming Soon2 beds 2 baths1,818 sq. ft.
4913 Breckstone Place, Richmond, VA 23234
MLS# 2622974Listed by: EXP REALTY, LLC - Coming Soon
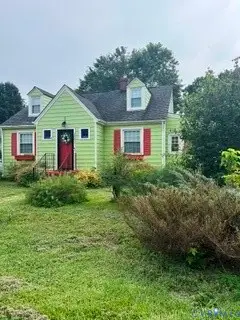 $240,000Coming Soon4 beds 1 baths1,934 sq. ft.
3051 Walmsley Boulevard, North Chesterfield, VA 23234
MLS# 2622922Listed by: REAL BROKER LLC - Coming Soon
 $325,000Coming Soon3 beds 3 baths1,560 sq. ft.
6177 Bowline Lane, Chesterfield, VA 23234
MLS# 2623012Listed by: ENGEL & VOLKERS RICHMOND - Coming Soon
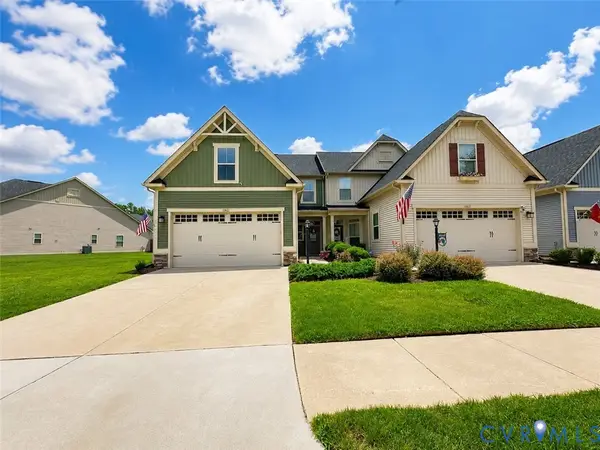 $388,000Coming Soon3 beds 3 baths1,721 sq. ft.
10633 Braden Parke Drive, Chesterfield, VA 23832
MLS# 2622814Listed by: LONG & FOSTER REALTORS - Coming Soon
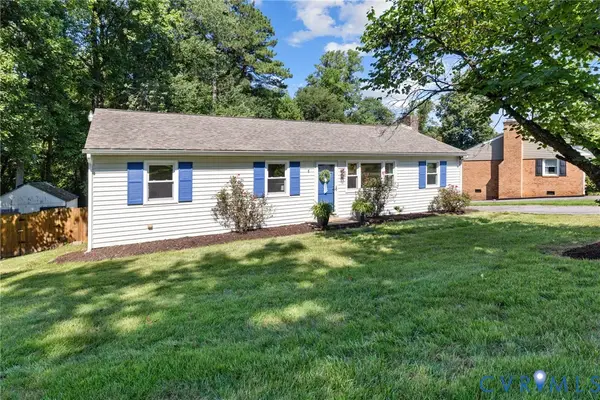 $320,000Coming Soon3 beds 2 baths1,300 sq. ft.
10230 Brittonwood Drive, Richmond, VA 23237
MLS# 2622706Listed by: LONG & FOSTER REALTORS - Coming Soon
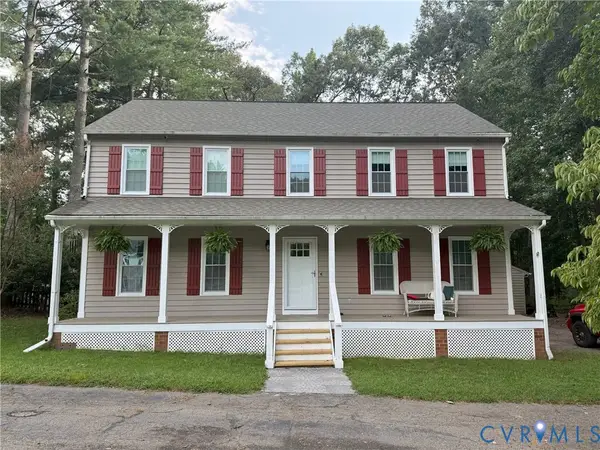 $424,950Coming Soon4 beds 3 baths2,324 sq. ft.
9265 Chatham Grove Lane, Richmond, VA 23236
MLS# 2622468Listed by: LONG & FOSTER REALTORS - Coming Soon
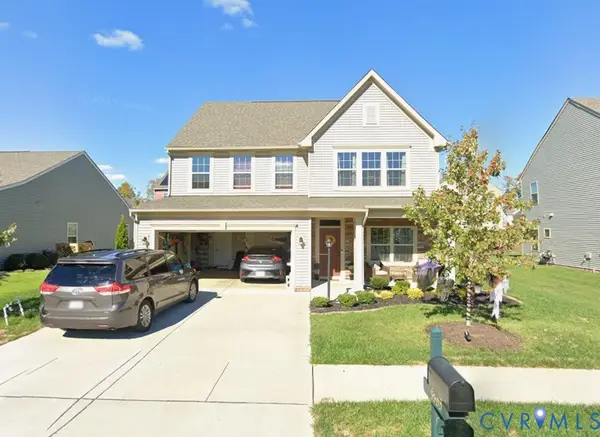 $368,500Coming Soon4 beds 3 baths2,492 sq. ft.
3500 Argent Lane, Chesterfield, VA 23237
MLS# 2622520Listed by: LONG & FOSTER REALTORS - Coming Soon
 Listed by BHGRE$569,950Coming Soon4 beds 3 baths3,250 sq. ft.
9107 Clearbrook Court, Chesterfield, VA 23832
MLS# 2622343Listed by: BHG BASE CAMP


Protect your home and budget from life's surprises with an Assurant Home Warranty, backed by a partner that supports you through every step of homeownership. Explore Plans.
© 2026 Better Homes and Gardens Real Estate LLC. An Anywhere Real Estate company. All rights reserved. Better Homes and Gardens® Real Estate is a registered trademark owned by Meredith Operations Corporation, licensed to Better Homes and Gardens Real Estate LLC and used with permission. Better Homes and Gardens Real Estate LLC fully supports the principles of the Fair Housing Act and the Equal Opportunity Act. Listing information is deemed reliable but is not guaranteed accurate.
Each office is independently owned and operated.
Any services or products provided by third parties are not provided by, affiliated with or related to Better Homes and Gardens Real Estate LLC, or its affiliated companies.