
10257 Stillhouse Rd, Delaplane, VA 20144
Local realty services provided by:Better Homes and Gardens Real Estate Reserve
10257 Stillhouse Rd,Delaplane, VA 20144
$1,300,000
- 3 Beds
- 3 Baths
- 3,060 sq. ft.
- Single family
- Coming Soon
Upcoming open houses
- Sat, Oct 1712:00 pm - 02:00 pm
Listed by: joshua mathews
Office: samson properties
MLS#:VAFQ2022020
Source:BRIGHTMLS
Price summary
- Price:$1,300,000
- Price per sq. ft.:$424.84
- Monthly HOA dues:$54.17
About this home
Nestled on a secluded cul-de-sac in the rolling hills of Fauquier County, this property has been transformed over two decades into a one-of-a-kind mountain retreat. With over 3,000 square feet of living space, breathtaking mountain views, a picturesque creek, a resort-style pool and basketball court, and hundreds of thousands of dollars in hardscaping, this is truly a property unlike any other.
Step through the custom 36-inch front doors into a family room with soaring 14-foot ceilings, a stone fireplace with gas insert, and stone veneer pillars and accent walls. The entire interior has been freshly painted. A few steps up leads to the expansive kitchen with hickory cabinetry, granite countertops, a gas stove, and custom oak crown molding with inlays. Recent appliance upgrades include a new dishwasher (2023), microwave (2023), refrigerator (2025), and washer and dryer (2026).
Ascending the custom oak staircase with curved railing and oak trim, you enter the upper level where soaring 12-foot vaulted cathedral ceilings with knotty pine tongue-and-groove boards flow above premium 6-inch hickory hardwood floors. Four dramatic doghouse dormers add tremendous living space and natural light throughout. Three bedrooms, a bonus room off the primary serving as a sitting room or home office, and a spa-like primary bathroom featuring a 65-inch soaking tub, Ariel Cambridge 72-inch dual-sink marble vanity, marble wall tile, and LED lighted mirror complete the upper level. All bathrooms feature new Kohler toilets installed in 2025.
Step outside to a resort-style complex where a second-story deck overlooks a 20x40 foot, 10-foot-deep saltwater pool with diving board, outdoor shower, and 24-foot waterfall fountain. A concrete basketball court with commercial-grade hoop, bluestone hardscaping, multiple retaining walls, and low-voltage landscape lighting complete the outdoor experience.
Major infrastructure upgrades include a new 275-foot well with pump, pressure tank, and whole house filtration (2025), a Fauquier County permitted septic system with 1,500-gallon holding tank (2026), a whole house 16kW generator, new A coil (2023), new ejector pump with alarm (2023), radon mitigation system, whole house propane manifold, and an extensive underground drainage system. The detached two-car garage is fully wired and received a brand new roof in 2025.
This is a legacy property, expertly crafted, endlessly upgraded, and ready for its next chapter....
Contact an agent
Home facts
- Year built:1991
- Subdivision & Development:FLEETWOOD FARMS
- Listing ID #:VAFQ2022020
- Updated:October 14, 2026 at 03:59 PM
Rooms and interior
- Bedrooms:3
- Total bathrooms:3
- Full bathrooms:2
- Half bathrooms:1
- Flooring:Hardwood
- Bathrooms Description:Primary Bath(s)
- Kitchen Description:Built-In Microwave, Dishwasher, Oven/Range - Gas, Refrigerator, Stainless Steel Appliances
- Bedroom Description:Walk In Closet(s)
- Living area:3,060 sq. ft.
Heating and cooling
- Cooling:Heat Pump(s)
- Heating:Central, Propane - Leased
Structure and exterior
- Roof:Architectural Shingle, Asphalt
- Year built:1991
- Building area:3,060 sq. ft.
- Lot area:6.24 Acres
- Lot Features:Backs to Trees, Cul-de-sac, Hunting Available, Landscaping, Mountainous, Poolside, Trees/Wooded
- Architectural Style:A-Frame
- Construction Materials:Cedar, Stone
- Exterior Features:BBQ Grill, Balcony, Deck(s), Extensive Hardscape, Exterior Lighting, Gutter System, Outbuilding(s), Play Area, Porch(es), Wrap Around
- Foundation Description:Slab
- Levels:2 1/2 Stories
Schools
- High school:FAUQUIER
- Middle school:MARSHALL
- Elementary school:CLAUDE THOMPSON
Utilities
- Water:Well
- Sewer:On Site Septic
Finances and disclosures
- Price:$1,300,000
- Price per sq. ft.:$424.84
- Tax amount:$7,893 (2025)
Features and amenities
- Laundry features:Dryer - Front Loading, Washer - Front Loading
- Amenities:Ceiling Fan(s), Curved Staircase, Sound System, Water Treat System, Window Treatments
- Pool features:Concrete, Fenced, In Ground, Saltwater
Parking
- Parking description:Additional Storage Area, Detached Garage
- Garage:Yes
- Garage spaces:4
New listings near 10257 Stillhouse Rd
- New
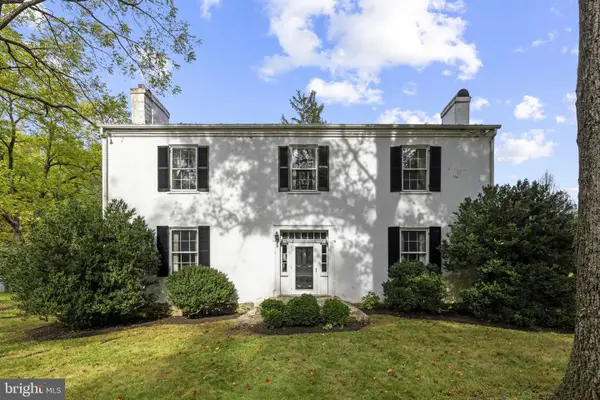 $4,625,000Active4 beds 5 baths4,682 sq. ft.
2626 Rokeby Rd, DELAPLANE, VA 20144
MLS# VAFQ2024254Listed by: THOMAS AND TALBOT ESTATE PROPERTIES, INC. 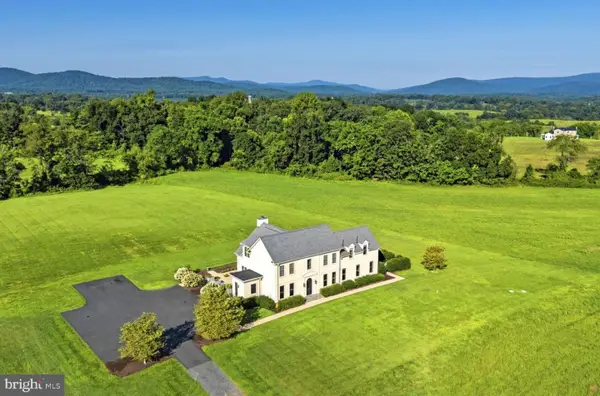 $3,165,000Active5 beds 5 baths5,375 sq. ft.
5000 Lilac Ln, DELAPLANE, VA 20144
MLS# VAFQ2024190Listed by: THOMAS AND TALBOT ESTATE PROPERTIES, INC.- Open Sat, 2:30 to 4:30pm
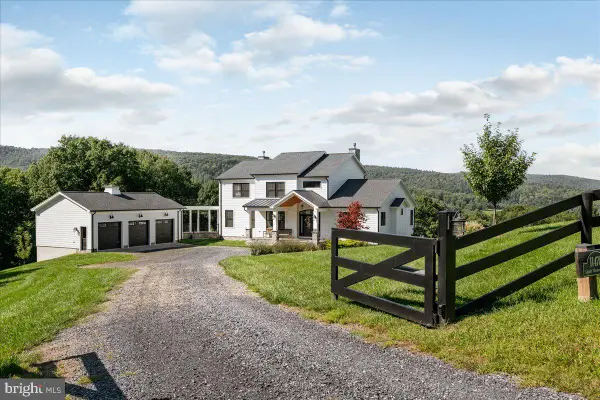 $1,995,000Active5 beds 5 baths5,901 sq. ft.
11470 Apple Manor Rd, MARKHAM, VA 22643
MLS# VAFQ2024018Listed by: THOMAS AND TALBOT ESTATE PROPERTIES, INC.  $699,900Active4 beds 3 baths2,608 sq. ft.
3475 Fenny Hill Rd, DELAPLANE, VA 20144
MLS# VAFQ2024036Listed by: BERKSHIRE HATHAWAY HOMESERVICES PENFED REALTY $2,100,000Pending3 beds 3 baths2,881 sq. ft.
9470 Maidstone Rd, DELAPLANE, VA 20144
MLS# VAFQ2023832Listed by: CORCORAN MCENEARNEY $1,995,000Active5 beds 5 baths6,082 sq. ft.
10210 Possum Hollow Dr, DELAPLANE, VA 20144
MLS# VAFQ2023714Listed by: COMPASS $1,699,000Pending4 beds 5 baths4,630 sq. ft.
9565 Briar Ln, DELAPLANE, VA 20144
MLS# VAFQ2023764Listed by: TTR SOTHEBY'S INTERNATIONAL REALTY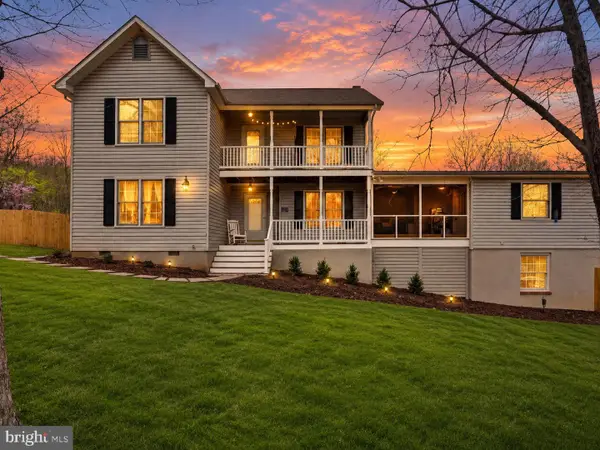 $789,999Active4 beds 5 baths3,722 sq. ft.
3608 N Red Oak Ln, DELAPLANE, VA 20144
MLS# VAFQ2023586Listed by: SIGNATURE MOVE REAL ESTATE $7,900,000Active4 beds 5 baths6,952 sq. ft.
2525 Gibson Ct, DELAPLANE, VA 20144
MLS# VAFQ2022392Listed by: TTR SOTHEBY'S INTERNATIONAL REALTY


Protect your home and budget from life's surprises with an Assurant Home Warranty, backed by a partner that supports you through every step of homeownership. Explore Plans.
© 2026 Better Homes and Gardens Real Estate LLC. An Anywhere Real Estate company. All rights reserved. Better Homes and Gardens® Real Estate is a registered trademark owned by Meredith Operations Corporation, licensed to Better Homes and Gardens Real Estate LLC and used with permission. Better Homes and Gardens Real Estate LLC fully supports the principles of the Fair Housing Act and the Equal Opportunity Act. Listing information is deemed reliable but is not guaranteed accurate.
Each office is independently owned and operated.
Any services or products provided by third parties are not provided by, affiliated with or related to Better Homes and Gardens Real Estate LLC, or its affiliated companies.