
3608 Red Oak Ln N, Delaplane, VA 20144
Local realty services provided by:Better Homes and Gardens Real Estate Pathways
3608 Red Oak Ln N,Delaplane, VA 20144
$850,000
- 4 Beds
- 5 Baths
- 4,594 sq. ft.
- Single family
- Active
Listed by: brian mason
Office: signature move real estate
MLS#:VAFQ2021324
Source:CHARLOTTESVILLE
Price summary
- Price:$850,000
- Price per sq. ft.:$185.02
About this home
Welcome to 3608 N Red Oak Ln, Delaplane, VA ”” a rare opportunity to own a spacious and highly flexible home in one of Fauquier County's most scenic and desirable settings with over $90,000 in update. This recently remodeled home comes with 5 bedrooms, 4 full baths, 1 half bath, 2 full kitchens, and a finished basement, this property offers an exceptional amount of space and versatility for today's evolving living needs. What makes this home stand out is its unique layout, offering three distinct living areas with separate access points that create a greater sense of privacy and flexibility. The finished basement features a rear entrance, one section of the home can be accessed from the front, and another from the side, making the floor plan ideal for buyers seeking adaptable space for guests, extended stays, work-from-home setups, recreation, or other changing household needs. Inside, the home offers generous square footage, multiple full baths, and the convenience of two full kitchens, allowing for a wide variety of possible uses. The finished basement adds even more functional living space and expands the home's overall utility. Outside, the backyard is a standout feature. The property includes a fully fenced yard with separate...
Contact an agent
Home facts
- Year built:1990
- Listing ID #:VAFQ2021324
- Added:48 day(s) ago
- Updated:May 24, 2026 at 02:48 PM
Rooms and interior
- Bedrooms:4
- Total bathrooms:5
- Full bathrooms:4
- Half bathrooms:1
- Flooring:Carpet, Hardwood
- Kitchen Description:Refrigerator, Second Kitchen
- Basement:Yes
- Basement Description:Partial
- Living area:4,594 sq. ft.
Heating and cooling
- Cooling:Heat Pump
- Heating:Electric, Heat Pump
Structure and exterior
- Year built:1990
- Building area:4,594 sq. ft.
- Lot area:1.76 Acres
- Architectural Style:Colonial
- Construction Materials:Vinyl Siding
- Foundation Description:Block
- Levels:3 or More Stories
Schools
- High school:Fauquier
- Middle school:Marshall
- Elementary school:C. Thompson
Utilities
- Water:Private, Well
- Sewer:Septic Tank
Finances and disclosures
- Price:$850,000
- Price per sq. ft.:$185.02
- Tax amount:$4,738 (2025)
Features and amenities
- Appliances:Dishwasher, Refrigerator
- Laundry features:Dryer, Washer
New listings near 3608 Red Oak Ln N
- New
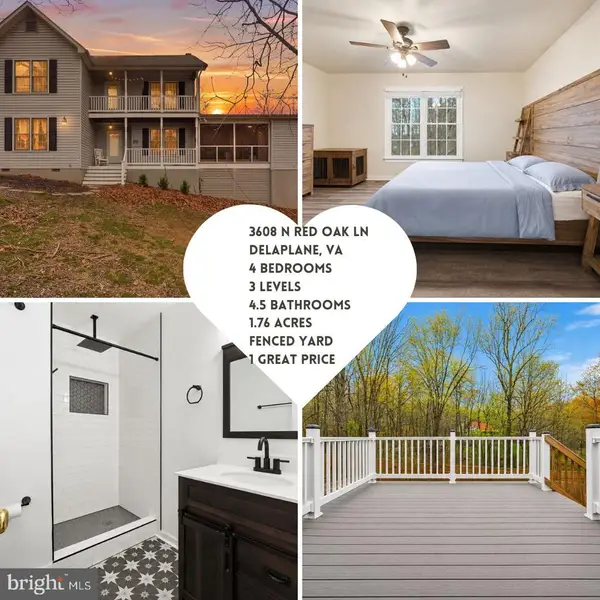 $850,000Active4 beds 5 baths4,594 sq. ft.
3608 Red Oak Ln N, Delaplane, VA 20144
MLS# VAFQ2022064Listed by: SIGNATURE MOVE REAL ESTATE - Open Mon, 12 to 3pmNew
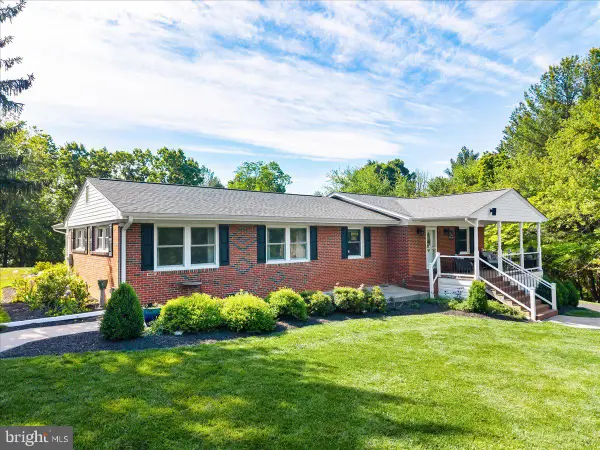 $929,000Active3 beds 2 baths3,194 sq. ft.
3545 Cobbler Mountain Rd, DELAPLANE, VA 20144
MLS# VAFQ2021960Listed by: TTR SOTHEBY'S INTERNATIONAL REALTY  $799,900Pending5 beds 4 baths3,682 sq. ft.
10037 Cobbler View Dr, DELAPLANE, VA 20144
MLS# VAFQ2021612Listed by: SAMSON PROPERTIES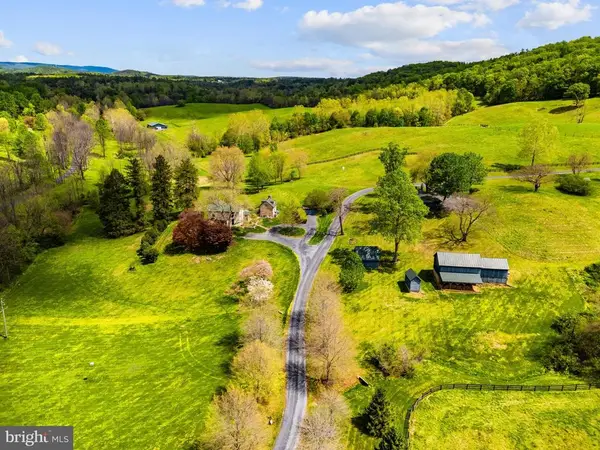 $3,895,000Pending3 beds 3 baths2,170 sq. ft.
3459 Carrington Rd, Delaplane, VA 20144
MLS# VAFQ2021266Listed by: WASHINGTON FINE PROPERTIES, LLC $3,895,000Pending3 beds 3 baths2,170 sq. ft.
3459 Carrington Rd, DELAPLANE, VA 20144
MLS# VAFQ2021266Listed by: WASHINGTON FINE PROPERTIES, LLC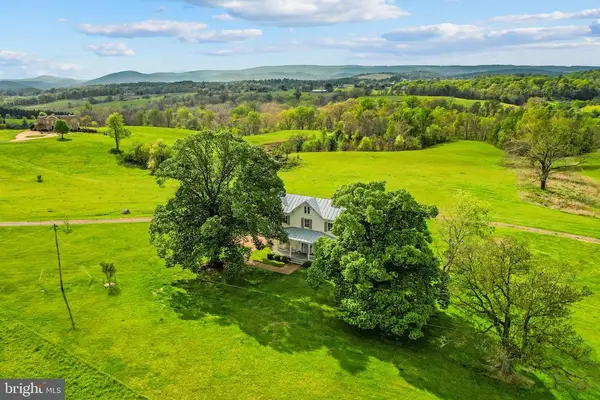 $4,995,000Active2 beds 1 baths1,926 sq. ft.
9078 Maidstone Rd, Delaplane, VA 20144
MLS# VAFQ2021600Listed by: THOMAS AND TALBOT ESTATE PROPERTIES, INC.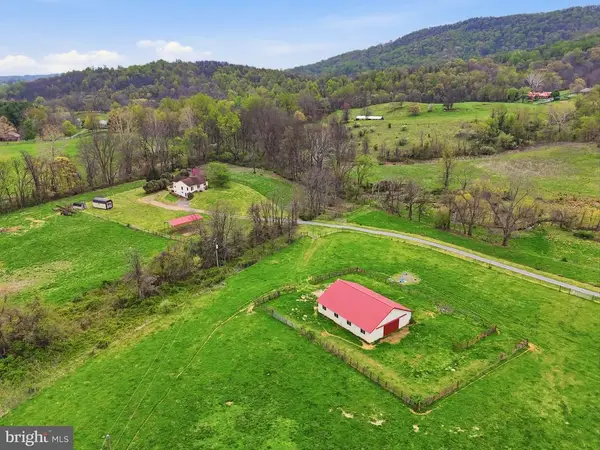 $1,299,000Active2 beds 2 baths2,688 sq. ft.
1901 Misty Meadows Ln, Markham, VA 22643
MLS# VAFQ2021462Listed by: LONG & FOSTER REAL ESTATE, INC.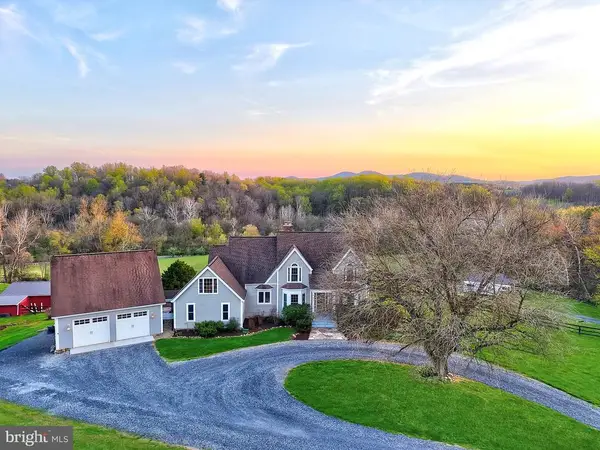 $1,450,000Active4 beds 4 baths4,000 sq. ft.
9393 Briar Ln, Delaplane, VA 20144
MLS# VAFQ2020592Listed by: BRIGHTMLS OFFICE $3,300,000Active187.39 Acres
2065 Leeds Manor Rd, DELAPLANE, VA 20144
MLS# VAFQ2021278Listed by: THOMAS AND TALBOT ESTATE PROPERTIES, INC.


Protect your home and budget from life's surprises with an Assurant Home Warranty, backed by a partner that supports you through every step of homeownership. Explore Plans.
© 2026 Better Homes and Gardens Real Estate LLC. An Anywhere Real Estate company. All rights reserved. Better Homes and Gardens® Real Estate is a registered trademark owned by Meredith Operations Corporation, licensed to Better Homes and Gardens Real Estate LLC and used with permission. Better Homes and Gardens Real Estate LLC fully supports the principles of the Fair Housing Act and the Equal Opportunity Act. Listing information is deemed reliable but is not guaranteed accurate.
Each office is independently owned and operated.
Any services or products provided by third parties are not provided by, affiliated with or related to Better Homes and Gardens Real Estate LLC, or its affiliated companies.