
3667 Sage Rd, Delaplane, VA 20144
Local realty services provided by:Better Homes and Gardens Real Estate Murphy & Co.
3667 Sage Rd,Delaplane, VA 20144
$390,000
- 2 Beds
- 1 Baths
- 1,680 sq. ft.
- Single family
- Pending
Listed by: paul e. macmahon, brian macmahon
Office: sheridan-macmahon ltd.
MLS#:VAFQ2023660
Source:BRIGHTMLS
Price summary
- Price:$390,000
- Price per sq. ft.:$232.14
About this home
Charming bungalow in an excellent Fauquier location! This 2-bedroom, 1-bath home features beautiful wood floors throughout and two fireplaces that add warmth and character. The full unfinished basement offers plenty of storage and potential for future use. Enjoy scenic mountain views and convenient access to Route 66. Property is being sold in “AS IS” condition
Contact an agent
Home facts
- Year built:1957
- Subdivision & Development:NONE AVAILABLE
- Listing ID #:VAFQ2023660
- Added:1 day(s) ago
- Updated:August 28, 2026 at 10:53 AM
Rooms and interior
- Bedrooms:2
- Total bathrooms:1
- Full bathrooms:1
- Flooring:Wood
- Dining Description:Dining Area
- Kitchen Description:Breakfast Area, Built-Ins, Dishwasher, Exhaust Fan, Kitchen - Country, Microwave, Oven/Range - Gas, Refrigerator
- Bedroom Description:Entry Level Bedroom
- Basement:Yes
- Basement Description:Connecting Stairway, Daylight, Interior Access, Outside Entrance, Partial, Poured Concrete, Side Entrance, Unfinished, Windows
- Living area:1,680 sq. ft.
Heating and cooling
- Cooling:Attic Fan, Ceiling Fan(s), Wall Unit
- Heating:Baseboard - Electric, Forced Air, Oil
Structure and exterior
- Roof:Architectural Shingle
- Year built:1957
- Building area:1,680 sq. ft.
- Lot area:1.53 Acres
- Lot Features:Backs to Trees, Cleared, Landscaping, Rear Yard, Rural, SideYard(s)
- Architectural Style:Bungalow
- Construction Materials:Block, Stucco
- Exterior Features:Patio(s), Satellite Dish, Sidewalks
- Foundation Description:Block
- Levels:2 Stories
Utilities
- Water:Well
Finances and disclosures
- Price:$390,000
- Price per sq. ft.:$232.14
- Tax amount:$2,961 (2025)
Features and amenities
- Laundry features:Dryer, Washer
- Amenities:200+ Amp Service, Attic/House Fan, Built-Ins, Ceiling Fan(s), Insulated Windows
Parking
- Parking description:Circular Driveway
New listings near 3667 Sage Rd
- New
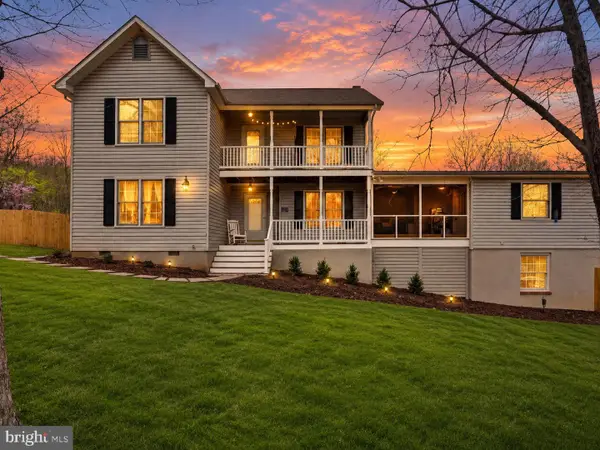 $805,000Active4 beds 5 baths3,722 sq. ft.
3608 N Red Oak Ln, DELAPLANE, VA 20144
MLS# VAFQ2023586Listed by: SIGNATURE MOVE REAL ESTATE 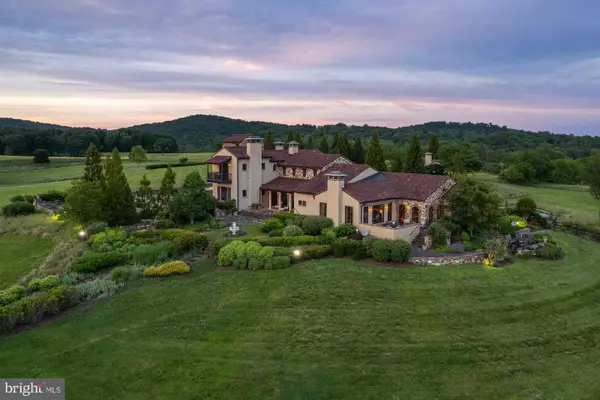 $7,900,000Active4 beds 5 baths6,952 sq. ft.
2525 Gibson Ct, DELAPLANE, VA 20144
MLS# VAFQ2022392Listed by: TTR SOTHEBY'S INTERNATIONAL REALTY- Open Sun, 1 to 3pm
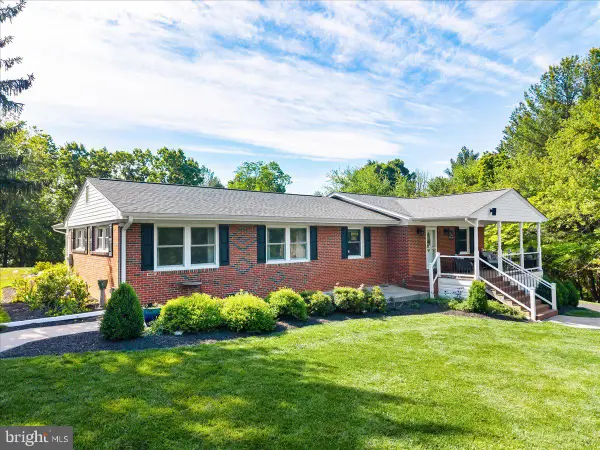 $749,000Active3 beds 2 baths3,194 sq. ft.
3545 Cobbler Mountain Rd, DELAPLANE, VA 20144
MLS# VAFQ2021960Listed by: TTR SOTHEBY'S INTERNATIONAL REALTY  $4,995,000Pending2 beds 1 baths1,926 sq. ft.
9078 Maidstone Rd, DELAPLANE, VA 20144
MLS# VAFQ2021600Listed by: THOMAS AND TALBOT ESTATE PROPERTIES, INC. $3,150,000Active187.39 Acres
2065 Leeds Manor Rd, DELAPLANE, VA 20144
MLS# VAFQ2021278Listed by: THOMAS AND TALBOT ESTATE PROPERTIES, INC.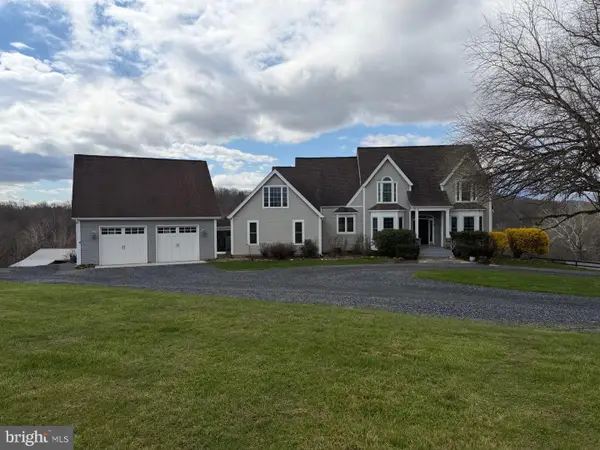 $1,450,000Active4 beds 4 baths4,000 sq. ft.
9393 Briar Ln, DELAPLANE, VA 20144
MLS# VAFQ2020592Listed by: REDFIN CORP $400,000Active33 Acres
0 Sage Rd, Delaplane, VA
MLS# VAFQ2020014Listed by: THOMAS AND TALBOT ESTATE PROPERTIES, INC.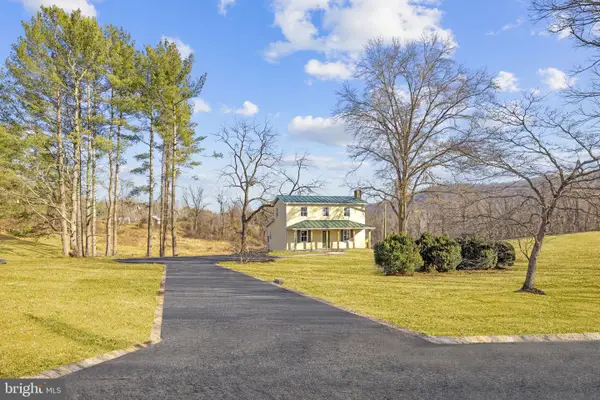 $875,000Active3 beds 2 baths1,440 sq. ft.
11066 Moreland Rd, DELAPLANE, VA 20144
MLS# VAFQ2019878Listed by: SHERIDAN-MACMAHON LTD. $799,000Pending17.28 Acres
3383 Lost Corner Rd, DELAPLANE, VA 20144
MLS# VAFQ2019652Listed by: SHERIDAN-MACMAHON LTD.


Protect your home and budget from life's surprises with an Assurant Home Warranty, backed by a partner that supports you through every step of homeownership. Explore Plans.
© 2026 Better Homes and Gardens Real Estate LLC. An Anywhere Real Estate company. All rights reserved. Better Homes and Gardens® Real Estate is a registered trademark owned by Meredith Operations Corporation, licensed to Better Homes and Gardens Real Estate LLC and used with permission. Better Homes and Gardens Real Estate LLC fully supports the principles of the Fair Housing Act and the Equal Opportunity Act. Listing information is deemed reliable but is not guaranteed accurate.
Each office is independently owned and operated.
Any services or products provided by third parties are not provided by, affiliated with or related to Better Homes and Gardens Real Estate LLC, or its affiliated companies.