
1028 Timberneck Road, Deltaville, VA 23043
Local realty services provided by:Better Homes and Gardens Real Estate Base Camp
1028 Timberneck Road,Deltaville, VA 23043
$555,000
- 3 Beds
- 3 Baths
- 2,535 sq. ft.
- Single family
- Active
Listed by: olivia major
Office: real broker llc.
MLS#:2629215
Source:RV
Price summary
- Price:$555,000
- Price per sq. ft.:$218.93
About this home
Welcome to 1028 Timberneck Road, where classic brick ranch charm meets thoughtful updates and the relaxed lifestyle of Deltaville! Situated on approximately 1.3 acres, this inviting property offers a unique combination of comfortable living, flexible space, and coastal convenience. Step inside the main home, featuring approximately 2,573 square feet of living space, where updated flooring, abundant natural light, and a neutral color palette create a warm and welcoming atmosphere. The living room, complete with a gas fireplace, provides the perfect setting for cozy evenings or gathering with family and friends. The updated kitchen and adjoining dining spaces offer a comfortable flow for everyday living and entertainment. Retreat to the primary suite, featuring its own fireplace, generous closet space, and private bath. Additional bedrooms offer flexibility for family, guests, a home office, or hobbies. A beautifully renovated guest bathroom adds a fresh, modern touch, while the homes thoughtful improvements provide added peace of mind. Enjoy the outdoors from the screened porch, an ideal spot for morning coffee, quiet afternoons, or relaxing evenings in the coastal breeze. The expansive property also features a recent garage conversion into a office/workshop with approximately 796 square feet, offering exciting possibilities for private office, workspace, or potential additional living arrangements. Notable updates include a new HVAC system and crawl space encapsulation with dehumidifier in 2023, flooring updates in 2023, fresh paint in 2024, and a well and septic system replaced in 2016. A tankless water heater and gas logs installed in 2024 add further appeal. This property puts you near the areas marinas, waterfront recreation, local restaurants, and the charm of Virginia's River Realm. Whether you're looking for a full-time residence, a weekend retreat, or a property with room to accommodate guests, this versatile home offers an opportunity to enjoy the best of coastal living!...
Contact an agent
Home facts
- Year built:1968
- Subdivision & Development:None
- Listing ID #:2629215
- Added:3 day(s) ago
- Updated:November 05, 2026 at 04:08 PM
Rooms and interior
- Bedrooms:3
- Total bathrooms:3
- Full bathrooms:2
- Half bathrooms:1
- Rooms Total:9
- Flooring:Tile, Vinyl, Wood
- Dining Description:Separate/Formal Dining Room
- Kitchen Description:Dishwasher, Electric Cooking, Exhaust Fan, Microwave, Refrigerator
- Basement:Yes
- Basement Description:Crawl Space
- Living area:2,535 sq. ft.
Heating and cooling
- Cooling:Heat Pump
- Heating:Electric, Heat Pump, Propane
Structure and exterior
- Roof:Asphalt
- Year built:1968
- Building area:2,535 sq. ft.
- Lot area:0.93 Acres
- Lot Features:Level
- Architectural Style:Ranch
- Construction Materials:Brick, Drywall
- Exterior Features:Out Buildings, Patio, Porch
- Levels:One
Schools
- High school:Middlesex
- Middle school:Middlesex
- Elementary school:Middlesex
Utilities
- Water:Well
- Sewer:Septic Tank
Finances and disclosures
- Price:$555,000
- Price per sq. ft.:$218.93
- Tax amount:$1,708 (2026)
Features and amenities
- Appliances:Dishwasher, Dryer, Electric Cooking, Exhaust Fan, Microwave, Propane Water Heater, Refrigerator, Tankless Water Heater, Washer, Water Purifier
- Laundry features:Dryer, Washer
- Amenities:Bay Windows, Granite Counters, Recessed Lighting, Smoke Detectors, Walk-In Closets
Parking
- Parking description:Off Street
 The information being provided is for consumers' personal, non-commercial use and may not be used for any purpose other than to identify prospective properties for purchasing. All information provided is deemed reliable but is not guaranteed accurate.The multiple listing information is provided by Central Virginia Regional Multiple Listing Service, LLC from a copyrighted compilation of listings. The compilation of listings and each individual listing are © 2026 Central Virginia Regional Multiple Listing Service, LLC. All rights reserved.
New listings near 1028 Timberneck Road
- New
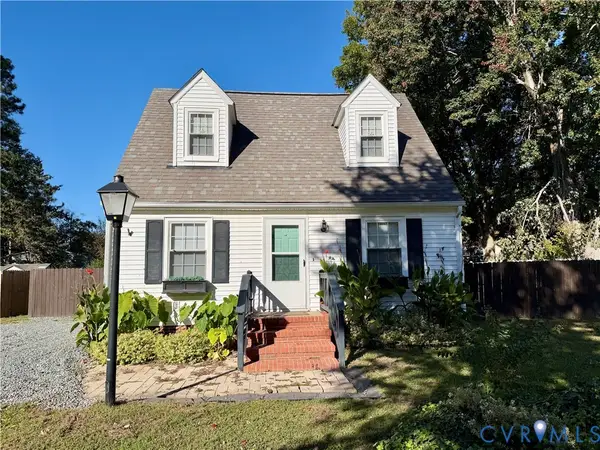 $299,000Active2 beds 2 baths1,030 sq. ft.
151 Badger Road, Deltaville, VA 23043
MLS# 2628940Listed by: ISABELL K. HORSLEY R. E., LTD.  $59,500Pending1.51 Acres
Lot 19 Bland Point Road, Deltaville, VA 23043
MLS# 10658896Listed by: Long & Foster Real Estate Inc. $339,000Active3 beds 2 baths1,344 sq. ft.
19 Apache Drive, Deltaville, VA 23043
MLS# 10657458Listed by: Gloucester Realty Corporation $425,000Active3 beds 3 baths2,484 sq. ft.
130 Berryville Shores Drive, Deltaville, VA 23043
MLS# 2627372Listed by: COLDWELL BANKER AVENUES $89,000Active2 beds 2 baths1,582 sq. ft.
17536 General Puller Highway, Middlesex, VA 23043
MLS# 2627394Listed by: REAL BROKER LLC $449,000Active3 beds 3 baths1,216 sq. ft.
242 Honeysuckle Lane #1 & 2, Deltaville, VA 23043
MLS# 2624927Listed by: EXP REALTY, LLC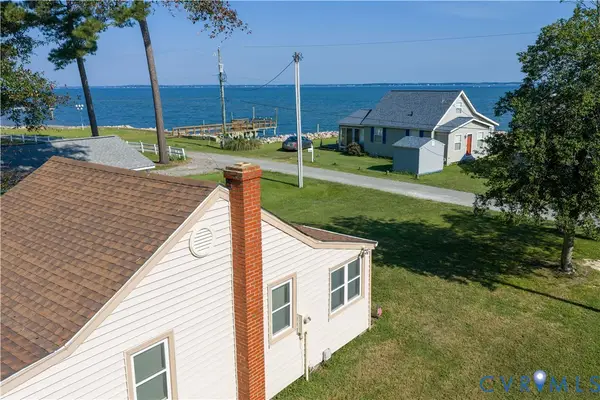 $299,000Active2 beds 1 baths504 sq. ft.
189 Riverside Drive, Deltaville, VA 23043
MLS# 2623662Listed by: DOUGLAS ELLIMAN REAL ESTATE $549,000Active2 beds 3 baths2,268 sq. ft.
757 Horseshoe Bend Road, Deltaville, VA 23043
MLS# 2622615Listed by: ISABELL K. HORSLEY R. E., LTD. $180,000Active2.23 Acres
00 Richmond Road, Deltaville, VA 23043
MLS# 2619305Listed by: THE STEELE GROUP


Protect your home and budget from life's surprises with an Assurant Home Warranty, backed by a partner that supports you through every step of homeownership. Explore Plans.
© 2026 Better Homes and Gardens Real Estate LLC. An Anywhere Real Estate company. All rights reserved. Better Homes and Gardens® Real Estate is a registered trademark owned by Meredith Operations Corporation, licensed to Better Homes and Gardens Real Estate LLC and used with permission. Better Homes and Gardens Real Estate LLC fully supports the principles of the Fair Housing Act and the Equal Opportunity Act. Listing information is deemed reliable but is not guaranteed accurate.
Each office is independently owned and operated.
Any services or products provided by third parties are not provided by, affiliated with or related to Better Homes and Gardens Real Estate LLC, or its affiliated companies.