
481 Jackson Drive, Deltaville, VA 23043
Local realty services provided by:Better Homes and Gardens Real Estate Native American Group
481 Jackson Drive,Deltaville, VA 23043
$599,000
- 3 Beds
- 3 Baths
- 1,714 sq. ft.
- Single family
- Active
Listed by: patti parsley
Office: long & foster real estate inc.
MLS#:10636094
Source:VA_REIN
Price summary
- Price:$599,000
- Price per sq. ft.:$349.47
- Monthly HOA dues:$26
About this home
Wonderful Location in River Bank Acres in the heart of Deltaville, the boating capital of the Chesapeake Bay. Just one hour east of RVA and one hour to the Hampton Roads area. Enjoy a remarkable, huge white sand beach access on the Rappahannock and a great boat ramp on Hunton Creek. Hunton Creek has maintained a dredged and marked channel to the Rappahannock and quick Bay access. This inviting home offers an open, concept floor plan that transitions from the kitchen, dining area, and family room. Just about every room in the house offers water views. The first-floor primary suite has water views, an en-suite bath, and a walk-in closet. Two generous 2nd-level guest suites offer comfortable accommodations for family and guests, with a 2nd-level balcony in the larger bedroom. This home sits on a flat one-acre lot that would accommodate a future pool. With a side-load two-car garage and a detached storage shed, you will have plenty of space to store all of your water toys. In this golf cart–friendly community, residents enjoy a private boat ramp and dock, sandy beach, and road maintenance for an affordable annual fee of $320—all part of the relaxed River lifestyle. Whole-house generator. Being sold partly furnished. Call today for a tour of this great community and home. Some furniture included in the sale....
Contact an agent
Home facts
- Year built:2001
- Listing ID #:10636094
- Updated:October 07, 2026 at 09:30 AM
Rooms and interior
- Bedrooms:3
- Total bathrooms:3
- Full bathrooms:2
- Half bathrooms:1
- Rooms Total:6
- Flooring:Carpet, Vinyl, Wood
- Dining Description:Breakfast Area
- Kitchen Description:Dishwasher, Microwave, Range, Refrigerator
- Bedroom Description:1st Floor Bedroom
- Living area:1,714 sq. ft.
Heating and cooling
- Cooling:Central Air, Zoned
- Heating:Electric
- Central air:Yes
Structure and exterior
- Roof:Asphalt Shingle
- Year built:2001
- Building area:1,714 sq. ft.
- Lot area:0.99 Acres
- Architectural Style:Cape Cod, Transitional
- Construction Materials:Vinyl
- Foundation Description:Crawl
- Levels:2 Story
Schools
- High school:Middlesex
- Middle school:St. Clare Walker Middle
- Elementary school:Middlesex Elementary
Utilities
- Water:Water Heater - Electric, Well
- Sewer:Septic
Finances and disclosures
- Price:$599,000
- Price per sq. ft.:$349.47
- Tax amount:$2,239
Features and amenities
- Appliances:Range, Refrigerator, Washer
- Laundry features:Dryer, Scuttle Access, Walk-In Closet, Washer, Window Treatments
- Amenities:Bar, Cable Hookup, Ceiling Fan, Scuttle Access, Walk-In Closet, Window Treatments
Parking
- Parking description:2 Car Attached Garage, 4 Space, Garage Door Opener
New listings near 481 Jackson Drive
 $115,000Active0 Acres
Lots 1,2,3,4 Horseshoe Bend Road, Deltaville, VA 23043
MLS# 2625008Listed by: EXP REALTY, LLC $469,000Active3 beds 3 baths1,216 sq. ft.
242 Honeysuckle Lane #1 & 2, Deltaville, VA 23043
MLS# 2624927Listed by: EXP REALTY, LLC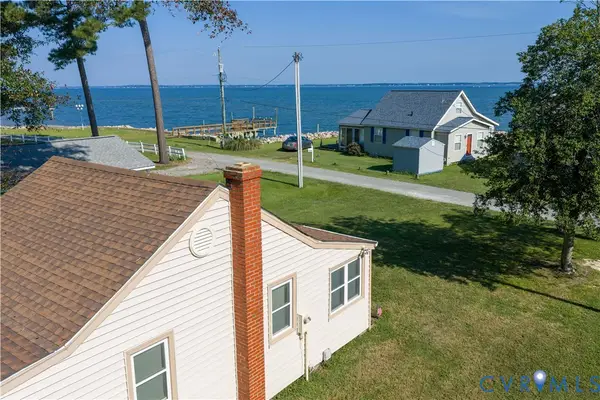 $310,000Active2 beds 1 baths504 sq. ft.
189 Riverside Drive, Deltaville, VA 23043
MLS# 2623662Listed by: DOUGLAS ELLIMAN REAL ESTATE $599,000Active2 beds 3 baths2,268 sq. ft.
757 Horseshoe Bend Road, Deltaville, VA 23043
MLS# 2622615Listed by: ISABELL K. HORSLEY R. E., LTD. $180,000Active2.23 Acres
00 Richmond Road, Deltaville, VA 23043
MLS# 2619305Listed by: THE STEELE GROUP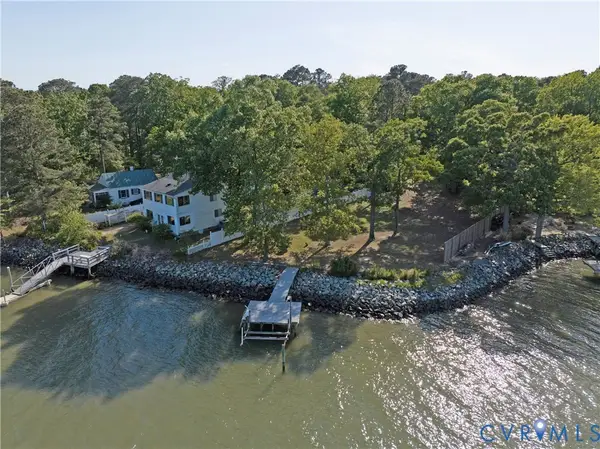 $299,950Active0.36 Acres
24 Lake Avenue, Deltaville, VA 23043
MLS# 2616484Listed by: EXIT FIRST REALTY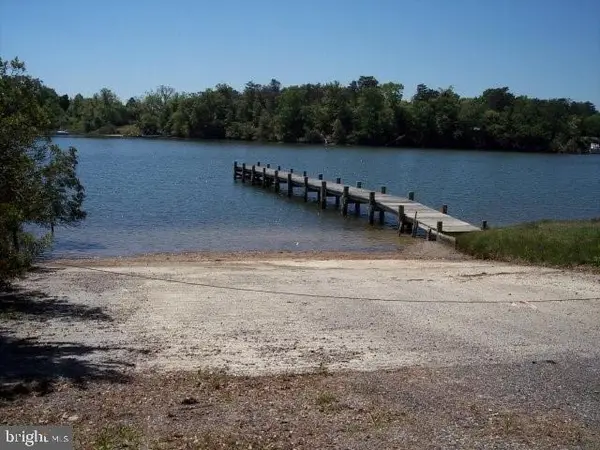 $65,000Active0.71 Acres
0 Lot 8 Robins Point Ave, DELTAVILLE, VA 23043
MLS# VAMX2000280Listed by: EDWARDS BAY & RIVER PROPERTIES LLC $449,000Pending3 beds 3 baths1,368 sq. ft.
117 Sturgeon Creek Road, Deltaville, VA 23043
MLS# 10632293Listed by: Long & Foster Real Estate Inc.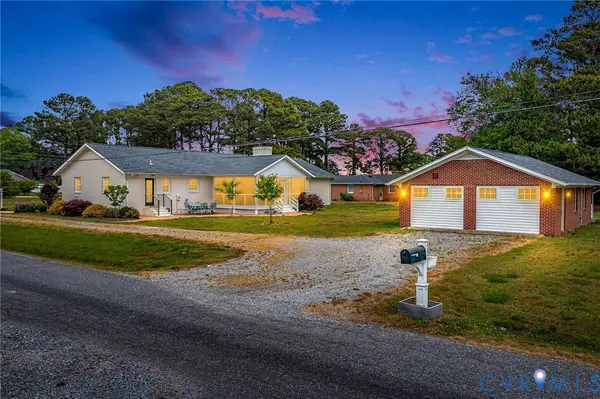 $570,000Active4 beds 4 baths3,369 sq. ft.
1028 Timberneck Road, Deltaville, VA 23043
MLS# 2611576Listed by: ISABELL K. HORSLEY R. E., LTD.


Protect your home and budget from life's surprises with an Assurant Home Warranty, backed by a partner that supports you through every step of homeownership. Explore Plans.
© 2026 Better Homes and Gardens Real Estate LLC. An Anywhere Real Estate company. All rights reserved. Better Homes and Gardens® Real Estate is a registered trademark owned by Meredith Operations Corporation, licensed to Better Homes and Gardens Real Estate LLC and used with permission. Better Homes and Gardens Real Estate LLC fully supports the principles of the Fair Housing Act and the Equal Opportunity Act. Listing information is deemed reliable but is not guaranteed accurate.
Each office is independently owned and operated.
Any services or products provided by third parties are not provided by, affiliated with or related to Better Homes and Gardens Real Estate LLC, or its affiliated companies.