
13419 Scotts Road, Dewitt, VA 23840
Local realty services provided by:Better Homes and Gardens Real Estate Base Camp
13419 Scotts Road,Dewitt, VA 23840
$800,000
- 3 Beds
- 3 Baths
- 3,208 sq. ft.
- Single family
- Pending
Listed by: connie reid
Office: river fox realty
MLS#:2611685
Source:RV
Price summary
- Price:$800,000
- Price per sq. ft.:$249.38
About this home
Assumable VA loan opportunity!!! Set on 25 rolling acres, this thoughtfully constructed replica c. 1780 farmhouse blends historic character with modern comfort and functionality. Designed to reflect the original home that once stood on this land over 250 years ago, the property features bullnosed brick steps, beaded siding, and a grand mahogany double-door entry. Inside, wide-plank hickory floors, 10-foot ceilings, and oversized windows fill the home with warmth and natural light. The formal living room is centered around an antique mantel original to the property’s first home and fireplace. Offering 3 bedrooms and 2.5 baths, the layout also includes a flexible bonus room ideal for a home office, study, or sitting room. The kitchen features custom cabinetry, granite countertops, tile backsplash, and stainless steel appliances. The spacious first-floor primary suite offers main-level living with a walk-in closet, soaking tub, and separate shower. Upstairs are two oversized bedrooms with excellent storage and a shared Jack-and-Jill bath. Additional features include dual-zone HVAC, propane furnace, whole-house generator, central vacuum, buried 500-gallon propane tank, tall crawlspace with partitioned storage, and a NEW rear deck with retractable awning. A 1,900 SF five-bay garage offers exceptional workshop and storage space with both standard and oversized high-clearance doors. A creek winds through the back of the property, adding privacy and natural beauty. Zoned Agricultural-2 (A-2) and conveniently located to Colonial Heights, Petersburg, and Richmond. Welcome home!...
Contact an agent
Home facts
- Year built:2001
- Subdivision & Development:None
- Listing ID #:2611685
- Added:114 day(s) ago
- Updated:August 28, 2026 at 10:53 AM
Rooms and interior
- Bedrooms:3
- Total bathrooms:3
- Full bathrooms:2
- Half bathrooms:1
- Rooms Total:6
- Flooring:Ceramic Tile, Wood
- Dining Description:Dining Area, Separate/Formal Dining Room
- Bathrooms Description:Double Vanity, Jetted Tub
- Kitchen Description:Dishwasher, Gas Cooking, Microwave, Oven, Refrigerator, Stove
- Bedroom Description:Main Level Primary
- Basement:Yes
- Basement Description:Crawl Space, Storage Space, Walk-Out Access
- Living area:3,208 sq. ft.
Heating and cooling
- Cooling:Central Air, Zoned
- Heating:Multi Fuel, Zoned
- Central air:Yes
Structure and exterior
- Roof:Metal
- Year built:2001
- Building area:3,208 sq. ft.
- Lot area:25 Acres
- Lot Features:Cleared, Pasture, Rolling Slope
- Architectural Style:Cape Cod, Colonial, Two Story
- Construction Materials:Block, Drywall, Frame, Vinyl Siding
- Exterior Features:Awnings, Deck, Out Buildings, Porch
- Levels:Two Story
Schools
- High school:Dinwiddie
- Middle school:Dinwiddie
- Elementary school:Dinwiddie
Utilities
- Water:Well
- Sewer:Septic Tank
Finances and disclosures
- Price:$800,000
- Price per sq. ft.:$249.38
- Tax amount:$223 (2025)
Features and amenities
- Appliances:Dishwasher, Electric Water Heater, Gas Cooking, Generator, Microwave, Oven, Refrigerator, Stove, Washer/Dryer Stacked
- Laundry features:Dryer Hookup, Stacked, Washer Hookup, Washer/Dryer Stacked
- Amenities:Ceiling Fans, Central Vacuum, Granite Counters, High Ceilings, High Speed Internet, Recessed Lighting, Walk-In Closets, Workshop
Parking
- Parking description:Driveway, Garage Door Opener, Garage Faces Rear, Oversized, Two Spaces, Unpaved, Unpaved Driveway
- Garage:Yes
- Garage spaces:4
 The information being provided is for consumers' personal, non-commercial use and may not be used for any purpose other than to identify prospective properties for purchasing. All information provided is deemed reliable but is not guaranteed accurate.The multiple listing information is provided by Central Virginia Regional Multiple Listing Service, LLC from a copyrighted compilation of listings. The compilation of listings and each individual listing are © 2026 Central Virginia Regional Multiple Listing Service, LLC. All rights reserved.
New listings near 13419 Scotts Road
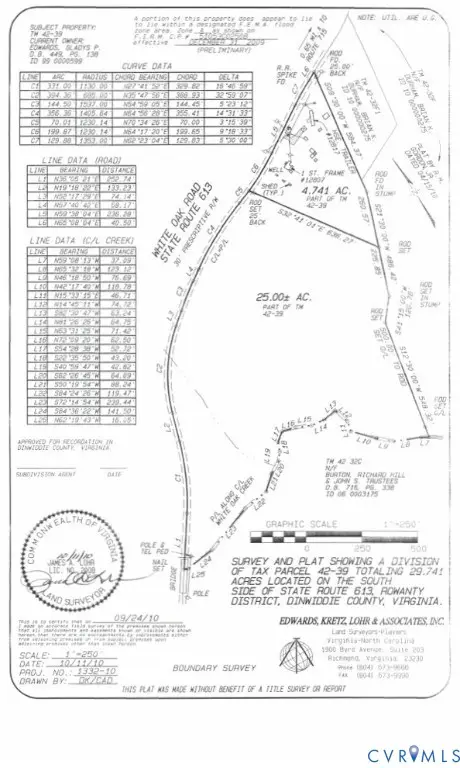 $119,750Pending25 Acres
0 White Oak Road, Mc Kenney, VA 23840
MLS# 2620162Listed by: FATHOM REALTY VIRGINIA- Open Sat, 12 to 2pm
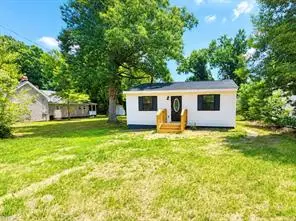 $264,990Active3 beds 2 baths1,100 sq. ft.
15105 First Street Street, Dewitt, VA 23840
MLS# 10645564Listed by: Coldwell Banker Premier  $95,000Active3.37 Acres
14711 Gatewood Road, DeWitt, VA 23840
MLS# 2618574Listed by: FATHOM REALTY VIRGINIA $419,000Active3 beds 2 baths1,680 sq. ft.
12853 White Oak Road, DeWitt, VA 23840
MLS# 2618067Listed by: PARR & ABERNATHY REALTY, INC.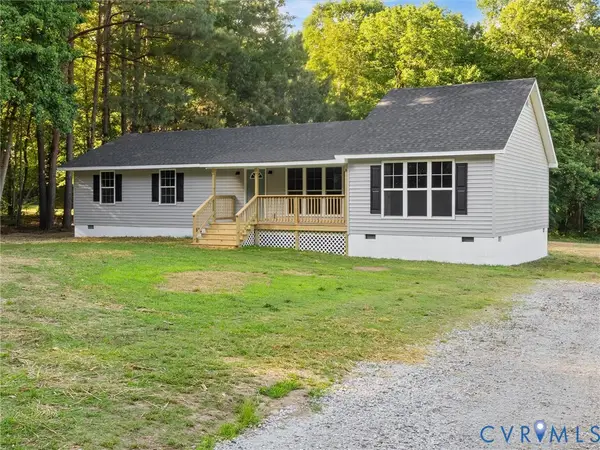 $365,000Pending4 beds 2 baths1,632 sq. ft.
14705 Gatewood Road, DeWitt, VA 23840
MLS# 2617100Listed by: SAMSON PROPERTIES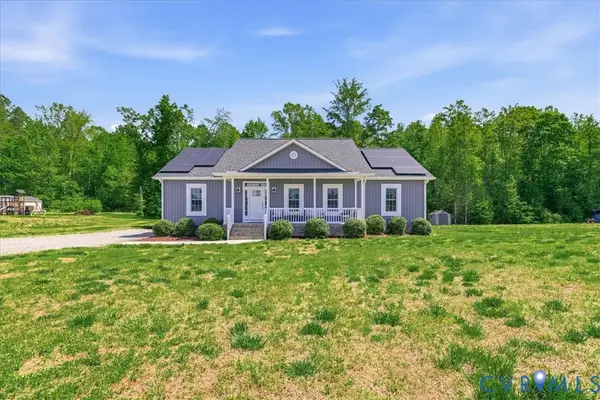 $380,000Active3 beds 2 baths1,620 sq. ft.
15315 Keelers Mill Road, DeWitt, VA 23840
MLS# 2610827Listed by: INGRAM & ASSOC CHESTER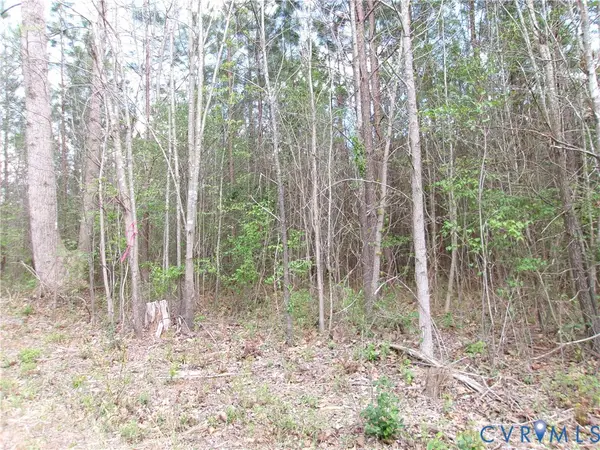 $129,900Pending21.52 Acres
69-(6)-3 Lew Jones Road, DeWitt, VA 23840
MLS# 2609609Listed by: LONG & FOSTER REALTORS $134,900Active23.11 Acres
69-(6)-4 Snap Lodge Road, DeWitt, VA 23840
MLS# 2609708Listed by: LONG & FOSTER REALTORS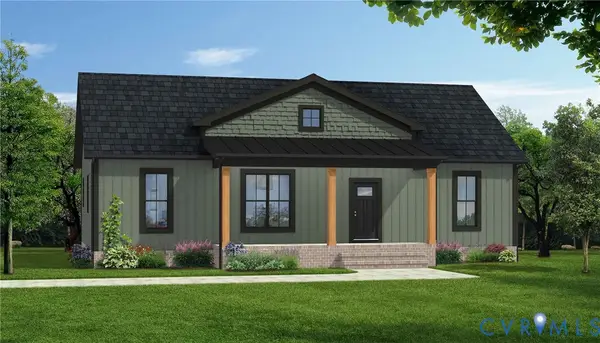 $464,900Pending3 beds 2 baths1,514 sq. ft.
14502 Gatewood Road, DeWitt, VA 23840
MLS# 2608696Listed by: KELLER WILLIAMS


Protect your home and budget from life's surprises with an Assurant Home Warranty, backed by a partner that supports you through every step of homeownership. Explore Plans.
© 2026 Better Homes and Gardens Real Estate LLC. An Anywhere Real Estate company. All rights reserved. Better Homes and Gardens® Real Estate is a registered trademark owned by Meredith Operations Corporation, licensed to Better Homes and Gardens Real Estate LLC and used with permission. Better Homes and Gardens Real Estate LLC fully supports the principles of the Fair Housing Act and the Equal Opportunity Act. Listing information is deemed reliable but is not guaranteed accurate.
Each office is independently owned and operated.
Any services or products provided by third parties are not provided by, affiliated with or related to Better Homes and Gardens Real Estate LLC, or its affiliated companies.