
1971 Mount Rush Highway, Dillwyn, VA 23936
Local realty services provided by:Better Homes and Gardens Real Estate Native American Group
1971 Mount Rush Highway,Dillwyn, VA 23936
$274,500
- 3 Beds
- 2 Baths
- 1,325 sq. ft.
- Single family
- Active
Listed by: jason meeks
Office: meeks realty
MLS#:2626875
Source:RV
Price summary
- Price:$274,500
- Price per sq. ft.:$207.17
About this home
Fresh to the market! 1300 sq ft, 3 bed, 1.5 bath brick ranch with full basement! Many updates to include fresh paint, new flooring and trim and windows, new deck and front porch, updated plumbing and kitchen appliances. Add to that a large family room with fireplace, two acre landscaped lot with back yard fencing, fresh gravel and circular driveway, you've found your perfect home! Solid home with recent upgrades and new appliances! Close to Appomattox and Lynchburg for shopping and adventuring in the area's state parks and recreation areas! This one will not last long.
Contact an agent
Home facts
- Year built:1970
- Subdivision & Development:None
- Listing ID #:2626875
- Added:5 day(s) ago
- Updated:October 08, 2026 at 02:43 PM
Rooms and interior
- Bedrooms:3
- Total bathrooms:2
- Full bathrooms:1
- Half bathrooms:1
- Rooms Total:6
- Flooring:Laminate
- Kitchen Description:Dishwasher, Electric Cooking, Exhaust Fan, Microwave, Refrigerator, Stove
- Basement:Yes
- Basement Description:Full, Unfinished
- Living area:1,325 sq. ft.
Heating and cooling
- Cooling:Central Air, Wall Units
- Heating:Forced Air, Oil
- Central air:Yes
Structure and exterior
- Roof:Composition
- Year built:1970
- Building area:1,325 sq. ft.
- Lot area:2 Acres
- Lot Features:Level
- Architectural Style:Ranch
- Construction Materials:Brick Veneer, Frame
- Exterior Features:Deck, Front Porch, Porch
- Levels:One
Schools
- High school:Buckingham
- Middle school:Buckingham
- Elementary school:Buckingham
Utilities
- Water:Well
- Sewer:Septic Tank
Finances and disclosures
- Price:$274,500
- Price per sq. ft.:$207.17
- Tax amount:$1,382 (2026)
Features and amenities
- Appliances:Dishwasher, Dryer, Electric Cooking, Electric Water Heater, Exhaust Fan, Microwave, Refrigerator, Stove, Washer
- Laundry features:Dryer, Dryer Hookup, Washer, Washer Hookup
- Amenities:Granite Counters
Parking
- Parking description:Circular Driveway, Off Street
 The information being provided is for consumers' personal, non-commercial use and may not be used for any purpose other than to identify prospective properties for purchasing. All information provided is deemed reliable but is not guaranteed accurate.The multiple listing information is provided by Central Virginia Regional Multiple Listing Service, LLC from a copyrighted compilation of listings. The compilation of listings and each individual listing are © 2026 Central Virginia Regional Multiple Listing Service, LLC. All rights reserved.
New listings near 1971 Mount Rush Highway
- Open Sat, 11am to 1pmNew
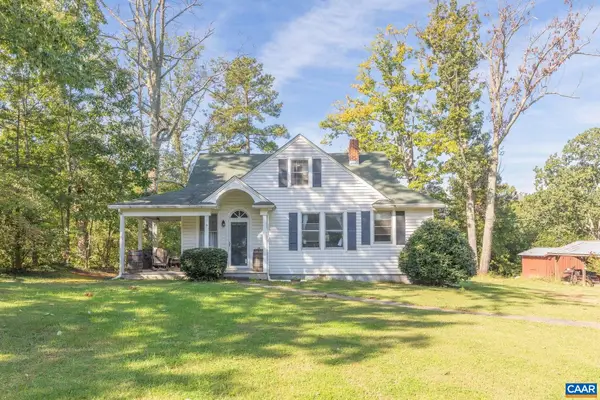 $230,000Active4 beds 1 baths2,772 sq. ft.
14481 S James Madison Hwy, Dillwyn, VA 23936
MLS# 682724Listed by: STORY HOUSE REAL ESTATE - New
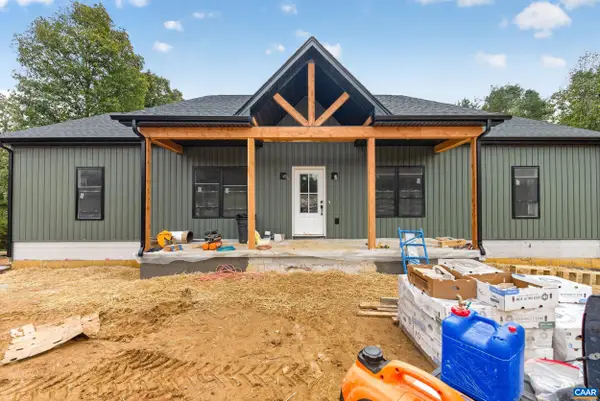 $475,000Active3 beds 2 baths3,480 sq. ft.
988 Buffalo Rd, Dillwyn, VA 23936
MLS# 682432Listed by: KELLER WILLIAMS REALTY-LYNCHBURG 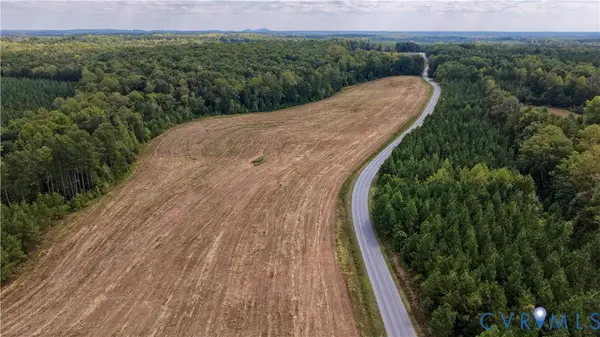 $349,999Active44.13 Acres
0 Banton Shop Road, Dillwyn, VA 23936
MLS# 2626054Listed by: MEEKS REALTY $310,000Active3 beds 3 baths1,690 sq. ft.
89 Johnson Station Rd, Dillwyn, VA 23936
MLS# 2625353Listed by: CENTURY 21 REALTY @ HOME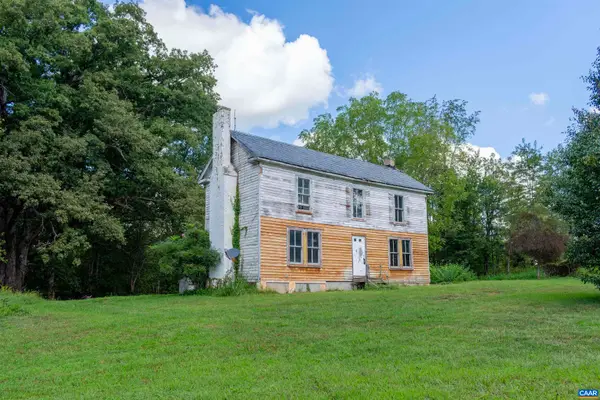 $199,500Active3 beds 2 baths2,410 sq. ft.
155 Roachs Ln, Dillwyn, VA 23936
MLS# 681693Listed by: KELLER WILLIAMS ALLIANCE - CHARLOTTESVILLE $259,000Active2 beds 1 baths1,546 sq. ft.
471 Main Street, Dillwyn, VA 23936
MLS# 2624309Listed by: CENTURY 21 REALTY @ HOME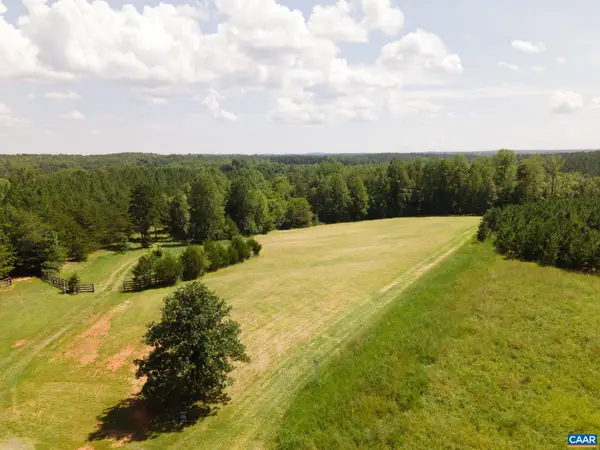 $169,900Active13.12 Acres
TBD River Ridge Rd, Dillwyn, VA 23936
MLS# 681307Listed by: LONG & FOSTER - LAKE MONTICELLO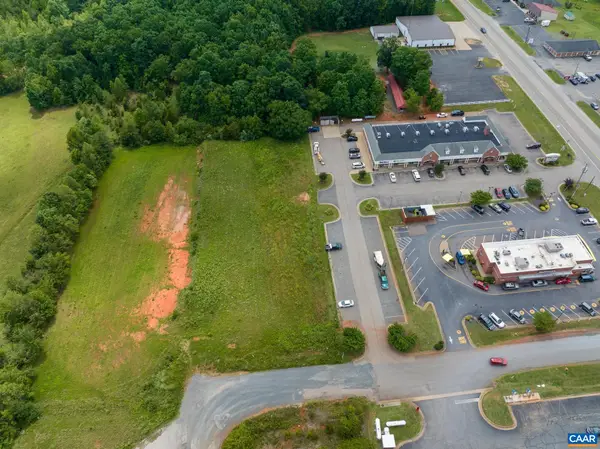 $350,000Active3.12 Acres
2 Lots Buckingham Centre Dr, Dillwyn, VA 23936
MLS# 681192Listed by: MEEKS REALTY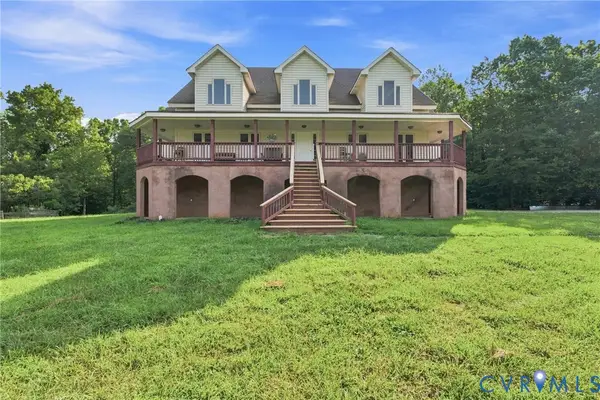 $685,000Pending5 beds 3 baths2,808 sq. ft.
327 Rodeo Lane, Dillwyn, VA 23936
MLS# 2622372Listed by: LONG & FOSTER REALTORS


Protect your home and budget from life's surprises with an Assurant Home Warranty, backed by a partner that supports you through every step of homeownership. Explore Plans.
© 2026 Better Homes and Gardens Real Estate LLC. An Anywhere Real Estate company. All rights reserved. Better Homes and Gardens® Real Estate is a registered trademark owned by Meredith Operations Corporation, licensed to Better Homes and Gardens Real Estate LLC and used with permission. Better Homes and Gardens Real Estate LLC fully supports the principles of the Fair Housing Act and the Equal Opportunity Act. Listing information is deemed reliable but is not guaranteed accurate.
Each office is independently owned and operated.
Any services or products provided by third parties are not provided by, affiliated with or related to Better Homes and Gardens Real Estate LLC, or its affiliated companies.