
8211 Brills Road, Dinwiddie, VA 23872
Local realty services provided by:Better Homes and Gardens Real Estate Native American Group
8211 Brills Road,Dinwiddie, VA 23872
$420,000
- 4 Beds
- 3 Baths
- 2,052 sq. ft.
- Single family
- Active
Listed by: beatrice arthur
Office: united real estate richmond
MLS#:2627379
Source:RV
Price summary
- Price:$420,000
- Price per sq. ft.:$204.68
About this home
Room to breathe, room to grow, and a home that’s ready the day you move in. Set back from the road on 4.72 private acres in Dinwiddie, this fully renovated 4-bedroom, 2.5-bath home offers single-level living with space to spread out.
Inside, the spacious kitchen and den combination is the heart of the home, with plenty of room to cook, gather, and unwind. The primary suite is a true retreat, with a fully updated private bath featuring a new shower, vanity, and tile, plus an oversized walk-in closet and its own door out to a private deck.
Outside, enjoy morning coffee on the fully rebuilt front deck and relaxed evenings on the rebuilt back deck. The double-fenced rear yard is ready for pets or animals, with room for gardens and outbuildings. Two sheds and a carport add storage and covered parking.
Peace of mind comes standard: a new roof, a generator that conveys, and no HOA, all with convenient access to I-85. Even better, the seller is offering to help with the buyer’s closing costs and/or an interest rate buydown to make this home more affordable. Schedule your showing today....
Contact an agent
Home facts
- Year built:2000
- Subdivision & Development:None
- Listing ID #:2627379
- Added:1 day(s) ago
- Updated:October 11, 2026 at 06:58 PM
Rooms and interior
- Bedrooms:4
- Total bathrooms:3
- Full bathrooms:2
- Half bathrooms:1
- Rooms Total:6
- Kitchen Description:Dishwasher, Gas Cooking, Range, Refrigerator
- Basement:Yes
- Living area:2,052 sq. ft.
Heating and cooling
- Cooling:Central Air
- Heating:Forced Air, Propane
- Central air:Yes
Structure and exterior
- Roof:Shingle
- Year built:2000
- Building area:2,052 sq. ft.
- Lot area:4.72 Acres
- Architectural Style:Manufactured Home
- Construction Materials:Frame, Vinyl Siding
- Exterior Features:Deck, Rear Porch
- Levels:One
Schools
- High school:Dinwiddie
- Middle school:Dinwiddie
- Elementary school:Dinwiddie
Utilities
- Water:Well
- Sewer:Septic Tank
Finances and disclosures
- Price:$420,000
- Price per sq. ft.:$204.68
- Tax amount:$1,501 (2026)
Features and amenities
- Appliances:Cooktop, Dishwasher, Gas Cooking, Propane Water Heater, Range, Refrigerator
- Amenities:Smoke Detectors
Parking
- Parking description:Carport, Covered, No Garage, Oversized
 The information being provided is for consumers' personal, non-commercial use and may not be used for any purpose other than to identify prospective properties for purchasing. All information provided is deemed reliable but is not guaranteed accurate.The multiple listing information is provided by Central Virginia Regional Multiple Listing Service, LLC from a copyrighted compilation of listings. The compilation of listings and each individual listing are © 2026 Central Virginia Regional Multiple Listing Service, LLC. All rights reserved.
New listings near 8211 Brills Road
- Coming Soon
 $329,900Coming Soon3 beds 2 baths2,114 sq. ft.
14508 Courthouse Road, Dinwiddie, VA 23841
MLS# 2627437Listed by: JAMES RIVER REALTY GROUP LLC - New
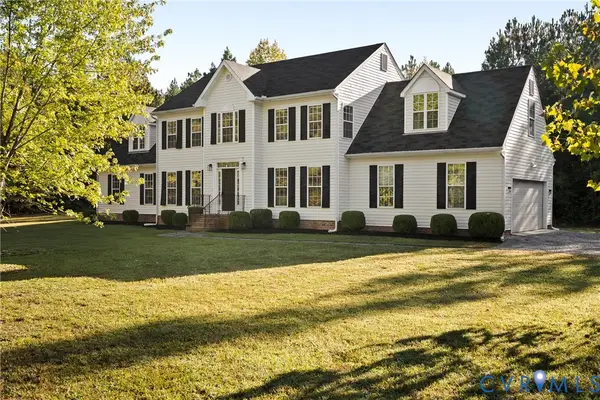 $499,000Active5 beds 3 baths3,226 sq. ft.
16409 Courthouse Road, Dinwiddie, VA 23841
MLS# 2627475Listed by: REAL BROKER LLC - Open Sun, 12 to 2pmNew
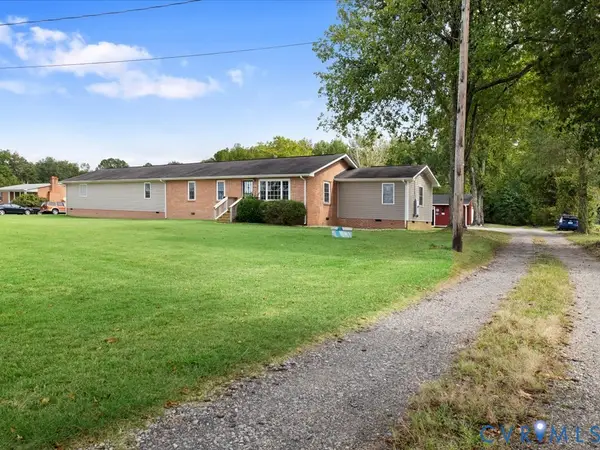 $365,000Active5 beds 2 baths2,800 sq. ft.
10027 Boydton Plank Road, Dinwiddie, VA 23841
MLS# 2626804Listed by: EXP REALTY, LLC 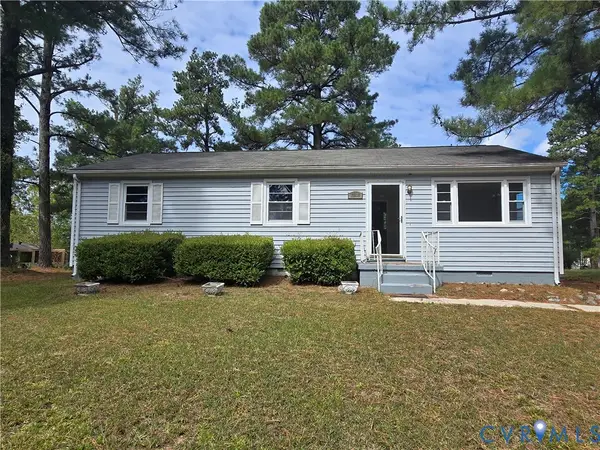 $234,900Active3 beds 1 baths960 sq. ft.
15806 Allen Drive, Dinwiddie, VA 23841
MLS# 2625901Listed by: BOYD REALTY GROUP $225,000Pending3 beds 1 baths864 sq. ft.
13812 Old Stage Road, Dinwiddie, VA 23841
MLS# 2626107Listed by: ERA WOODY HOGG & ASSOC $249,000Active3 beds 2 baths960 sq. ft.
19706 Albert Drive, Dinwiddie, VA 23841
MLS# 2625770Listed by: ENGEL & VOLKERS RICHMOND $434,900Active3 beds 2 baths1,808 sq. ft.
17611 Wilkinson Road, Dinwiddie, VA 23841
MLS# 2625410Listed by: REAL BROKER LLC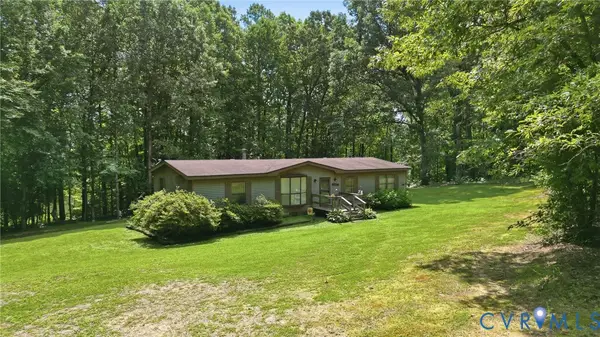 $275,000Pending3 beds 2 baths1,620 sq. ft.
14720 Spring Creek Road, Dinwiddie, VA 23841
MLS# 2622300Listed by: NEXTHOME ADVANTAGE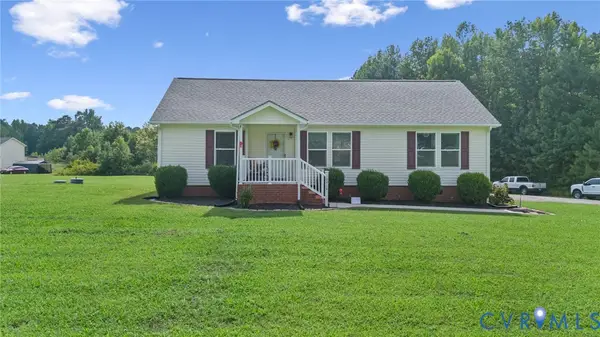 $335,000Active3 beds 2 baths1,344 sq. ft.
10910 Courthouse Road, Dinwiddie, VA 23841
MLS# 2622192Listed by: REAL BROKER LLC


Protect your home and budget from life's surprises with an Assurant Home Warranty, backed by a partner that supports you through every step of homeownership. Explore Plans.
© 2026 Better Homes and Gardens Real Estate LLC. An Anywhere Real Estate company. All rights reserved. Better Homes and Gardens® Real Estate is a registered trademark owned by Meredith Operations Corporation, licensed to Better Homes and Gardens Real Estate LLC and used with permission. Better Homes and Gardens Real Estate LLC fully supports the principles of the Fair Housing Act and the Equal Opportunity Act. Listing information is deemed reliable but is not guaranteed accurate.
Each office is independently owned and operated.
Any services or products provided by third parties are not provided by, affiliated with or related to Better Homes and Gardens Real Estate LLC, or its affiliated companies.