
4312 Pamela Drive, Disputanta, VA 23842
Local realty services provided by:Better Homes and Gardens Real Estate Native American Group
4312 Pamela Drive,Disputanta, VA 23842
$259,000
- 4 Beds
- 2 Baths
- 1,480 sq. ft.
- Single family
- Coming Soon
Listed by: teddy mintz
Office: allison james estates & homes
MLS#:2629565
Source:RV
Price summary
- Price:$259,000
- Price per sq. ft.:$175
About this home
Great 1 level living with room to grow on your acre lot. Many updates are in process. Close to Fort Greg-Adams and Interstate 95, so getting to Richmond and beyond is a snap. Don't miss the opportunity to secure this gem as your new home.
Contact an agent
Home facts
- Year built:1977
- Subdivision & Development:Temple Estates
- Listing ID #:2629565
- Updated:November 03, 2026 at 05:10 PM
Rooms and interior
- Bedrooms:4
- Total bathrooms:2
- Full bathrooms:1
- Half bathrooms:1
- Rooms Total:6
- Basement:Yes
- Basement Description:Crawl Space
- Living area:1,480 sq. ft.
Heating and cooling
- Cooling:Heat Pump
- Heating:Electric, Heat Pump
Structure and exterior
- Roof:Composition
- Year built:1977
- Building area:1,480 sq. ft.
- Lot area:0.46 Acres
- Architectural Style:Ranch
- Construction Materials:Brick, Frame, Vinyl Siding
- Levels:One
Schools
- High school:Prince George
- Middle school:Moore
- Elementary school:Walton
Utilities
- Water:Public
- Sewer:Public Sewer
Finances and disclosures
- Price:$259,000
- Price per sq. ft.:$175
- Tax amount:$1,792 (2025)
Parking
- Parking description:Detached, Garage
- Garage:Yes
- Garage spaces:1
 The information being provided is for consumers' personal, non-commercial use and may not be used for any purpose other than to identify prospective properties for purchasing. All information provided is deemed reliable but is not guaranteed accurate.The multiple listing information is provided by Central Virginia Regional Multiple Listing Service, LLC from a copyrighted compilation of listings. The compilation of listings and each individual listing are © 2026 Central Virginia Regional Multiple Listing Service, LLC. All rights reserved.
New listings near 4312 Pamela Drive
- Coming Soon
 $429,900Coming Soon4 beds 3 baths1,744 sq. ft.
19795 Log Road, Disputanta, VA 23842
MLS# 2628289Listed by: EXP REALTY, LLC - New
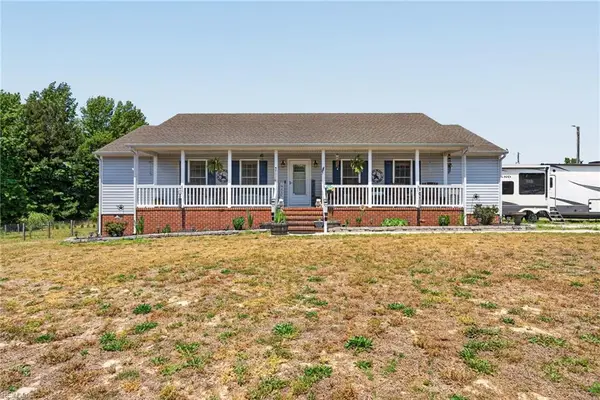 $375,000Active3 beds 2 baths1,680 sq. ft.
22441 Cabin Point Road, Disputanta, VA 23842
MLS# 10659712Listed by: Barn Door Homes - New
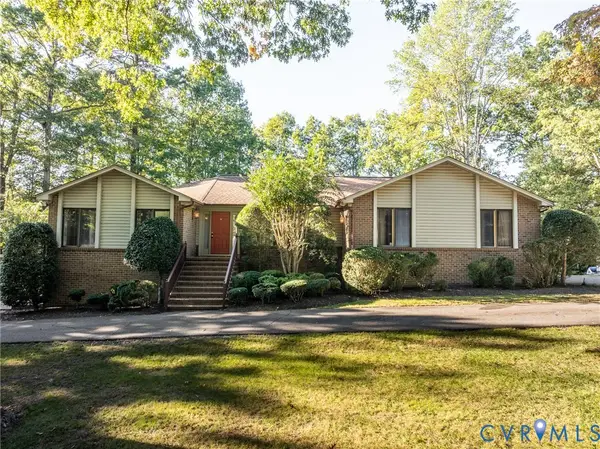 $625,000Active4 beds 5 baths3,001 sq. ft.
10862 Walton Lake Road, Disputanta, VA 23842
MLS# 2628794Listed by: LONG & FOSTER REALTORS  $519,500Active4 beds 2 baths1,776 sq. ft.
15135 Lebanon, Disputanta, VA 23842
MLS# 2628751Listed by: PAUL WESLEY REAL ESTATE $459,000Active3 beds 2 baths1,856 sq. ft.
5301 Courtland Road, Disputanta, VA 23842
MLS# 10658931Listed by: Scott & Assoc. Inc. Realtors- Open Tue, 5 to 6pm
 $439,999Active3 beds 2 baths2,447 sq. ft.
16335 James River Drive, Disputanta, VA 23842
MLS# 2628052Listed by: FIVE STAR REAL ESTATE  $323,000Pending2 beds 2 baths1,571 sq. ft.
14421 Alden Road, Disputanta, VA 23842
MLS# 2627946Listed by: HARRIS & ASSOC, INC $499,500Active4 beds 2 baths1,584 sq. ft.
15205 Lebanon Road, Disputanta, VA 23842
MLS# 2627897Listed by: PAUL WESLEY REAL ESTATE $160,000Active3 beds 1 baths962 sq. ft.
14404 Arwood Road, Disputanta, VA 23842
MLS# 2627534Listed by: EXP REALTY, LLC


Protect your home and budget from life's surprises with an Assurant Home Warranty, backed by a partner that supports you through every step of homeownership. Explore Plans.
© 2026 Better Homes and Gardens Real Estate LLC. An Anywhere Real Estate company. All rights reserved. Better Homes and Gardens® Real Estate is a registered trademark owned by Meredith Operations Corporation, licensed to Better Homes and Gardens Real Estate LLC and used with permission. Better Homes and Gardens Real Estate LLC fully supports the principles of the Fair Housing Act and the Equal Opportunity Act. Listing information is deemed reliable but is not guaranteed accurate.
Each office is independently owned and operated.
Any services or products provided by third parties are not provided by, affiliated with or related to Better Homes and Gardens Real Estate LLC, or its affiliated companies.