
13033 Little Bridge Drive, Doswell, VA 23047
Local realty services provided by:Better Homes and Gardens Real Estate Base Camp
Listed by: chick utley
Office: weichert home run realty
MLS#:2613224
Source:RV
Price summary
- Price:$695,000
- Price per sq. ft.:$294.62
About this home
Remarkable property - Significant Price Adjustment. Looking for a property nestled in a forest of mature hardwoods? Ready to fully
experience the change of seasons, with views and a walking path between house and
river? Then make sure you visit this great contemporary home, located on 8 acres with
frontage on the Newfound River. ** This home is well-proportioned, with a Great Room and a large kitchen and convenient
pantry/scullery featured in an open floor plan perfect for entertaining or just relaxing.
The kitchen is topped off with Italian marble countertops and backsplashes extending to
the base of the cabinets. Soapstone countertop on the island, which features a new
downdraft induction cooktop. Double doors lead from the kitchen into the Great
Room where large windows and sliding glass doors overlook the rear deck and views down to the river. A primary bedroom suite, foyer, and a powder room round out the first floor. ** Wide plank oak flooring in the Great Room and maple flooring everywhere else (except
the kitchen). A spacious back deck runs the length of the first floor. A wood stove and
gas fireplace in the Great Room provide a cozy atmosphere when the snow is blowing
outside. ** The second floor contains three family or guest rooms, a linen closet, and full bath. The
hall is structured as a balcony opening into the great room. Final touches include a
garage, a fenced yard, and a number of walking trails all around the property. ** If you value privacy, if you love a natural setting, if you want to enjoy the river frontage this property has to offer, be sure to visit 13033 Little River Bridge in Doswell today. If
you can’t make it in person, be sure to check out the Virtual Tour we have included
with this listing....
Contact an agent
Home facts
- Year built:1981
- Listing ID #:2613224
- Added:50 day(s) ago
- Updated:July 10, 2026 at 09:47 AM
Rooms and interior
- Bedrooms:3
- Total bathrooms:3
- Full bathrooms:2
- Half bathrooms:1
- Rooms Total:9
- Flooring:Carpet, Ceramic Tile, Wood
- Dining Description:Breakfast Area
- Kitchen Description:Kitchen Island
- Bedroom Description:Main Level Primary
- Basement:Yes
- Basement Description:Crawl Space
- Living area:2,359 sq. ft.
Heating and cooling
- Cooling:Central Air, Electric
- Heating:Electric, Heat Pump, Propane, Wood, Wood Stove
- Central air:Yes
Structure and exterior
- Year built:1981
- Building area:2,359 sq. ft.
- Lot area:8 Acres
- Lot Features:Rolling Slope, Steep Slope, Wooded
- Architectural Style:Contemporary
- Construction Materials:Block, Brick, Cedar, Drywall, Wood Siding
- Exterior Features:Deck, Front Porch, Out Buildings
- Levels:Two
Schools
- High school:Patrick Henry
- Middle school:Liberty
- Elementary school:Beaverdam
Utilities
- Water:Well
- Sewer:Septic Tank
Finances and disclosures
- Price:$695,000
- Price per sq. ft.:$294.62
- Tax amount:$4,010 (2025)
Features and amenities
- Appliances:Electric Water Heater
- Laundry features:Dryer Hookup, Washer Hookup
- Amenities:Balcony, Beamed Ceilings, Ceiling Fans, French Doors/Atrium Doors, Granite Counters, High Ceilings, High Speed Internet, Recessed Lighting, Skylights, Thermal Windows
Parking
- Parking description:Direct Access, Driveway, Finished Garage, Heated Garage, Two Spaces, Unpaved, Unpaved Driveway
- Garage:Yes
- Garage spaces:2
 The information being provided is for consumers' personal, non-commercial use and may not be used for any purpose other than to identify prospective properties for purchasing. All information provided is deemed reliable but is not guaranteed accurate.The multiple listing information is provided by Central Virginia Regional Multiple Listing Service, LLC from a copyrighted compilation of listings. The compilation of listings and each individual listing are © 2026 Central Virginia Regional Multiple Listing Service, LLC. All rights reserved.
New listings near 13033 Little Bridge Drive
- New
 $1,149,950Active5 beds 6 baths4,772 sq. ft.
15035 Whitewood Lane, Montpelier, VA 23047
MLS# 2617825Listed by: HOMETOWN REALTY 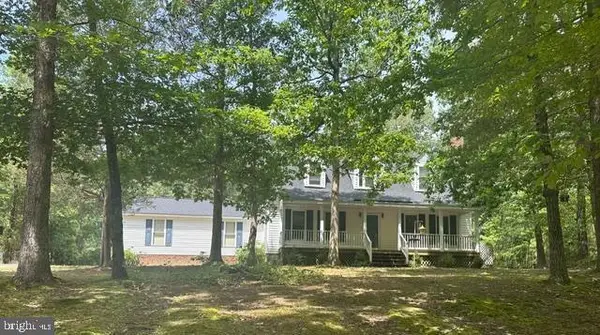 $525,000Active3 beds 3 baths1,761 sq. ft.
15295 Todd Ln, DOSWELL, VA 23047
MLS# VACV2010518Listed by: UNITED REAL ESTATE PREMIER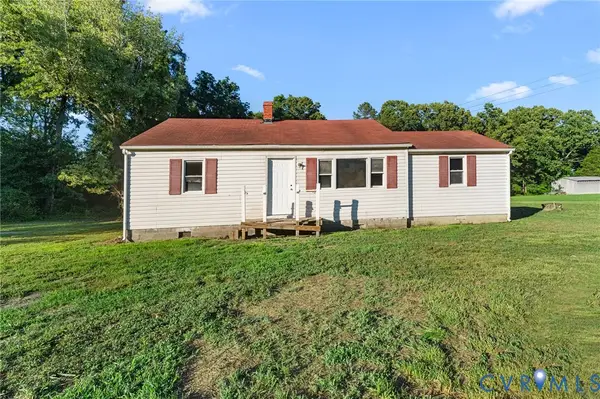 $129,900Active2 beds 1 baths1,104 sq. ft.
11514 Verdon Road, Doswell, VA 23047
MLS# 2617431Listed by: THE HOGAN GROUP REAL ESTATE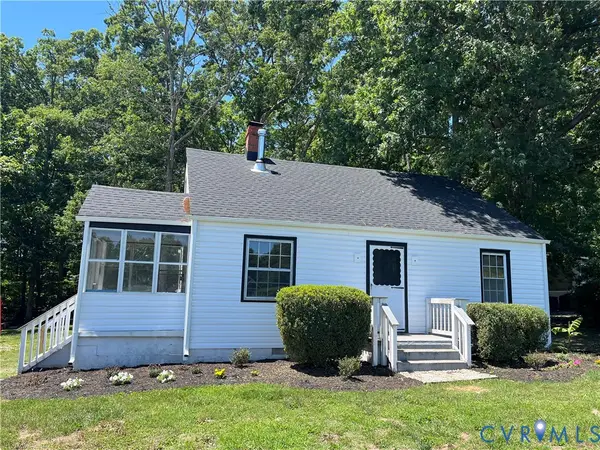 $349,950Active3 beds 1 baths1,200 sq. ft.
13321 W Patrick Henry Road, Doswell, VA 23047
MLS# 2615982Listed by: HOMETOWN REALTY $719,900Active3 beds 3 baths1,898 sq. ft.
15357 Washington Highway, Doswell, VA 23047
MLS# 2615195Listed by: PROVIDENCE HILL REAL ESTATE $1,650,000Active4 beds 4 baths4,578 sq. ft.
13300 W Patrick Henry Road, Doswell, VA 23047
MLS# 2614703Listed by: SAMSON PROPERTIES- Open Sat, 1 to 3pm
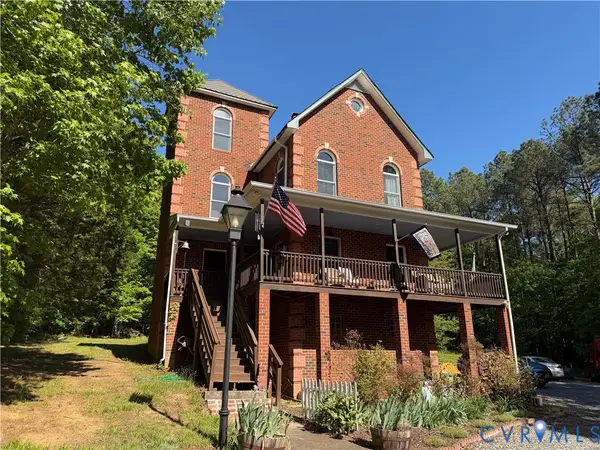 $600,000Active3 beds 3 baths1,896 sq. ft.
15204 Cypress Creek Lane, Doswell, VA 23047
MLS# 2612216Listed by: KW METRO CENTER 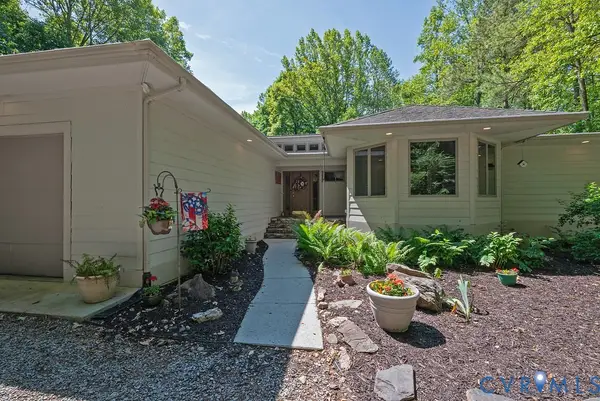 $979,000Active4 beds 3 baths3,193 sq. ft.
14434 Kings Grant Lane, Doswell, VA 23047
MLS# 2612716Listed by: HOMETOWN REALTY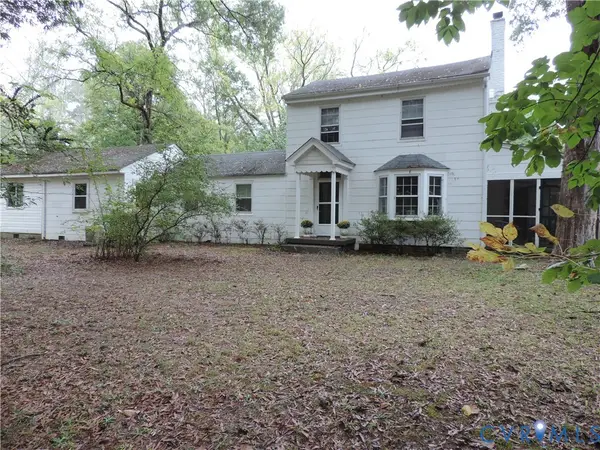 $478,900Active3 beds 2 baths2,136 sq. ft.
12262 Welling Hall Road, Doswell, VA 23047
MLS# 2611403Listed by: MOVEMENT REALTY PROFESSIONALS


Protect your home and budget from life's surprises with an Assurant Home Warranty, backed by a partner that supports you through every step of homeownership. Explore Plans.
© 2026 Better Homes and Gardens Real Estate LLC. An Anywhere Real Estate company. All rights reserved. Better Homes and Gardens® Real Estate is a registered trademark owned by Meredith Operations Corporation, licensed to Better Homes and Gardens Real Estate LLC and used with permission. Better Homes and Gardens Real Estate LLC fully supports the principles of the Fair Housing Act and the Equal Opportunity Act. Listing information is deemed reliable but is not guaranteed accurate.
Each office is independently owned and operated.
Any services or products provided by third parties are not provided by, affiliated with or related to Better Homes and Gardens Real Estate LLC, or its affiliated companies.