
13321 W Patrick Henry Road, Doswell, VA 23047
Local realty services provided by:Better Homes and Gardens Real Estate Base Camp
Listed by: larry sanders
Office: hometown realty
MLS#:2621532
Source:RV
Price summary
- Price:$349,600
- Price per sq. ft.:$325.51
About this home
Fresh. Thoughtful. Flexible. And ready for its next chapter! This beautifully renovated home sits on over an acre in the Patrick Henry High School District, five miles from the town of Ashland, and has been transformed inside and out. Exterior improvements include new siding, new roof, select new windows, freshly painted decks, and custom landscaping. Inside, the home has been thoughtfully reworked with floor repairs, new LVP throughout the first floor, fresh paint, new trim, and new electrical and plumbing fixtures. The redesigned kitchen is the centerpiece, featuring custom cabinetry with soft-close doors and dovetail drawers, granite countertops, a reimagined appliance layout, and a peninsula with bar seating. All appliances convey. Creative storage solutions and a smartly designed laundry area maximize every inch. The full bath has been completely refreshed with a new tile tub surround, vanity, toilet, and fixtures. Upstairs, newly finished space provides flexibility for a bedroom, office, playroom, or retreat, with carpeted stairs and second-floor flooring. There is also ample space to potentially add a half or full bath, creating even more future value. No detail was overlooked—from the custom craftsmanship and thoughtful design to the quality finishes throughout. This home offers the perfect blend of character, functionality, and modern updates, giving the next owner the peace of mind that comes with an extensively renovated home while still maintaining its warmth and charm.The two downstairs bedrooms will feature wardrobe closets. Outside, the acre-plus lot provides room to garden, entertain, play, or simply enjoy some breathing room. More than a cosmetic update, this home has been thoughtfully redesigned for the way people live today—with move-in-ready finishes, flexible space, and a little room to grow. Come see the transformation!...
Contact an agent
Home facts
- Year built:1951
- Subdivision & Development:None
- Listing ID #:2621532
- Added:38 day(s) ago
- Updated:September 15, 2026 at 02:30 PM
Rooms and interior
- Bedrooms:3
- Total bathrooms:1
- Full bathrooms:1
- Rooms Total:5
- Flooring:Carpet, Vinyl
- Dining Description:Breakfast Area, Dining Area
- Kitchen Description:Dishwasher, Oven, Refrigerator, Smooth Cooktop
- Bedroom Description:Main Level Primary
- Basement:Yes
- Basement Description:Crawl Space
- Living area:1,074 sq. ft.
Heating and cooling
- Cooling:Central Air
- Heating:Electric, Heat Pump
- Central air:Yes
Structure and exterior
- Year built:1951
- Building area:1,074 sq. ft.
- Lot area:1.2 Acres
- Lot Features:Level
- Architectural Style:Ranch
- Construction Materials:Block, Drywall, Frame, Vinyl Siding
- Exterior Features:Deck, Front Porch, Lighting, Porch, Side Porch
- Levels:One
Schools
- High school:Patrick Henry
- Middle school:Liberty
- Elementary school:South Anna
Utilities
- Water:Well
- Sewer:Septic Tank
Finances and disclosures
- Price:$349,600
- Price per sq. ft.:$325.51
- Tax amount:$1,562 (2026)
Features and amenities
- Appliances:Dishwasher, Electric Water Heater, Oven, Refrigerator, Smooth Cooktop
- Laundry features:Dryer Hookup, Stacked, Washer Hookup
- Amenities:Ceiling Fans, Granite Counters, Recessed Lighting
Parking
- Parking description:Circular Driveway, Driveway, Unpaved, Unpaved Driveway
 The information being provided is for consumers' personal, non-commercial use and may not be used for any purpose other than to identify prospective properties for purchasing. All information provided is deemed reliable but is not guaranteed accurate.The multiple listing information is provided by Central Virginia Regional Multiple Listing Service, LLC from a copyrighted compilation of listings. The compilation of listings and each individual listing are © 2026 Central Virginia Regional Multiple Listing Service, LLC. All rights reserved.
New listings near 13321 W Patrick Henry Road
 $802,350Pending4 beds 4 baths3,095 sq. ft.
14336 Herdsmans Way, Beaverdam, VA 23015
MLS# 2625132Listed by: HOMETOWN REALTY- New
 $1,149,000Active4 beds 4 baths4,152 sq. ft.
15405 Crowning Brook Lane, Doswell, VA 23047
MLS# 2623920Listed by: NEUMANN & DUNN REAL ESTATE 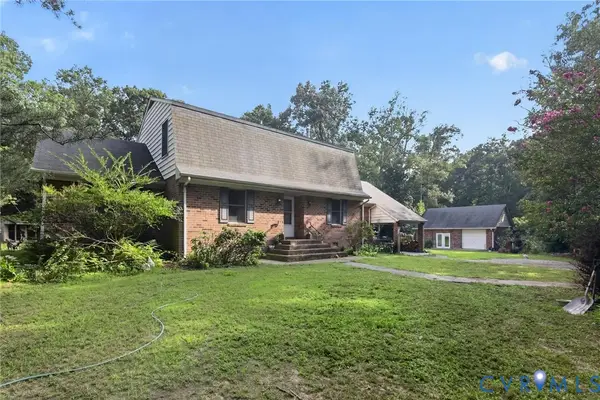 $640,000Active4 beds 4 baths2,684 sq. ft.
11349 Doswell Road, Doswell, VA 23047
MLS# 2622719Listed by: BEYCOME BROKERAGE REALTY LLC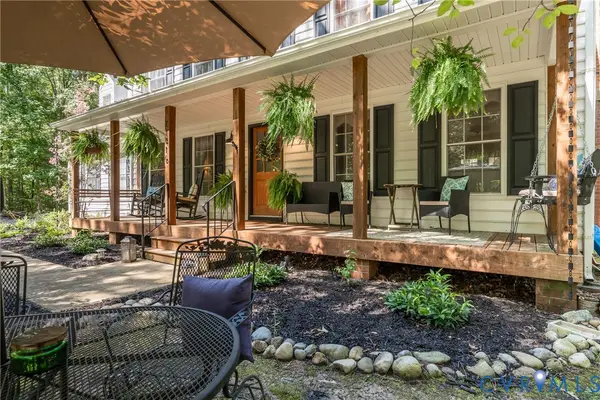 $599,999Active4 beds 3 baths2,130 sq. ft.
11416 Doswell Road, Doswell, VA 23047
MLS# 2622649Listed by: MAISON REAL ESTATE BOUTIQUE $829,000Active5 beds 5 baths4,457 sq. ft.
14454 King Road, Doswell, VA 23047
MLS# 2621729Listed by: VIRGINIA CAPITAL REALTY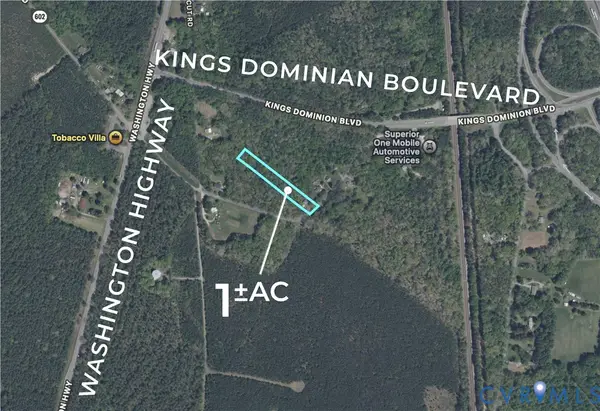 $10,000Pending1 Acres
10360 Mount Hope Church Road, Beaverdam, VA 23015
MLS# 2621169Listed by: MOTLEYS REAL ESTATE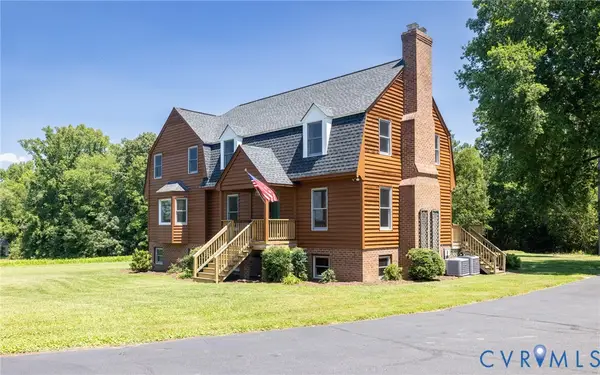 $689,950Active4 beds 5 baths4,218 sq. ft.
16336 Washington Highway, Doswell, VA 23047
MLS# 2620934Listed by: HOMETOWN REALTY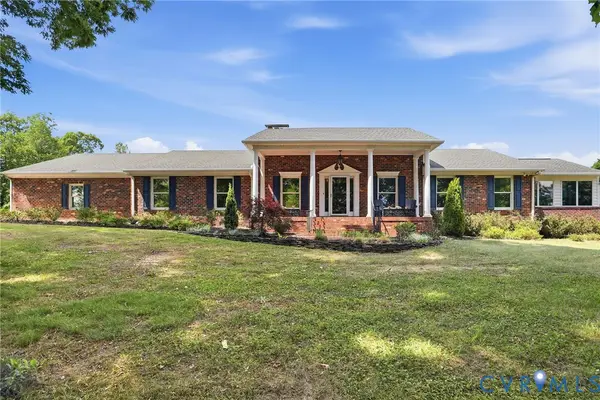 $929,950Active4 beds 4 baths4,578 sq. ft.
13300 W Patrick Henry Road, Doswell, VA 23047
MLS# 2620519Listed by: SAMSON PROPERTIES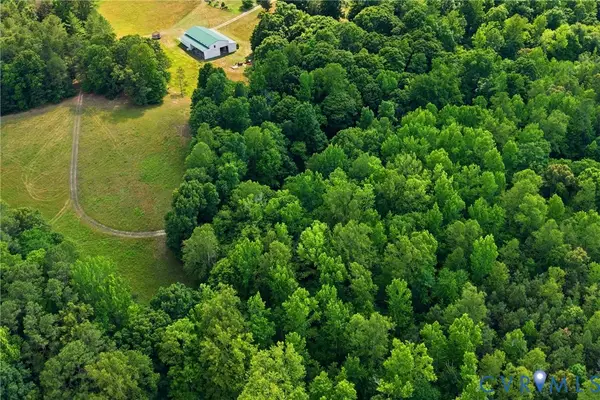 $695,000Active27.09 Acres
13274 W Patrick Henry Road, Doswell, VA 23047
MLS# 2620527Listed by: SAMSON PROPERTIES


Protect your home and budget from life's surprises with an Assurant Home Warranty, backed by a partner that supports you through every step of homeownership. Explore Plans.
© 2026 Better Homes and Gardens Real Estate LLC. An Anywhere Real Estate company. All rights reserved. Better Homes and Gardens® Real Estate is a registered trademark owned by Meredith Operations Corporation, licensed to Better Homes and Gardens Real Estate LLC and used with permission. Better Homes and Gardens Real Estate LLC fully supports the principles of the Fair Housing Act and the Equal Opportunity Act. Listing information is deemed reliable but is not guaranteed accurate.
Each office is independently owned and operated.
Any services or products provided by third parties are not provided by, affiliated with or related to Better Homes and Gardens Real Estate LLC, or its affiliated companies.