
17033 N Telegraph Road, Doswell, VA 23047
Local realty services provided by:Better Homes and Gardens Real Estate Base Camp
17033 N Telegraph Road,Doswell, VA 23047
$399,999
- 3 Beds
- 2 Baths
- 2,008 sq. ft.
- Single family
- Active
Listed by: jeffrey henderson
Office: hometown realty
MLS#:2625415
Source:RV
Price summary
- Price:$399,999
- Price per sq. ft.:$199.2
About this home
Country charm meets modern updates in this beautifully renovated farmhouse situated just outside of Ashland! Located on two lots totaling approximately 0.73 acres with NO HOA, this property offers plenty of space to enjoy while remaining convenient to town. A huge covered farmhouse-style front porch welcomes you home and provides the perfect spot for morning coffee, rocking chairs, or relaxing at the end of the day.
Inside, the home has been refreshed throughout with all-new LVP flooring and carpet, giving it a clean, move-in-ready feel. The renovated kitchen features brand-new cabinetry, quartz countertops, and an updated design that blends modern finishes with the home's classic farmhouse character. The flexible floor plan offers 3 bedrooms and 2 full baths, including a convenient first-floor bedroom, with two additional bedrooms upstairs.
With nearly three-quarters of an acre spread across two lots, no HOA, a beautifully updated interior, and a location just minutes from Ashland, this renovated farmhouse offers the charm of country living without sacrificing everyday convenience. Come enjoy the space, character, and classic front-porch lifestyle!...
Contact an agent
Home facts
- Year built:1916
- Subdivision & Development:None
- Listing ID #:2625415
- Added:6 day(s) ago
- Updated:September 24, 2026 at 11:01 PM
Rooms and interior
- Bedrooms:3
- Total bathrooms:2
- Full bathrooms:2
- Rooms Total:7
- Flooring:Partially Carpeted, Vinyl
- Dining Description:Dining Area
- Kitchen Description:Dishwasher, Oven, Range Hood, Refrigerator, Stove
- Basement:Yes
- Basement Description:Dirt Floor
- Living area:2,008 sq. ft.
Heating and cooling
- Cooling:Central Air
- Heating:Electric, Heat Pump
- Central air:Yes
Structure and exterior
- Roof:Metal
- Year built:1916
- Building area:2,008 sq. ft.
- Lot area:0.73 Acres
- Architectural Style:Farmhouse
- Construction Materials:Drywall, Frame, Vinyl Siding
- Exterior Features:Front Porch, Porch
- Levels:Two
Schools
- High school:Patrick Henry
- Middle school:Liberty
- Elementary school:Ashland
Utilities
- Water:Public
- Sewer:Septic Tank
Finances and disclosures
- Price:$399,999
- Price per sq. ft.:$199.2
- Tax amount:$2,249 (2026)
Features and amenities
- Appliances:Dishwasher, Dryer, Electric Water Heater, Oven, Range Hood, Refrigerator, Stove, Water Heater
- Laundry features:Dryer, Dryer Hookup, Washer Hookup
- Amenities:Granite Counters, High Ceilings, Recessed Lighting, Tray Ceilings, Walk-In Closets
Parking
- Parking description:Driveway, Off Street, Unpaved, Unpaved Driveway
 The information being provided is for consumers' personal, non-commercial use and may not be used for any purpose other than to identify prospective properties for purchasing. All information provided is deemed reliable but is not guaranteed accurate.The multiple listing information is provided by Central Virginia Regional Multiple Listing Service, LLC from a copyrighted compilation of listings. The compilation of listings and each individual listing are © 2026 Central Virginia Regional Multiple Listing Service, LLC. All rights reserved.
New listings near 17033 N Telegraph Road
- New
 $579,000Active4 beds 3 baths2,150 sq. ft.
11092 Old Ridge Road, Doswell, VA 23047
MLS# 2625687Listed by: WEICHERT HOME RUN REALTY  $802,350Pending4 beds 4 baths3,095 sq. ft.
14336 Herdsmans Way, Beaverdam, VA 23015
MLS# 2625132Listed by: HOMETOWN REALTY $1,149,000Pending4 beds 4 baths4,152 sq. ft.
15405 Crowning Brook Lane, Doswell, VA 23047
MLS# 2623920Listed by: NEUMANN & DUNN REAL ESTATE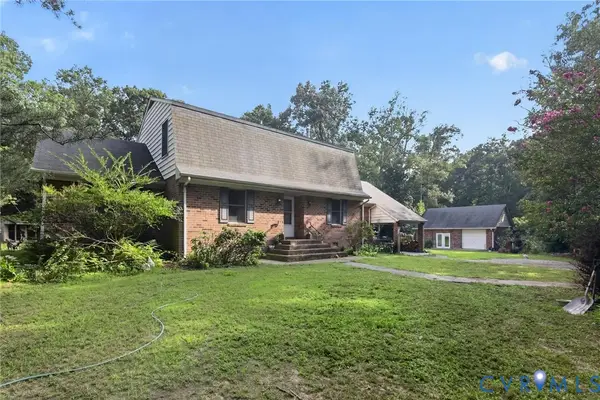 $640,000Active4 beds 4 baths2,684 sq. ft.
11349 Doswell Road, Doswell, VA 23047
MLS# 2622719Listed by: BEYCOME BROKERAGE REALTY LLC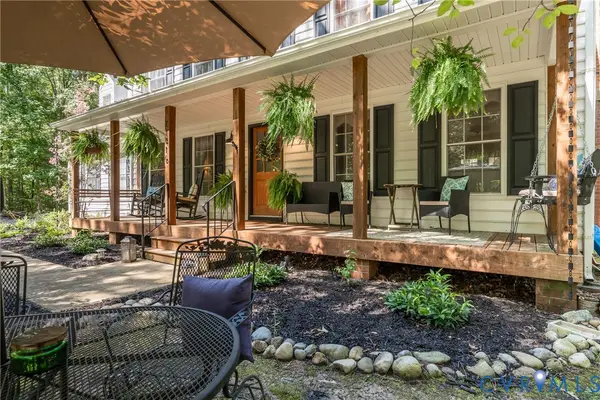 $599,999Active4 beds 3 baths2,130 sq. ft.
11416 Doswell Road, Doswell, VA 23047
MLS# 2622649Listed by: MAISON REAL ESTATE BOUTIQUE $829,000Active5 beds 5 baths4,457 sq. ft.
14454 King Road, Doswell, VA 23047
MLS# 2621729Listed by: VIRGINIA CAPITAL REALTY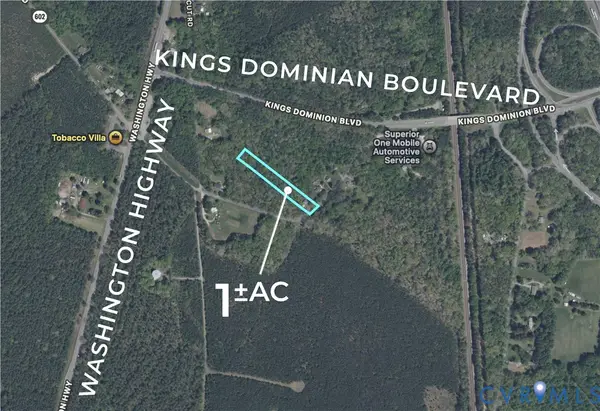 $10,000Pending1 Acres
10360 Mount Hope Church Road, Beaverdam, VA 23015
MLS# 2621169Listed by: MOTLEYS REAL ESTATE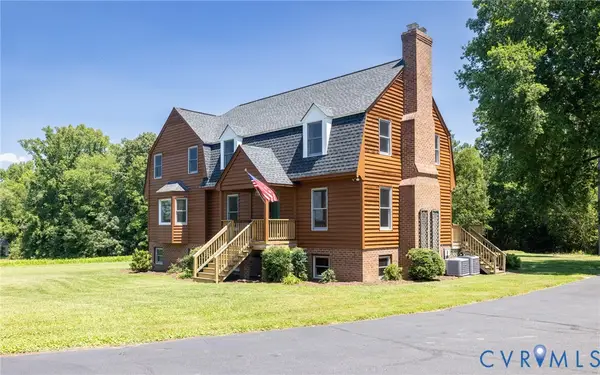 $689,950Active4 beds 5 baths4,218 sq. ft.
16336 Washington Highway, Doswell, VA 23047
MLS# 2620934Listed by: HOMETOWN REALTY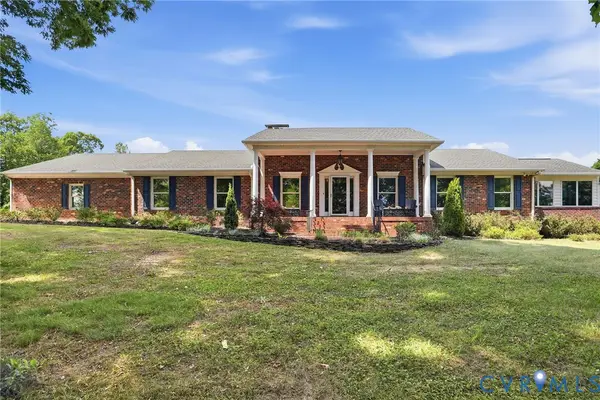 $929,950Active4 beds 4 baths4,578 sq. ft.
13300 W Patrick Henry Road, Doswell, VA 23047
MLS# 2620519Listed by: SAMSON PROPERTIES


Protect your home and budget from life's surprises with an Assurant Home Warranty, backed by a partner that supports you through every step of homeownership. Explore Plans.
© 2026 Better Homes and Gardens Real Estate LLC. An Anywhere Real Estate company. All rights reserved. Better Homes and Gardens® Real Estate is a registered trademark owned by Meredith Operations Corporation, licensed to Better Homes and Gardens Real Estate LLC and used with permission. Better Homes and Gardens Real Estate LLC fully supports the principles of the Fair Housing Act and the Equal Opportunity Act. Listing information is deemed reliable but is not guaranteed accurate.
Each office is independently owned and operated.
Any services or products provided by third parties are not provided by, affiliated with or related to Better Homes and Gardens Real Estate LLC, or its affiliated companies.