
181 Pinecone Rd, Dryden, VA 24243
Local realty services provided by:Better Homes and Gardens Real Estate Gwin Realty
181 Pinecone Rd,Dryden, VA 24243
$135,000
- 3 Beds
- 2 Baths
- 1,286 sq. ft.
- Single family
- Active
Listed by: emily long
Office: century 21 virginia wilder real estate
MLS#:1356079
Source:TN_KAAR
Price summary
- Price:$135,000
- Price per sq. ft.:$104.98
About this home
Nestled on a 0.25-acre lot in the peaceful Cross Creek Estates subdivision, this charming two-story home offers 1,286 square feet of functional living space. Featuring 3 spacious bedrooms, 1 full bath, and 1 half bath Perfect for a first-time homebuyer, small family, or investment property. Schedule your private tour today!
Contact an agent
Home facts
- Year built:1996
- Subdivision & Development:Lot 88
- Listing ID #:1356079
- Added:2 day(s) ago
- Updated:September 21, 2026 at 02:40 PM
Rooms and interior
- Bedrooms:3
- Total bathrooms:2
- Full bathrooms:1
- Half bathrooms:1
- Rooms Total:6
- Flooring:Laminate
- Basement:Yes
- Basement Description:Crawl Space Sealed
- Living area:1,286 sq. ft.
Heating and cooling
- Cooling:Central Cooling
- Heating:Central, Electric
Structure and exterior
- Year built:1996
- Building area:1,286 sq. ft.
- Lot area:0.25 Acres
- Architectural Style:Traditional
- Construction Materials:Block, Frame
Utilities
- Sewer:Public Sewer
Finances and disclosures
- Price:$135,000
- Price per sq. ft.:$104.98
Parking
- Parking description:Main Level, Off-Street Parking
- Carport spaces:1
New listings near 181 Pinecone Rd
 $299,900Active2 beds 2 baths1,050 sq. ft.
161 Slowpoke Tr, Dryden, VA 24243
MLS# 1351775Listed by: CENTURY 21 VIRGINIA WILDER REAL ESTATE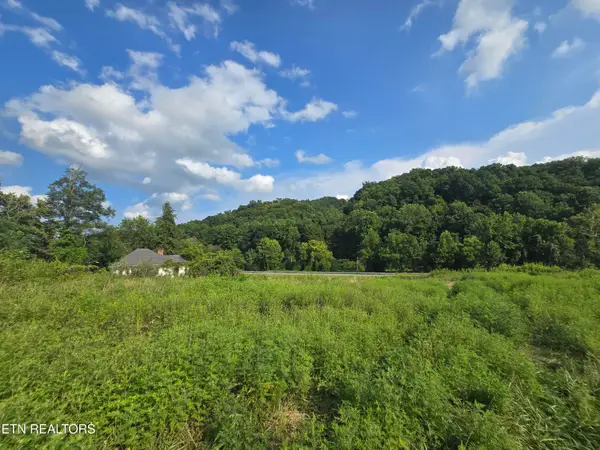 $250,000Active78.56 Acres
44573 Veterans Memorial Hwy, Dryden, VA 24243
MLS# 1351660Listed by: CENTURY 21 VIRGINIA WILDER REAL ESTATE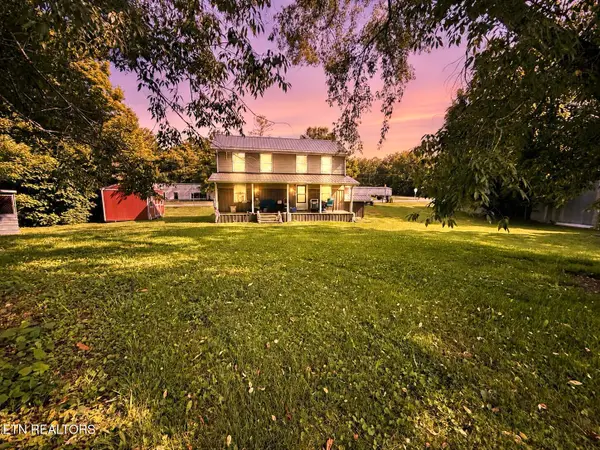 $119,900Active3 beds 1 baths1,456 sq. ft.
1031 Dryden Loop, Dryden, VA 24243
MLS# 1347269Listed by: CENTURY 21 VIRGINIA WILDER REAL ESTATE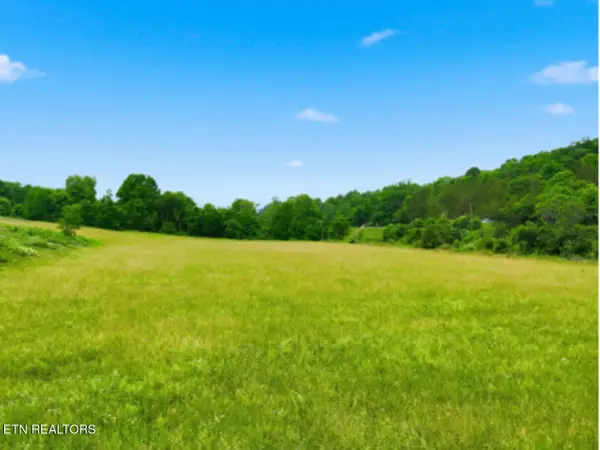 $525,000Active105.56 Acres
186 Blair Rd, Dryden, VA 24243
MLS# 1343740Listed by: CENTURY 21 VIRGINIA WILDER REAL ESTATE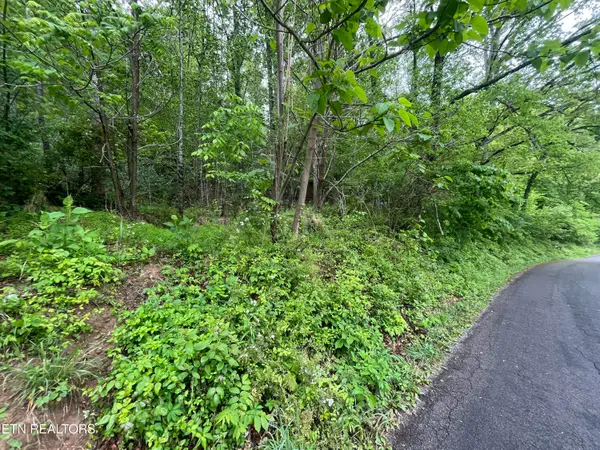 $35,000Active5.46 Acres
TBD Valley Creek Rd, Dryden, VA 24243
MLS# 1339923Listed by: CENTURY 21 VIRGINIA WILDER REAL ESTATE


Protect your home and budget from life's surprises with an Assurant Home Warranty, backed by a partner that supports you through every step of homeownership. Explore Plans.
© 2026 Better Homes and Gardens Real Estate LLC. An Anywhere Real Estate company. All rights reserved. Better Homes and Gardens® Real Estate is a registered trademark owned by Meredith Operations Corporation, licensed to Better Homes and Gardens Real Estate LLC and used with permission. Better Homes and Gardens Real Estate LLC fully supports the principles of the Fair Housing Act and the Equal Opportunity Act. Listing information is deemed reliable but is not guaranteed accurate.
Each office is independently owned and operated.
Any services or products provided by third parties are not provided by, affiliated with or related to Better Homes and Gardens Real Estate LLC, or its affiliated companies.