
Homesite 807 Cloongee Ter, Dulles, VA 20166
Local realty services provided by:Better Homes and Gardens Real Estate Cassidon Realty
Homesite 807 Cloongee Ter,Dulles, VA 20166
$569,990
- 3 Beds
- 3 Baths
- 1,659 sq. ft.
- Townhouse
- Active
Upcoming open houses
- Sat, Jul 2511:00 am - 04:00 pm
Listed by: brittany newman
Office: drb group realty, llc.
MLS#:VALO2121126
Source:BRIGHTMLS
Price summary
- Price:$569,990
- Price per sq. ft.:$343.57
- Monthly HOA dues:$60
About this home
**OFFERING UP TO $15K IN CLOSING COST ASSISTANCE WITH USE OF APPROVED LENDER AND TITLE.**
**Located in Our FINAL Building for Aug Move-in**New Construction, luxury 2-level condo located in the Kincora community in Dulles, Virginia. The Rosslyn floorplan is a perfect blend of style and functionality for modern living. The first floor showcases a spacious gathering room that seamlessly connects to the rest of main level. Enjoy a well-appointed kitchen that features a peninsula island, white cabinetry, quartz countertops and stainless-steel GE appliances. Additionally, enjoy luxury vinyl plank flooring throughout the kitchen, a walk-in pantry, a convenient powder room, and a 1-car garage. Upstairs, the primary suite offers a private bathroom and two walk-in closets, providing a luxurious retreat. Two additional bedrooms, a hall bathroom, and a laundry room complete the second floor, offering comfort and convenience for the whole household. Experience the best of modern living with the Rosslyn home design! Don’t miss your chance to own a low-maintenance home in Kincora, an interactive community in Loudoun County. Kincora boasts 165 acres of preserved land, walking trails, retail, office space, and convenient access to Route 7 and Route 28. *Photos may not be of actual home. Photos may be of similar home/floorplan if home is under construction or if this is a base price listing...
Contact an agent
Home facts
- Year built:2026
- Listing ID #:VALO2121126
- Added:98 day(s) ago
- Updated:July 23, 2026 at 08:06 PM
Rooms and interior
- Bedrooms:3
- Total bathrooms:3
- Full bathrooms:2
- Half bathrooms:1
- Kitchen Description:Combination Kitchen/Living, Dishwasher, Disposal, Kitchen - Island, Microwave, Oven/Range - Gas, Pantry, Recessed Lighting, Refrigerator, Stainless Steel Appliances
- Bedroom Description:Walk In Closet(s)
- Living area:1,659 sq. ft.
Heating and cooling
- Cooling:Central A/C, Programmable Thermostat
- Heating:Forced Air, Natural Gas, Programmable Thermostat
Structure and exterior
- Roof:Architectural Shingle
- Year built:2026
- Building area:1,659 sq. ft.
- Architectural Style:Traditional
- Construction Materials:Brick, HardiPlank Type
- Exterior Features:Deck(s)
- Foundation Description:Slab
- Levels:2 Stories
Schools
- High school:RIVERSIDE
- Middle school:BELMONT RIDGE
- Elementary school:STEUART W. WELLER
Utilities
- Water:Public
- Sewer:Public Sewer
Finances and disclosures
- Price:$569,990
- Price per sq. ft.:$343.57
Features and amenities
- Laundry features:Dryer, Washer
- Amenities:Recessed Lighting
Parking
- Parking description:Asphalt Driveway, Attached Garage, Garage - Rear Entry
- Garage:Yes
- Garage spaces:1
New listings near Homesite 807 Cloongee Ter
- Coming Soon
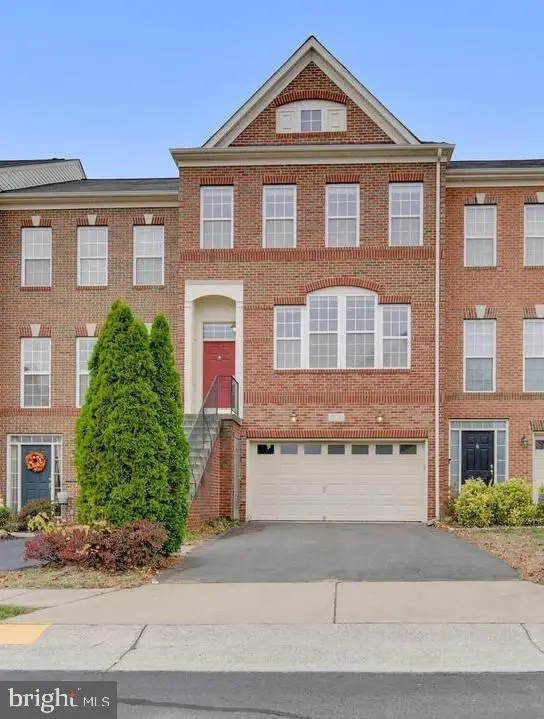 $734,990Coming Soon3 beds 4 baths
25121 Cutgrass Ter, ALDIE, VA 20105
MLS# VALO2120644Listed by: S5 REALTY LLC - New
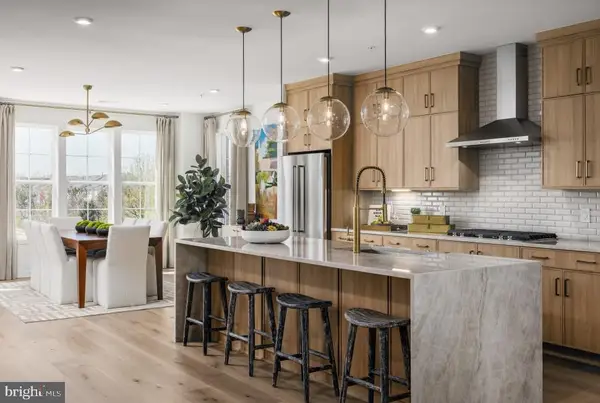 $720,000Active3 beds 3 baths2,500 sq. ft.
22093 Midmoore Dr, ASHBURN, VA 20148
MLS# VALO2132080Listed by: TOLL BROTHERS REAL ESTATE INC. - Open Sun, 2 to 4pmNew
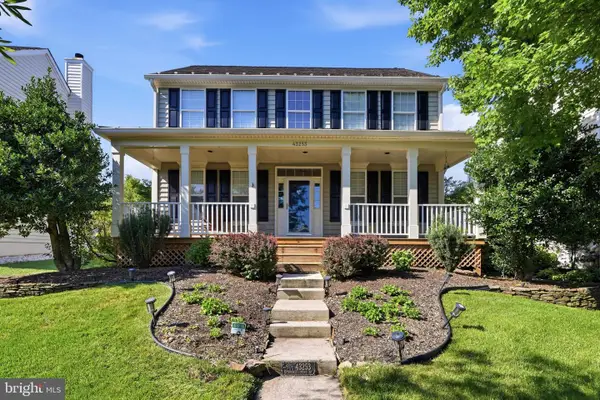 $850,000Active3 beds 4 baths2,655 sq. ft.
43253 Stonewall Pond St, CHANTILLY, VA 20152
MLS# VALO2132014Listed by: SAMSON PROPERTIES - Open Sat, 11am to 3pmNew
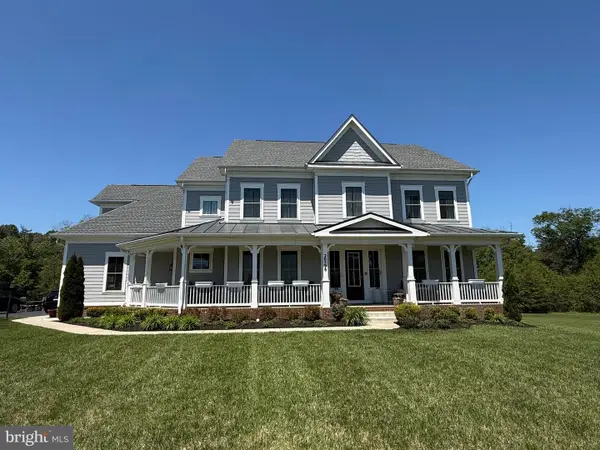 $2,000,000Active6 beds 7 baths7,140 sq. ft.
26596 Morgans Crossing Pl, CENTREVILLE, VA 20120
MLS# VALO2131890Listed by: LISTWITHFREEDOM.COM - Coming Soon
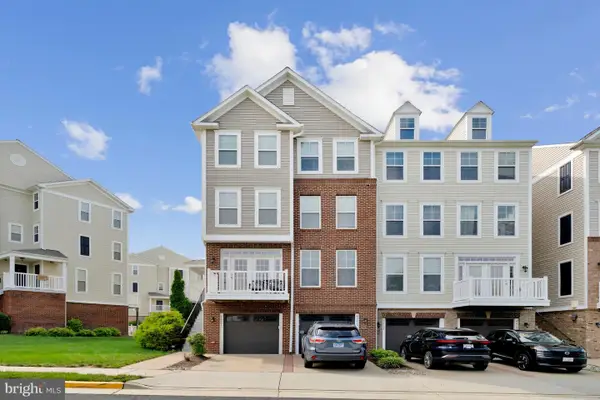 $549,000Coming Soon3 beds 4 baths
42203 Shorecrest Ter, ALDIE, VA 20105
MLS# VALO2131420Listed by: REAL BROKER, LLC - Coming Soon
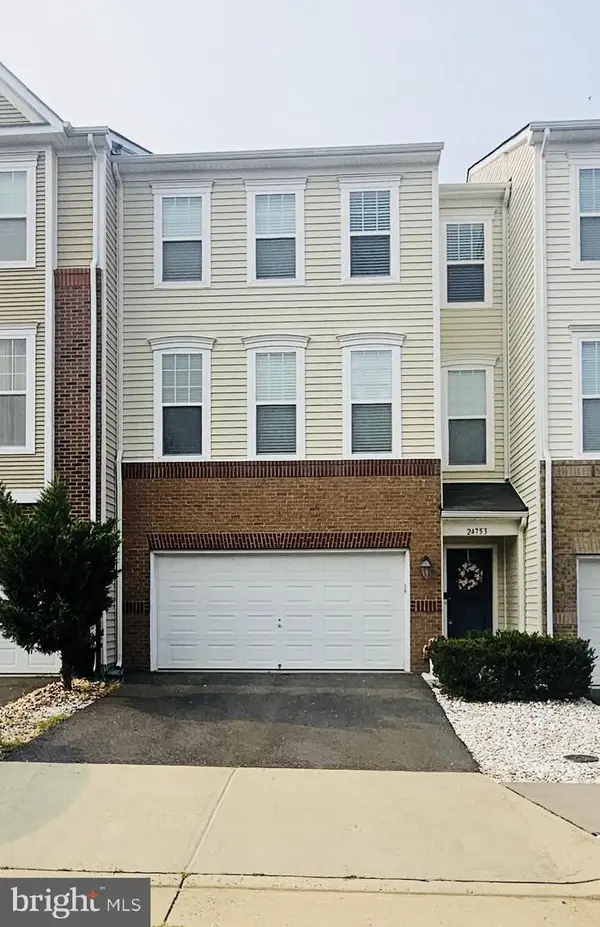 $749,900Coming Soon4 beds 3 baths
24753 Gracehill Ter, ALDIE, VA 20105
MLS# VALO2131748Listed by: COLDWELL BANKER REALTY - New
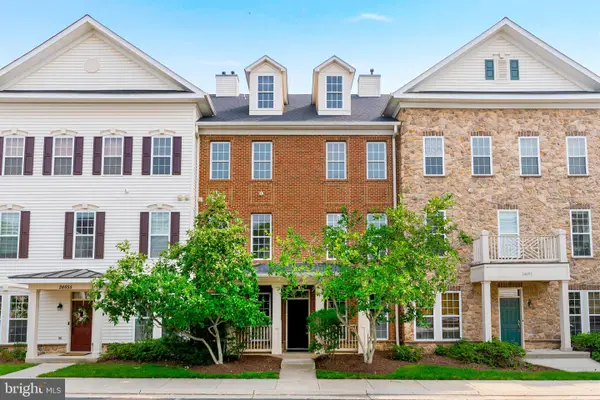 $500,000Active3 beds 3 baths2,100 sq. ft.
24653 Rosebay Ter, ALDIE, VA 20105
MLS# VALO2130764Listed by: SAMSON PROPERTIES - New
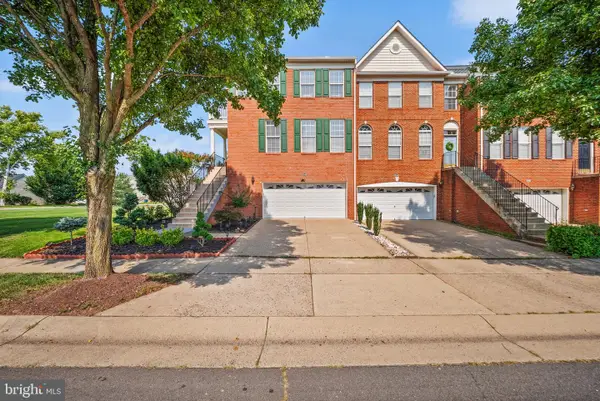 $780,000Active3 beds 3 baths2,677 sq. ft.
25488 Crossfield Dr, CHANTILLY, VA 20152
MLS# VALO2131714Listed by: PEARSON SMITH REALTY, LLC - Open Sat, 12 to 2pmNew
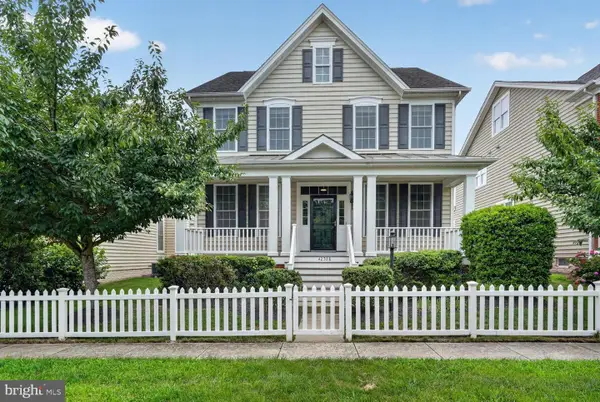 $1,000,000Active4 beds 5 baths4,068 sq. ft.
42538 Neighborly Ln, CHANTILLY, VA 20152
MLS# VALO2131694Listed by: LONG & FOSTER REAL ESTATE, INC. - Open Sat, 1 to 3pmNew
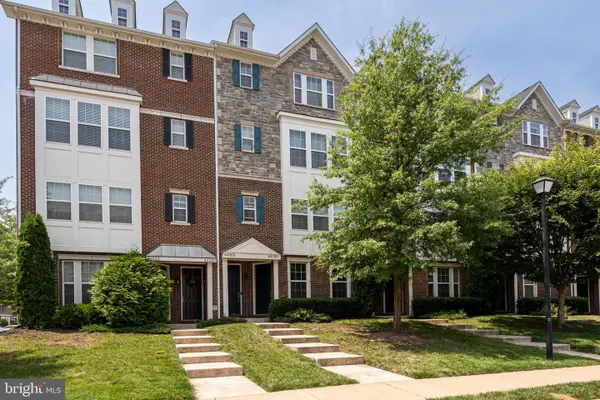 $492,000Active3 beds 3 baths1,598 sq. ft.
44100 Vaira Ter, CHANTILLY, VA 20152
MLS# VALO2131006Listed by: UNITED REALTY, INC.


Protect your home and budget from life's surprises with an Assurant Home Warranty, backed by a partner that supports you through every step of homeownership. Explore Plans.
© 2026 Better Homes and Gardens Real Estate LLC. An Anywhere Real Estate company. All rights reserved. Better Homes and Gardens® Real Estate is a registered trademark owned by Meredith Operations Corporation, licensed to Better Homes and Gardens Real Estate LLC and used with permission. Better Homes and Gardens Real Estate LLC fully supports the principles of the Fair Housing Act and the Equal Opportunity Act. Listing information is deemed reliable but is not guaranteed accurate.
Each office is independently owned and operated.
Any services or products provided by third parties are not provided by, affiliated with or related to Better Homes and Gardens Real Estate LLC, or its affiliated companies.