
Homesite A8.0806 Cloongee Ter, Dulles, VA 20166
Local realty services provided by:Better Homes and Gardens Real Estate Community Realty
Homesite A8.0806 Cloongee Ter,Dulles, VA 20166
$684,990
- 3 Beds
- 3 Baths
- 2,308 sq. ft.
- Townhouse
- Active
Listed by: brittany newman
Office: drb group realty, llc.
MLS#:VALO2133286
Source:BRIGHTMLS
Price summary
- Price:$684,990
- Price per sq. ft.:$296.79
- Monthly HOA dues:$60
About this home
**OFFERING UP TO 25K IN CLOSING COST ASSISTANCE WITH USE OF APPROVED LENDER AND TITLE.** **Located in Our FINAL Building for Sept Move-in**
Enter the Clarendon from either the main front entrance or the private entrance through the rear garage. Both entry points lead to the main living level which opens to the dining room and an adjacent powder room. The center kitchen showcases an open design with a pantry and an oversized 12' island with stunning quartz countertops. The kitchen is a chef's dream with upgraded stainless steel GE Appliances, gas cooktop and stainless exposed hood, wall oven and convection microwave. Continue to the rear of the main level, where the great room seamlessly connects to an outside covered lanai. The primary suite includes an enormous walk-in closet and an ensuite bath equipped with a dual sink vanity, a walk-in shower with a seat and a private water closet. Additionally, there are two generously sized secondary bedrooms, a full bath with a dual sink vanity, and a conveniently placed laundry room including a full size GE washer and dryer on the upper level with a wash basin. Continue up to the coveted open air rooftop terrace, a perfect place to overlook trees and all that Kincora has to offer. *Photos may not be of actual home. Photos may be of similar home/floorplan if home is under construction....
Contact an agent
Home facts
- Year built:2026
- Subdivision & Development:KINCORA
- Listing ID #:VALO2133286
- Added:44 day(s) ago
- Updated:September 17, 2026 at 01:08 PM
Rooms and interior
- Bedrooms:3
- Total bathrooms:3
- Full bathrooms:2
- Half bathrooms:1
- Dining Description:Combination Kitchen/Dining, Dining Room
- Bathrooms Description:Bathroom 2, Half Bath, Primary Bathroom
- Kitchen Description:Combination Kitchen/Living, Cooktop, Dishwasher, Disposal, Kitchen - Island, Microwave, Oven - Wall, Pantry, Recessed Lighting, Refrigerator, Stainless Steel Appliances
- Bedroom Description:Primary Bedroom
- Living area:2,308 sq. ft.
Heating and cooling
- Cooling:Central A/C, Programmable Thermostat
- Heating:Natural Gas, Programmable Thermostat
Structure and exterior
- Roof:Architectural Shingle
- Year built:2026
- Building area:2,308 sq. ft.
- Architectural Style:Traditional
- Construction Materials:Brick, HardiPlank Type
- Exterior Features:Deck(s), Terrace
- Foundation Description:Slab
- Levels:2 Stories
Schools
- High school:RIVERSIDE
- Middle school:BELMONT RIDGE
- Elementary school:STEUART W. WELLER
Utilities
- Water:Public
- Sewer:Public Sewer
Finances and disclosures
- Price:$684,990
- Price per sq. ft.:$296.79
Features and amenities
- Laundry features:Dryer, Laundry, Washer
- Amenities:Recessed Lighting
Parking
- Parking description:Attached Garage, Garage - Rear Entry
- Garage:Yes
- Garage spaces:1
New listings near Homesite A8.0806 Cloongee Ter
- Coming Soon
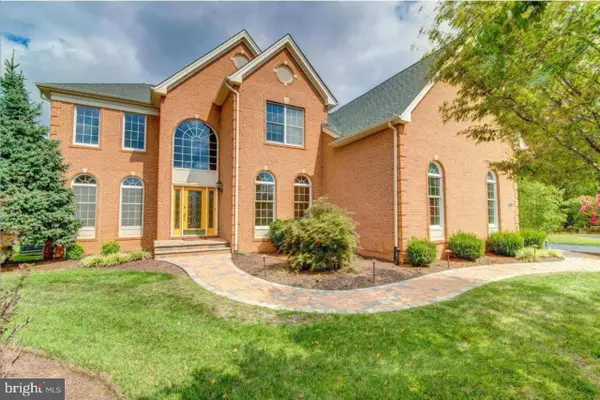 $1,499,900Coming Soon4 beds 5 baths5,731 sq. ft.
43446 Freeport, STERLING, VA 20166
MLS# VALO2136066Listed by: EXP REALTY, LLC - Coming Soon
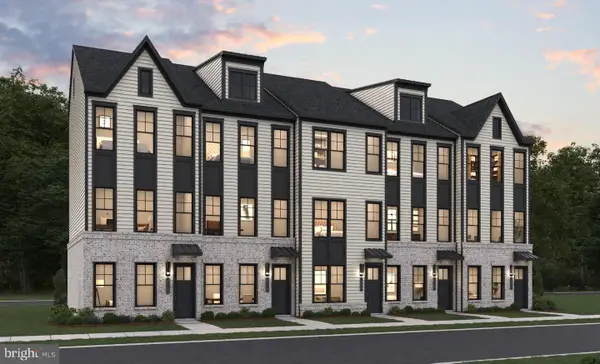 $599,990Coming Soon3 beds 3 baths1,760 sq. ft.
2 A St, CHANTILLY, VA 20152
MLS# VALO2136672Listed by: PEARSON SMITH REALTY, LLC - Coming Soon
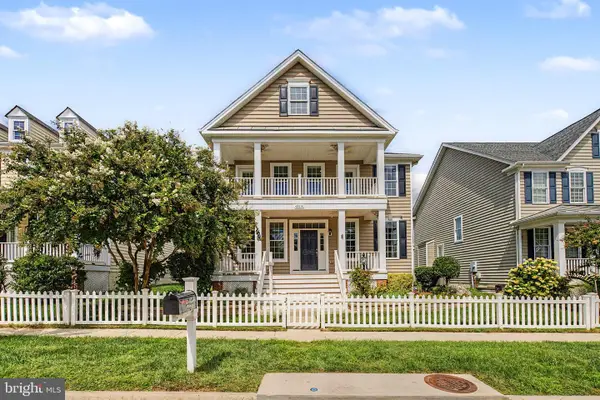 $995,000Coming Soon4 beds 4 baths4,432 sq. ft.
42514 Pelican Dr, CHANTILLY, VA 20152
MLS# VALO2136534Listed by: SAMSON PROPERTIES - Coming Soon
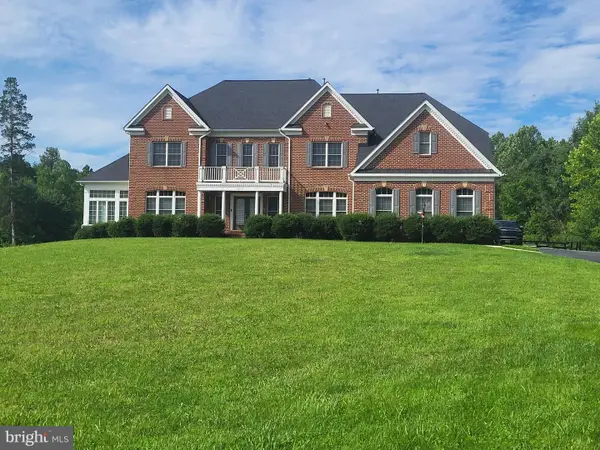 $2,095,000Coming Soon7 beds 7 baths8,387 sq. ft.
42831 Appaloosa Trail Ct, CHANTILLY, VA 20152
MLS# VALO2135816Listed by: PEARSON SMITH REALTY, LLC - Coming SoonOpen Sat, 1 to 4pm
 $474,000Coming Soon2 beds 3 baths1,472 sq. ft.
24634 Buttonbush Ter, ALDIE, VA 20105
MLS# VALO2134650Listed by: REDFIN CORPORATION - Coming Soon
 $635,000Coming Soon3 beds 4 baths2,287 sq. ft.
42128 Fremont Preserve Sq, ALDIE, VA 20105
MLS# VALO2135008Listed by: SAMSON PROPERTIES - Coming Soon
 $1,899,000Coming Soon6 beds 7 baths7,531 sq. ft.
26593 Morgans Crossing Pl, CENTREVILLE, VA 20120
MLS# VALO2133920Listed by: KELLER WILLIAMS CAPITAL PROPERTIES - New
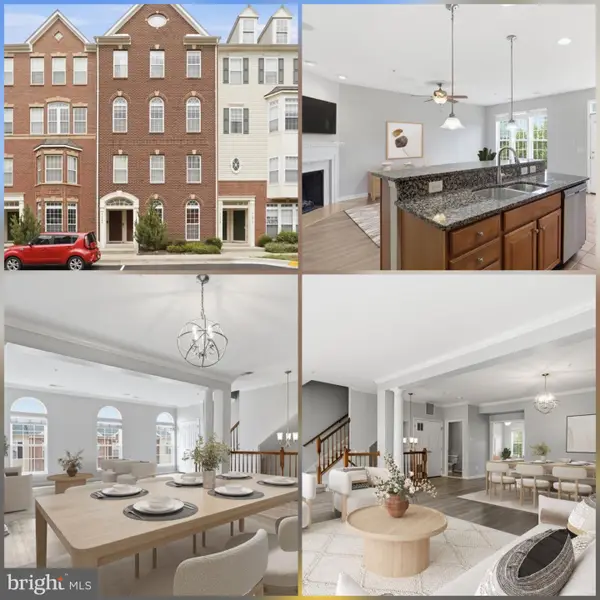 $509,900Active3 beds 3 baths2,638 sq. ft.
41806 Inspiration Ter, ALDIE, VA 20105
MLS# VALO2136594Listed by: REAL BROKER, LLC - Open Sun, 1 to 4pmNew
 $614,500Active3 beds 4 baths2,056 sq. ft.
25091 Gunnery Sq, CHANTILLY, VA 20152
MLS# VALO2136294Listed by: PEARSON SMITH REALTY, LLC - Open Sat, 11am to 1pmNew
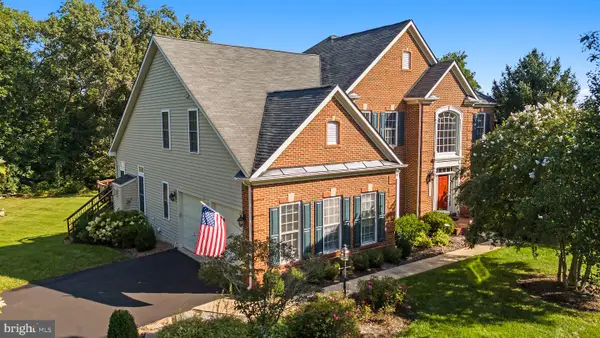 $1,475,000Active5 beds 5 baths5,677 sq. ft.
42586 Unbridleds Song Pl, CHANTILLY, VA 20152
MLS# VALO2136210Listed by: KELLER WILLIAMS REALTY


Protect your home and budget from life's surprises with an Assurant Home Warranty, backed by a partner that supports you through every step of homeownership. Explore Plans.
© 2026 Better Homes and Gardens Real Estate LLC. An Anywhere Real Estate company. All rights reserved. Better Homes and Gardens® Real Estate is a registered trademark owned by Meredith Operations Corporation, licensed to Better Homes and Gardens Real Estate LLC and used with permission. Better Homes and Gardens Real Estate LLC fully supports the principles of the Fair Housing Act and the Equal Opportunity Act. Listing information is deemed reliable but is not guaranteed accurate.
Each office is independently owned and operated.
Any services or products provided by third parties are not provided by, affiliated with or related to Better Homes and Gardens Real Estate LLC, or its affiliated companies.