
4907 Embassy Drive, Dumbarton, VA 23230
Local realty services provided by:Better Homes and Gardens Real Estate Base Camp
4907 Embassy Drive,Henrico, VA 23230
$339,000
- 3 Beds
- 1 Baths
- 1,000 sq. ft.
- Single family
- Active
Listed by: matthew smith, baylee laine
Office: mse properties
MLS#:2614272
Source:RV
Price summary
- Price:$339,000
- Price per sq. ft.:$339
About this home
Fantastic opportunity to snag this well-kept, updated, and convenient home in a quiet neighborhood that's close to everything you need! Three bedrooms, all good sized, with an open living room that gets great light, a refreshed kitchen with quartz counters and stainless steel appliances, a brand new roof, lovely hardwood floors, a fenced back yard with raised deck and hot tub! It's hard to find so many great features at this price point, especially just a hop from I-64, shopping, dining, grocery stores, the Amtrak station and so much more!
Contact an agent
Home facts
- Year built:1955
- Listing ID #:2614272
- Added:1 day(s) ago
- Updated:May 27, 2026 at 07:59 PM
Rooms and interior
- Bedrooms:3
- Total bathrooms:1
- Full bathrooms:1
- Rooms Total:5
- Flooring:Ceramic Tile, Vinyl, Wood
- Basement:Yes
- Basement Description:Crawl Space
- Living area:1,000 sq. ft.
Heating and cooling
- Cooling:Central Air
- Heating:Electric, Heat Pump
- Central air:Yes
Structure and exterior
- Roof:Composition
- Year built:1955
- Building area:1,000 sq. ft.
- Lot area:0.21 Acres
- Lot Features:Level
- Architectural Style:Ranch
- Construction Materials:Brick, Vinyl Siding
- Levels:One
Schools
- High school:Tucker
- Middle school:Brookland
- Elementary school:Johnson
Utilities
- Water:Public
- Sewer:Public Sewer
Finances and disclosures
- Price:$339,000
- Price per sq. ft.:$339
- Tax amount:$2,429 (2025)
Parking
- Parking description:Off Street
 The information being provided is for consumers' personal, non-commercial use and may not be used for any purpose other than to identify prospective properties for purchasing. All information provided is deemed reliable but is not guaranteed accurate.The multiple listing information is provided by Central Virginia Regional Multiple Listing Service, LLC from a copyrighted compilation of listings. The compilation of listings and each individual listing are © 2026 Central Virginia Regional Multiple Listing Service, LLC. All rights reserved.
New listings near 4907 Embassy Drive
- New
 $195,000Active2 beds 2 baths1,121 sq. ft.
2 Millstone Road, Henrico, VA 23228
MLS# 2613881Listed by: KEETON & CO REAL ESTATE - Open Sun, 1 to 3pmNew
 $299,999Active3 beds 2 baths1,256 sq. ft.
6708 Wilber Circle, Henrico, VA 23228
MLS# 2613577Listed by: JOYNER FINE PROPERTIES 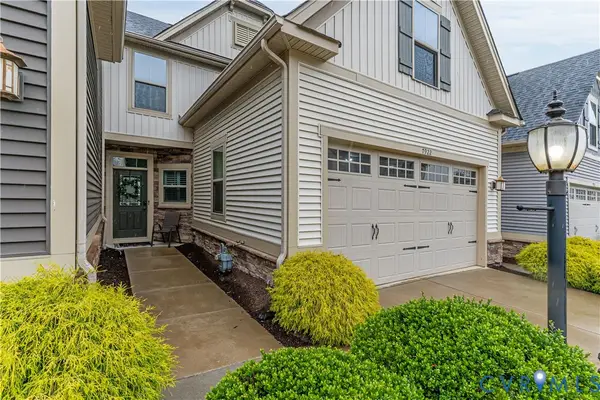 $415,000Pending3 beds 3 baths1,864 sq. ft.
7922 Wistar Woods Court, Henrico, VA 23228
MLS# 2610663Listed by: KW METRO CENTER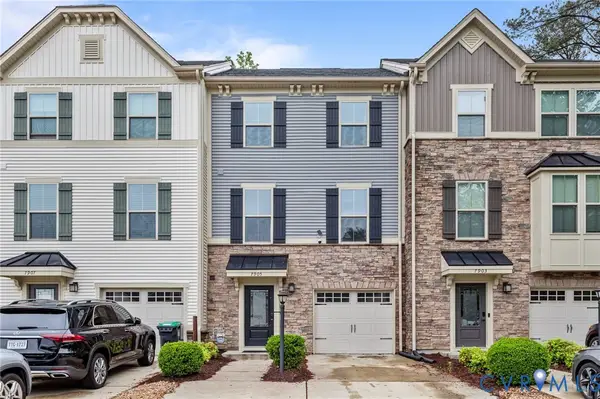 $445,000Active3 beds 4 baths2,300 sq. ft.
7905 Wistar Woods Court, Richmond, VA 23228
MLS# 2612999Listed by: NEXTHOME ADVANTAGE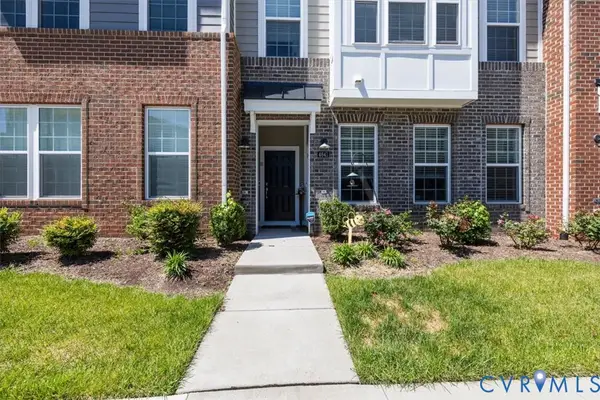 $385,000Active3 beds 3 baths2,452 sq. ft.
4641 Wistar Creek Drive #B, Glen Allen, VA 23228
MLS# 2612554Listed by: KW METRO CENTER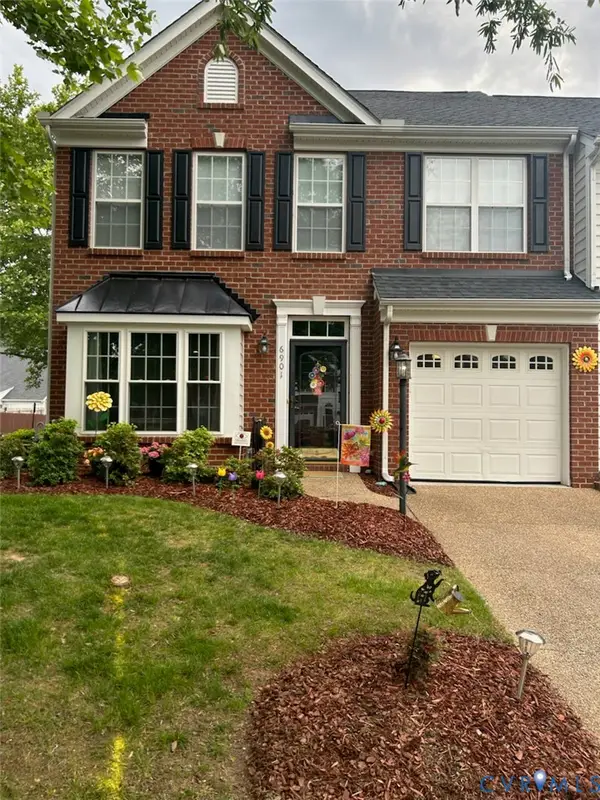 $435,000Active3 beds 3 baths2,188 sq. ft.
6901 Birch Point Lane, Henrico, VA 23228
MLS# 2612286Listed by: EXP REALTY, LLC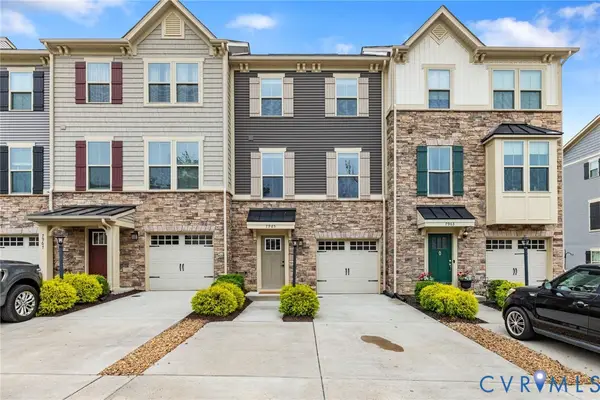 $434,500Active3 beds 4 baths2,300 sq. ft.
7965 Wistar Woods Court, Henrico, VA 23228
MLS# 2612100Listed by: THE WILSON GROUP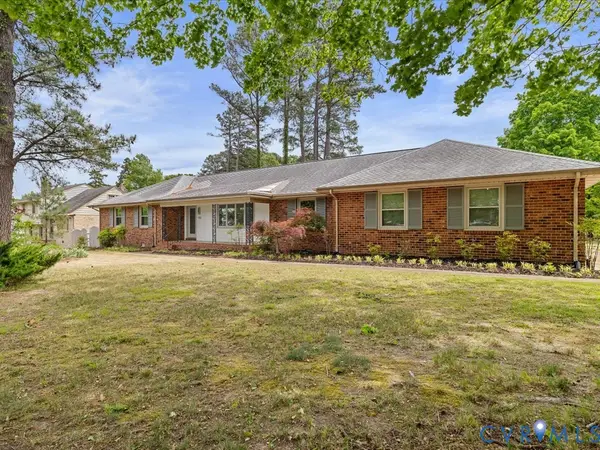 $499,950Pending3 beds 2 baths2,140 sq. ft.
4411 Wistar Road, Henrico, VA 23228
MLS# 2611891Listed by: THE DUNIVAN CO, INC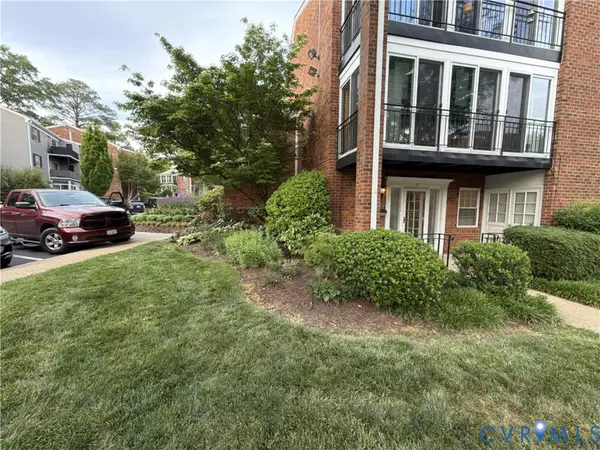 $189,950Pending3 beds 2 baths1,121 sq. ft.
12 Red Fox Lane, Henrico, VA 23228
MLS# 2611691Listed by: HOMETOWN REALTY


Protect your home and budget from life's surprises with an Assurant Home Warranty, backed by a partner that supports you through every step of homeownership. Explore Plans.
© 2026 Better Homes and Gardens Real Estate LLC. An Anywhere Real Estate company. All rights reserved. Better Homes and Gardens® Real Estate is a registered trademark owned by Meredith Operations Corporation, licensed to Better Homes and Gardens Real Estate LLC and used with permission. Better Homes and Gardens Real Estate LLC fully supports the principles of the Fair Housing Act and the Equal Opportunity Act. Listing information is deemed reliable but is not guaranteed accurate.
Each office is independently owned and operated.
Any services or products provided by third parties are not provided by, affiliated with or related to Better Homes and Gardens Real Estate LLC, or its affiliated companies.