
1476 Meadowlark Glen Rd, Dumfries, VA 22026
Local realty services provided by:Better Homes and Gardens Real Estate Murphy & Co.
1476 Meadowlark Glen Rd,Dumfries, VA 22026
$650,000
- 4 Beds
- 4 Baths
- 2,608 sq. ft.
- Townhouse
- Coming Soon
Listed by: christine m weedon, ann petree
Office: kw united
MLS#:VAPW2130274
Source:BRIGHTMLS
Price summary
- Price:$650,000
- Price per sq. ft.:$249.23
- Monthly HOA dues:$200
About this home
Welcome to this beautifully maintained 2022-built end-unit townhome in Potomac Shores, offering an exceptionally open, spacious feel across three finished levels. Extra windows bring in abundant natural light, while the wider layout, generous room sizes and flexible living spaces give this home a feel that goes well beyond the typical townhome.
The entry level immediately sets this home apart. A true fourth bedroom with an ensuite full bath provides an ideal private space for guests, multigenerational living or a home office. The built-in Murphy bed makes it easy to transition from everyday use to overnight accommodations without sacrificing space. An additional den gives you even more flexibility for a second office, workout room, playroom or quiet retreat. Direct access to the two-car garage completes this surprisingly versatile level.
Upstairs, the main living level is bright, wide open and designed for gathering. The white kitchen features quartz countertops, stainless steel appliances, gas cooking, wall oven and microwave, herringbone tile backsplash and an oversized island with plenty of seating. The kitchen opens effortlessly to the dining and living areas, with windows on multiple sides filling the entire level with natural light.
Just off the dining area, the screened porch extends the living space outdoors and is a perfect spot for morning coffee, dinner or relaxing at the end of the day. There’s even a tucked-away bar area that could easily be outfitted with a wine or beverage refrigerator to create your own entertaining station. A powder room completes the main level.
The upper level continues the spacious feel with a generous primary suite featuring a large walk-in closet and private bath with dual vanities and an oversized tiled shower with frameless glass enclosure and built-in bench. Two additional bedrooms share a dual-entry hall bath, with one bedroom enjoying direct access. Bedroom-level laundry makes everyday life that much easier.
And the location within Potomac Shores is another plus. You’re close to Central Park, the Woods Recreation Center and the community’s third pool, along with the new elementary school currently under construction and the future VRE station. Potomac Shores residents also enjoy 9+ miles of trails, multiple pools, fitness facilities, sports fields, golf and more.
This home simply feels good the moment you walk in!...
Contact an agent
Home facts
- Year built:2022
- Subdivision & Development:POTOMAC SHORES
- Listing ID #:VAPW2130274
- Updated:September 22, 2026 at 01:39 PM
Rooms and interior
- Bedrooms:4
- Total bathrooms:4
- Full bathrooms:3
- Half bathrooms:1
- Flooring:Carpet, Ceramic Tile, Luxury Vinyl Plank
- Dining Description:Dining Area
- Kitchen Description:Built-In Microwave, Carpet, Cooktop, Dishwasher, Disposal, Energy Efficient Appliances, Icemaker, Kitchen - Gourmet, Kitchen - Island, Oven - Double, Oven - Wall, Pantry, Recessed Lighting, Refrigerator, Stainless Steel Appliances, Upgraded Countertops, Water Heater - Tankless
- Bedroom Description:Carpet, Entry Level Bedroom, Walk In Closet(s)
- Basement:Yes
- Basement Description:Walkout Level
- Living area:2,608 sq. ft.
Heating and cooling
- Cooling:Ceiling Fan(s), Central A/C, Energy Star Cooling System, Programmable Thermostat
- Heating:Forced Air, Natural Gas
Structure and exterior
- Year built:2022
- Building area:2,608 sq. ft.
- Lot area:0.09 Acres
- Lot Features:Corner
- Architectural Style:Coastal
- Construction Materials:Combination
- Exterior Features:Deck(s), Sidewalks
- Foundation Description:Slab
- Levels:3 Story
Schools
- High school:POTOMAC
- Middle school:POTOMAC SHORES
- Elementary school:COVINGTON-HARPER
Utilities
- Water:Public
- Sewer:Public Sewer
Finances and disclosures
- Price:$650,000
- Price per sq. ft.:$249.23
- Tax amount:$6,090 (2026)
Features and amenities
- Laundry features:Dryer, Dryer In Unit, Washer, Washer In Unit
- Amenities:Carbon Monoxide Detector(s), Carpet, Ceiling Fan(s), Recessed Lighting, Smoke Detector, Transom Windows, Underground Utilities
Parking
- Parking description:Attached Garage, Garage - Rear Entry, Garage Door Opener, Paved Driveway
- Garage:Yes
- Garage spaces:2
New listings near 1476 Meadowlark Glen Rd
- Coming Soon
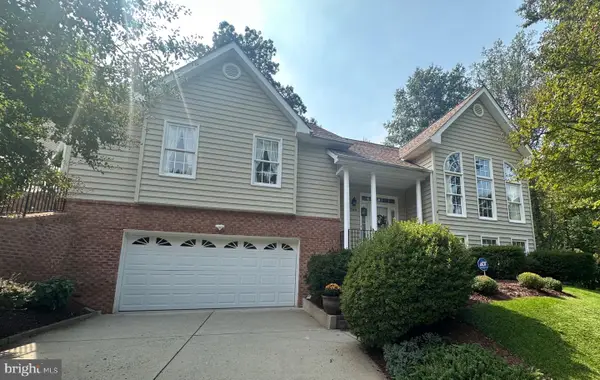 $675,000Coming Soon4 beds 3 baths2,375 sq. ft.
15918 Edgewood Dr, DUMFRIES, VA 22025
MLS# VAPW2130546Listed by: SAMSON PROPERTIES - Coming Soon
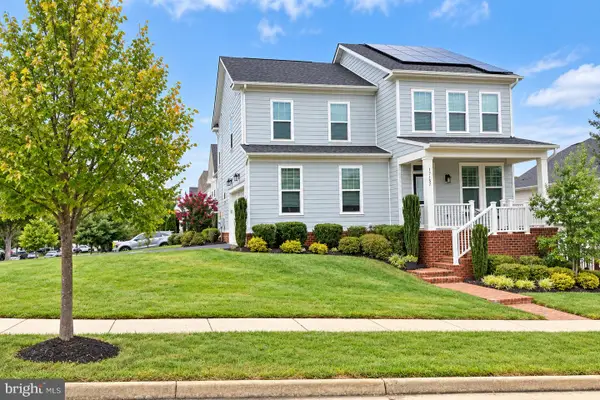 $789,900Coming Soon4 beds 3 baths3,012 sq. ft.
17157 Sea Skiff Way, DUMFRIES, VA 22026
MLS# VAPW2130376Listed by: KW UNITED - Coming Soon
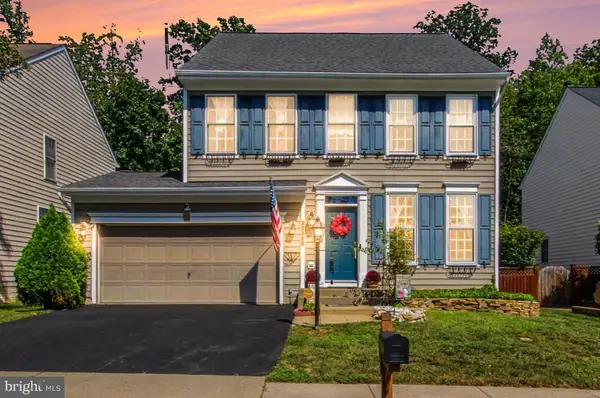 $599,900Coming Soon4 beds 3 baths1,874 sq. ft.
17649 Hampstead Ridge Ct, DUMFRIES, VA 22026
MLS# VAPW2130266Listed by: PEARSON SMITH REALTY, LLC - Coming Soon
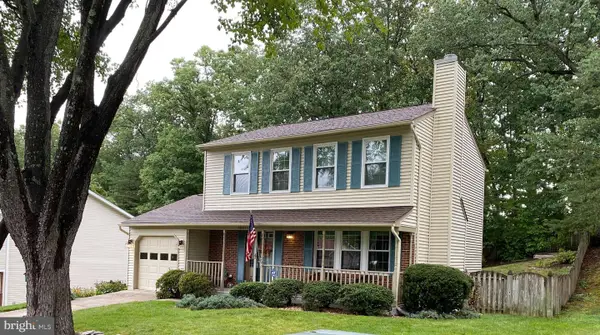 $515,000Coming Soon3 beds 4 baths2,014 sq. ft.
18225 Linton Ct, DUMFRIES, VA 22026
MLS# VAPW2129642Listed by: PEARSON SMITH REALTY LLC - Coming Soon
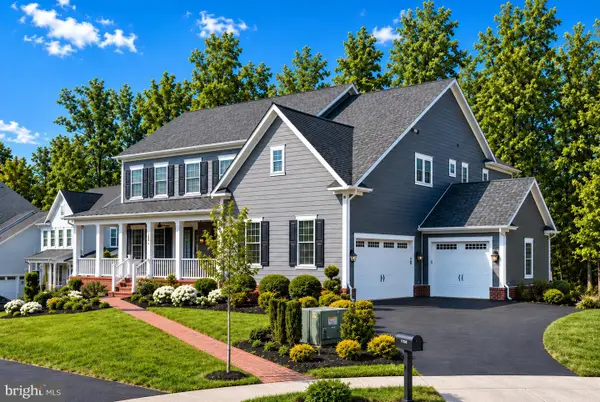 $1,275,000Coming Soon6 beds 6 baths5,700 sq. ft.
17059 Belle Isle Dr, DUMFRIES, VA 22026
MLS# VAPW2130130Listed by: KW UNITED - Coming Soon
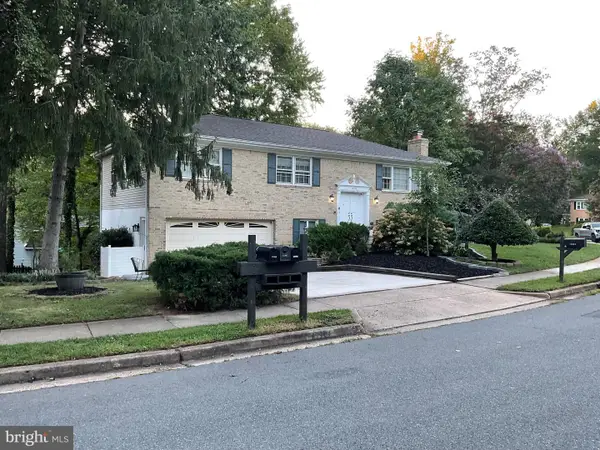 $595,000Coming Soon4 beds 3 baths2,184 sq. ft.
15904 Fairway Dr, DUMFRIES, VA 22025
MLS# VAPW2130122Listed by: FAIRFAX REALTY SELECT - Coming Soon
 $800,000Coming Soon5 beds 4 baths3,319 sq. ft.
4169 Talon Dr, DUMFRIES, VA 22025
MLS# VAPW2129080Listed by: UNITED REALTY, INC. - Coming Soon
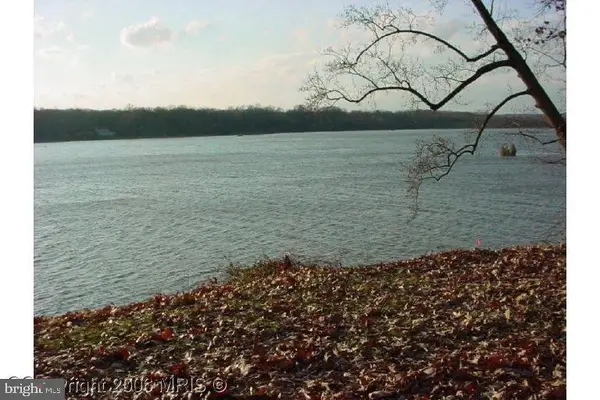 $1,050,000Coming Soon4 beds 3 baths1,851 sq. ft.
18210 Possum Point Rd, DUMFRIES, VA 22026
MLS# VAPW2129588Listed by: TTR SOTHEBY'S INTERNATIONAL REALTY - Coming Soon
 $849,000Coming Soon5 beds 5 baths4,050 sq. ft.
16088 Deer Park Dr, DUMFRIES, VA 22025
MLS# VAPW2129192Listed by: NEXTHOME CAPITAL CITY REALTY


Protect your home and budget from life's surprises with an Assurant Home Warranty, backed by a partner that supports you through every step of homeownership. Explore Plans.
© 2026 Better Homes and Gardens Real Estate LLC. An Anywhere Real Estate company. All rights reserved. Better Homes and Gardens® Real Estate is a registered trademark owned by Meredith Operations Corporation, licensed to Better Homes and Gardens Real Estate LLC and used with permission. Better Homes and Gardens Real Estate LLC fully supports the principles of the Fair Housing Act and the Equal Opportunity Act. Listing information is deemed reliable but is not guaranteed accurate.
Each office is independently owned and operated.
Any services or products provided by third parties are not provided by, affiliated with or related to Better Homes and Gardens Real Estate LLC, or its affiliated companies.