
15063 Lindenberry Ln, Dumfries, VA 22025
Local realty services provided by:Better Homes and Gardens Real Estate Community Realty
15063 Lindenberry Ln,Dumfries, VA 22025
$650,000
- 4 Beds
- 4 Baths
- 2,853 sq. ft.
- Single family
- Coming Soon
Listed by: christopher craddock, claire flower
Office: exp realty, llc.
MLS#:VAPW2129420
Source:BRIGHTMLS
Price summary
- Price:$650,000
- Price per sq. ft.:$227.83
- Monthly HOA dues:$75
About this home
A private pool, renovated kitchen, expansive windows, and access to Montclair’s lake-centered lifestyle set this home apart.
This 4-bedroom, 2-full-bath, 2-half-bath home offers multiple levels of living space, a full partially finished basement, and plenty of opportunity to make the home your own. The renovated kitchen provides an updated centerpiece for the main level, while expansive windows bring abundant natural light into the living spaces.
Downstairs, the full basement expands the home with finished living space plus unfinished areas for storage, hobbies, or future projects. The flexible layout gives you room to create spaces that fit your needs.
Outside, enjoy your own private pool and fenced backyard surrounded by mature trees. There is plenty of room for grilling, entertaining, and spending time outdoors, while the covered front porch stretching across the home provides another inviting place to relax.
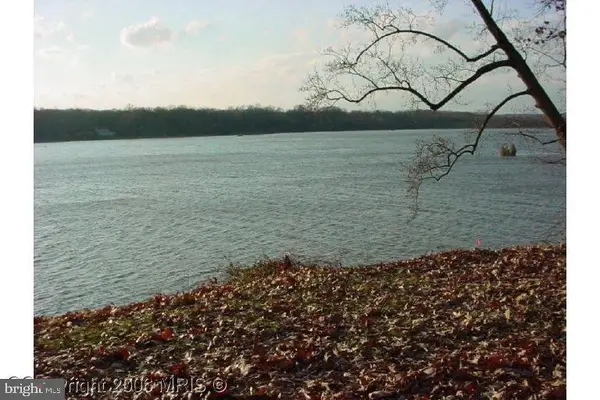
As part of the Montclair Property Owners Association, residents enjoy water access privileges to the community’s 109-acre stocked lake, including 3 sandy beaches, fishing piers, and boat ramps. Additional community amenities include playgrounds, ball fields, exercise stations, a dog park, and access to an 18-hole golf course and country club.
The location puts you near Minnieville Road, Cardinal Drive, and Spriggs Road, with convenient access to I-95 for travel throughout Northern Virginia. Nearby commuter options provide connections toward Washington, D.C. and the Pentagon, while shopping, dining, schools, and everyday conveniences are throughout the surrounding Montclair and Dumfries area.
With a private pool at home and Montclair’s lake, beaches, and recreation just beyond your doorstep, this home offers a combination of indoor space and outdoor amenities that is hard to match....
Contact an agent
Home facts
- Year built:1986
- Subdivision & Development:MONTCLAIR
- Listing ID #:VAPW2129420
- Updated:September 23, 2026 at 03:37 AM
Rooms and interior
- Bedrooms:4
- Total bathrooms:4
- Full bathrooms:2
- Half bathrooms:2
- Kitchen Description:Built-In Microwave, Dishwasher, Disposal, Oven - Double, Refrigerator, Stove
- Basement:Yes
- Basement Description:Interior Access, Partially Finished
- Living area:2,853 sq. ft.
Heating and cooling
- Cooling:Central A/C
- Heating:Electric
Structure and exterior
- Year built:1986
- Building area:2,853 sq. ft.
- Lot area:0.19 Acres
- Architectural Style:Colonial
- Construction Materials:Aluminum Siding
- Foundation Description:Permanent
- Levels:3 Story
Schools
- High school:FOREST PARK
- Middle school:SAUNDERS
- Elementary school:MONTCLAIR
Utilities
- Water:Public
- Sewer:Public Sewer
Finances and disclosures
- Price:$650,000
- Price per sq. ft.:$227.83
- Tax amount:$5,686 (2026)
Features and amenities
- Laundry features:Dryer, Washer
- Pool features:In Ground
New listings near 15063 Lindenberry Ln
- Coming Soon
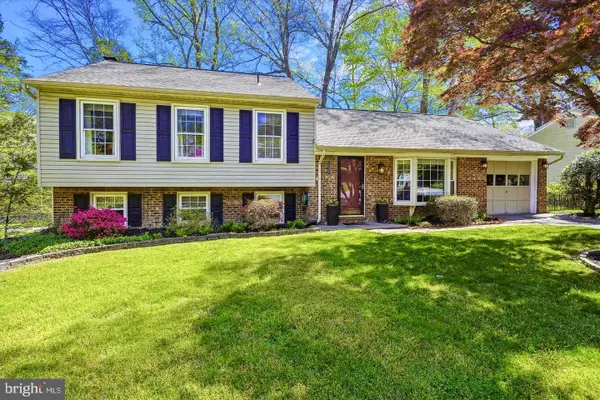 $584,500Coming Soon4 beds 3 baths2,224 sq. ft.
15887 Cliffbrook Ct, DUMFRIES, VA 22025
MLS# VAPW2131078Listed by: SAMSON PROPERTIES - Coming Soon
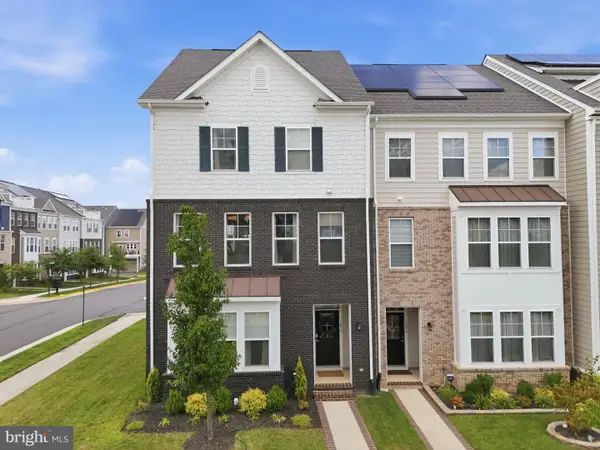 $650,000Coming Soon4 beds 4 baths2,608 sq. ft.
1476 Meadowlark Glen Rd, DUMFRIES, VA 22026
MLS# VAPW2130274Listed by: KW UNITED - Coming SoonOpen Sat, 1 to 3pm
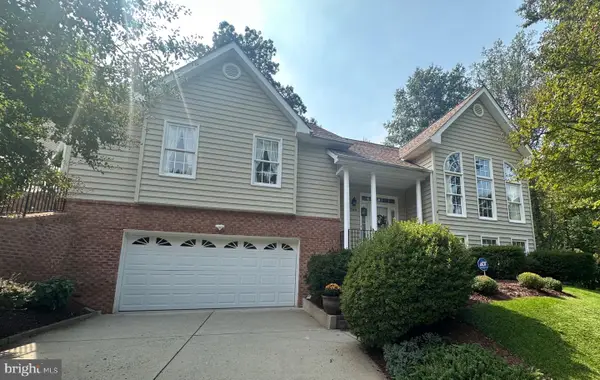 $675,000Coming Soon4 beds 3 baths2,375 sq. ft.
15918 Edgewood Dr, DUMFRIES, VA 22025
MLS# VAPW2130546Listed by: SAMSON PROPERTIES - Coming Soon
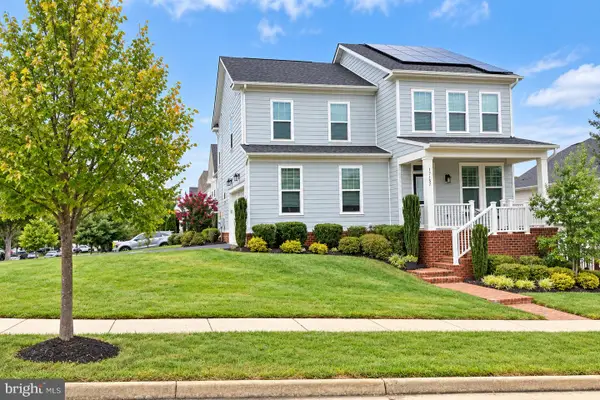 $789,900Coming Soon4 beds 3 baths3,012 sq. ft.
17157 Sea Skiff Way, DUMFRIES, VA 22026
MLS# VAPW2130376Listed by: KW UNITED - Coming Soon
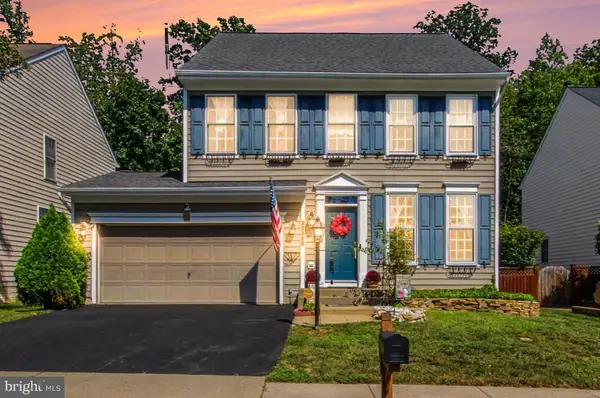 $599,900Coming Soon4 beds 3 baths1,874 sq. ft.
17649 Hampstead Ridge Ct, DUMFRIES, VA 22026
MLS# VAPW2130266Listed by: PEARSON SMITH REALTY, LLC - Coming SoonOpen Sun, 1 to 3pm
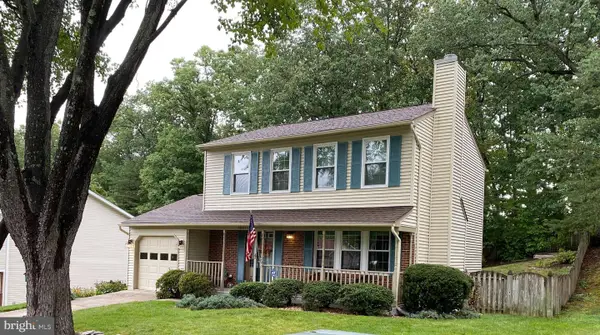 $515,000Coming Soon3 beds 4 baths2,014 sq. ft.
18225 Linton Ct, DUMFRIES, VA 22026
MLS# VAPW2129642Listed by: PEARSON SMITH REALTY LLC - Coming Soon
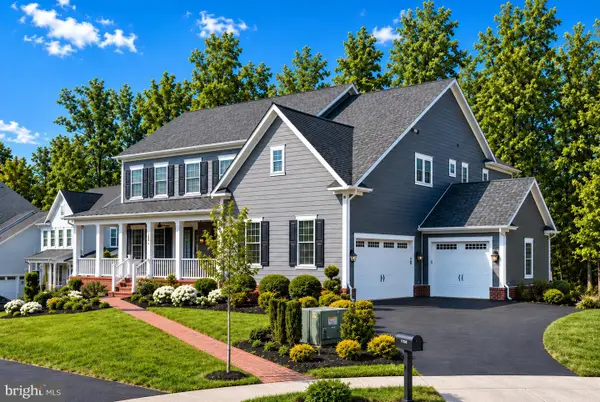 $1,275,000Coming Soon6 beds 6 baths5,700 sq. ft.
17059 Belle Isle Dr, DUMFRIES, VA 22026
MLS# VAPW2130130Listed by: KW UNITED - Coming Soon
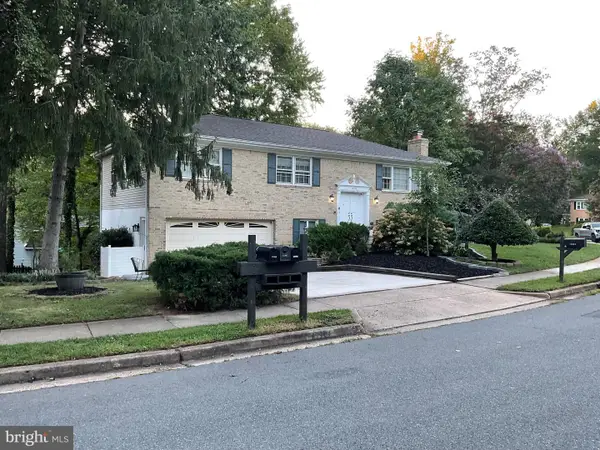 $595,000Coming Soon4 beds 3 baths2,184 sq. ft.
15904 Fairway Dr, DUMFRIES, VA 22025
MLS# VAPW2130122Listed by: FAIRFAX REALTY SELECT - Coming Soon
 $800,000Coming Soon5 beds 4 baths3,319 sq. ft.
4169 Talon Dr, DUMFRIES, VA 22025
MLS# VAPW2129080Listed by: UNITED REALTY, INC. - Coming Soon
 $1,050,000Coming Soon4 beds 3 baths1,851 sq. ft.
18210 Possum Point Rd, DUMFRIES, VA 22026
MLS# VAPW2129588Listed by: TTR SOTHEBY'S INTERNATIONAL REALTY


Protect your home and budget from life's surprises with an Assurant Home Warranty, backed by a partner that supports you through every step of homeownership. Explore Plans.
© 2026 Better Homes and Gardens Real Estate LLC. An Anywhere Real Estate company. All rights reserved. Better Homes and Gardens® Real Estate is a registered trademark owned by Meredith Operations Corporation, licensed to Better Homes and Gardens Real Estate LLC and used with permission. Better Homes and Gardens Real Estate LLC fully supports the principles of the Fair Housing Act and the Equal Opportunity Act. Listing information is deemed reliable but is not guaranteed accurate.
Each office is independently owned and operated.
Any services or products provided by third parties are not provided by, affiliated with or related to Better Homes and Gardens Real Estate LLC, or its affiliated companies.