
15377 Inlet Pl, Dumfries, VA 22025
Local realty services provided by:Better Homes and Gardens Real Estate Murphy & Co.
15377 Inlet Pl,Dumfries, VA 22025
$435,000
- 4 Beds
- 4 Baths
- 2,140 sq. ft.
- Townhouse
- Active
Upcoming open houses
- Sat, Oct 1012:00 pm - 02:00 pm
- Sun, Oct 1112:00 pm - 02:00 pm
Listed by: christopher j dinapoli
Office: samson properties
MLS#:VAPW2123380
Source:BRIGHTMLS
Price summary
- Price:$435,000
- Price per sq. ft.:$203.27
- Monthly HOA dues:$120
About this home
**Spacious 3-Bedroom Townhome with Nearly 2,000 SqFt and Major Upgrades!** Welcome home to this beautifully maintained 3-bedroom, 3.5-bath townhome offering nearly 2,000 square feet of comfortable living space. The inviting main level features a spacious living room that flows seamlessly to a private rear deck overlooking a wooded setting���perfect for relaxing, entertaining, or enjoying nature. Upstairs, you'll find three generously sized bedrooms, including a primary suite with its own full bath. The versatile lower level offers endless possibilities and can easily serve as a home office, guest suite, recreation room, gym, or additional living space. The full bath and den/office (NTC) bedroom is perfect for family or in law. home has been thoughtfully updated with numerous major improvements, including: * Roof (2024) * HVAC System (2022) * Windows (2022) * New Insulated Siding * New Exterior and Interior Doors * New Gutters * Ethernet Network Wiring Throughout the Home Ideally located with convenient access to I-95, commuter routes, shopping, dining, and recreational amenities. Enjoy easy access to the lake, walking trails, and beautiful wooded surroundings....
Contact an agent
Home facts
- Year built:1986
- Subdivision & Development:MONTCLAIR
- Listing ID #:VAPW2123380
- Added:110 day(s) ago
- Updated:October 08, 2026 at 02:05 PM
Rooms and interior
- Bedrooms:4
- Total bathrooms:4
- Full bathrooms:3
- Half bathrooms:1
- Flooring:Carpet, Luxury Vinyl Tile, Tile/Brick
- Dining Description:Combination Dining/Living, Dining Area
- Bathrooms Description:Primary Bath(s)
- Kitchen Description:Carpet, Dishwasher, Disposal, Kitchen - Eat-In, Oven - Single, Refrigerator
- Bedroom Description:Carpet, Walk In Closet(s)
- Basement:Yes
- Basement Description:Daylight, Fully Finished, Partial
- Living area:2,140 sq. ft.
Heating and cooling
- Cooling:Central A/C
- Heating:Electric, Heat Pump - Electric BackUp
Structure and exterior
- Roof:Asphalt
- Year built:1986
- Building area:2,140 sq. ft.
- Lot area:0.04 Acres
- Lot Features:Backs to Trees, Cul-de-sac, Landscaping, PUD, Suburban, Trees/Wooded
- Architectural Style:Colonial
- Construction Materials:Vinyl Siding
- Exterior Features:Balcony, Sidewalks, Street Lights
- Levels:3 Story
Schools
- High school:FOREST PARK
- Middle school:BENTON
- Elementary school:ASHLAND
Utilities
- Water:Public
- Sewer:Public Septic
Finances and disclosures
- Price:$435,000
- Price per sq. ft.:$203.27
- Tax amount:$4,078 (2026)
Features and amenities
- Laundry features:Dryer
- Amenities:120/240V, 24 hour security, Attic, Cable TV Available, Carpet, Ceiling Fan(s), Double Pane Windows, Electric_110 Volts, Insulated Windows
Parking
- Parking description:Assigned, Parking Lot
New listings near 15377 Inlet Pl
- Coming Soon
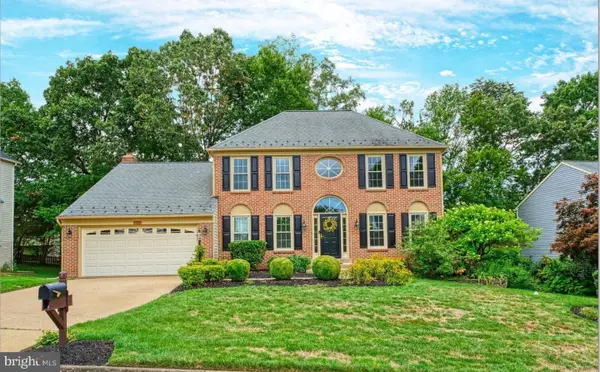 $799,900Coming Soon5 beds 4 baths3,208 sq. ft.
4317 Marhalt Pl, DUMFRIES, VA 22025
MLS# VAPW2131282Listed by: SPRING HILL REAL ESTATE, LLC. - Coming Soon
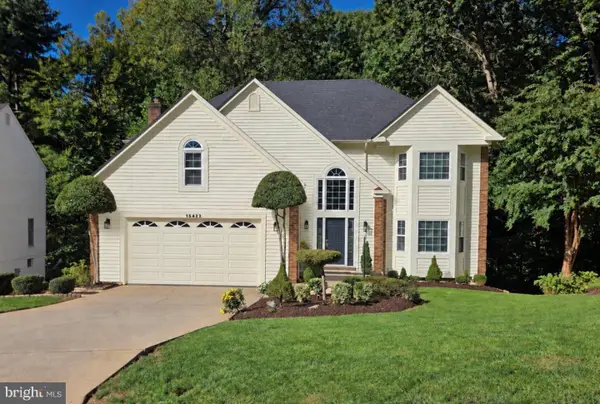 $799,900Coming Soon5 beds 4 baths3,379 sq. ft.
15422 Silvan Glen Dr, DUMFRIES, VA 22025
MLS# VAPW2131680Listed by: EXP REALTY, LLC - Coming Soon
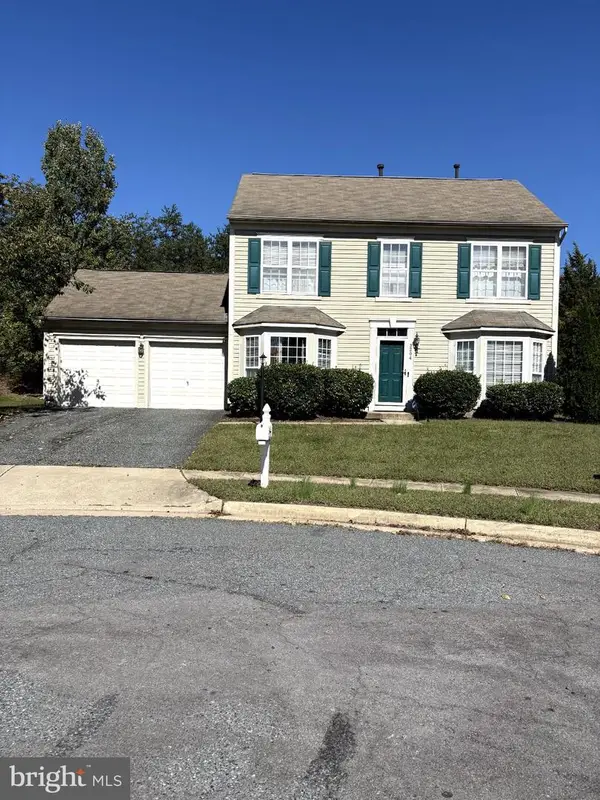 $500,000Coming Soon3 beds 3 baths1,628 sq. ft.
3204 Jasper Hill Ct, DUMFRIES, VA 22026
MLS# VAPW2131790Listed by: ERNESTINE J. WILSON REAL ESTATE LLC - Coming Soon
 $450,000Coming Soon4 beds 5 baths3,968 sq. ft.
16223 Sunny Knoll Dr, DUMFRIES, VA 22025
MLS# VAPW2131978Listed by: FIRST DECISION REALTY LLC - Coming Soon
 $1,045,000Coming Soon5 beds 5 baths4,726 sq. ft.
17433 Spring Cress Dr, DUMFRIES, VA 22026
MLS# VAPW2131866Listed by: JOBIN REALTY - Coming SoonOpen Sun, 2 to 4pm
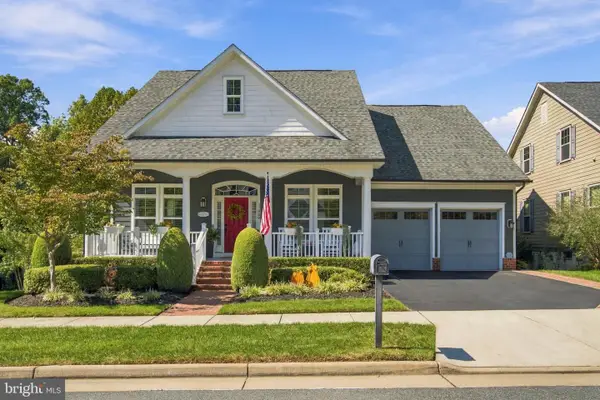 $925,000Coming Soon4 beds 4 baths3,635 sq. ft.
17080 Silver Arrow Dr, DUMFRIES, VA 22026
MLS# VAPW2131554Listed by: SAMSON PROPERTIES - Coming Soon
 $699,900Coming Soon3 beds 3 baths4,333 sq. ft.
16227 Rising Fawn Ter, DUMFRIES, VA 22025
MLS# VAPW2131138Listed by: KELLER WILLIAMS REALTY - Coming Soon
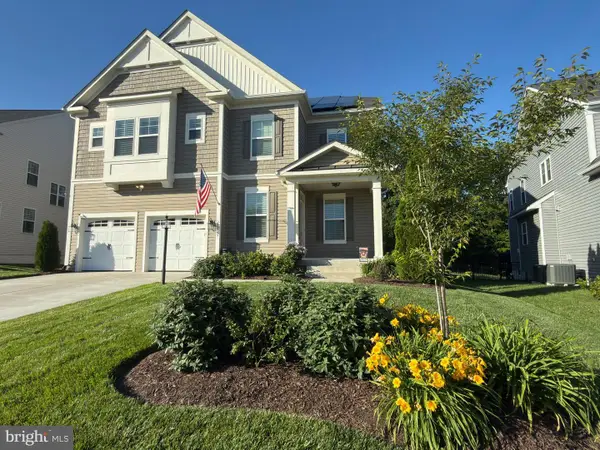 $930,000Coming Soon5 beds 5 baths4,456 sq. ft.
16745 Mill Station Way, DUMFRIES, VA 22025
MLS# VAPW2130356Listed by: NEXTHOME BELTWAY REALTY - Coming Soon
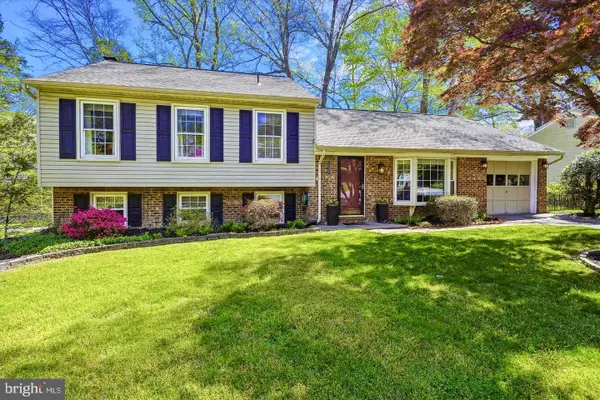 $584,500Coming Soon4 beds 3 baths2,224 sq. ft.
15887 Cliffbrook Ct, DUMFRIES, VA 22025
MLS# VAPW2131078Listed by: SAMSON PROPERTIES - Coming SoonOpen Sat, 2 to 4pm
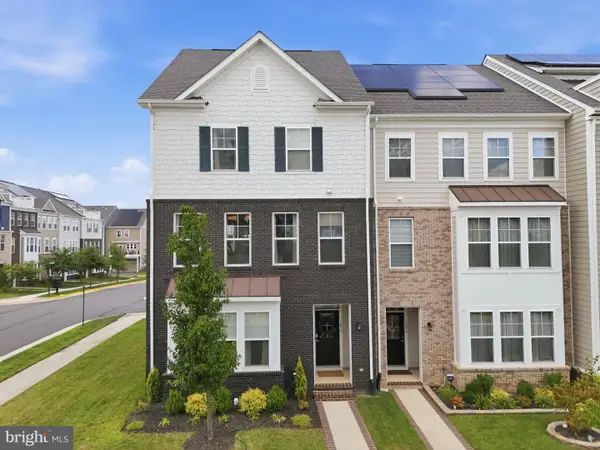 $650,000Coming Soon4 beds 4 baths2,608 sq. ft.
1476 Meadowlark Glen Rd, DUMFRIES, VA 22026
MLS# VAPW2130274Listed by: KW UNITED


Protect your home and budget from life's surprises with an Assurant Home Warranty, backed by a partner that supports you through every step of homeownership. Explore Plans.
© 2026 Better Homes and Gardens Real Estate LLC. An Anywhere Real Estate company. All rights reserved. Better Homes and Gardens® Real Estate is a registered trademark owned by Meredith Operations Corporation, licensed to Better Homes and Gardens Real Estate LLC and used with permission. Better Homes and Gardens Real Estate LLC fully supports the principles of the Fair Housing Act and the Equal Opportunity Act. Listing information is deemed reliable but is not guaranteed accurate.
Each office is independently owned and operated.
Any services or products provided by third parties are not provided by, affiliated with or related to Better Homes and Gardens Real Estate LLC, or its affiliated companies.