
1756 Blue Spruce St, Dumfries, VA 22026
Local realty services provided by:Better Homes and Gardens Real Estate Cassidon Realty
1756 Blue Spruce St,Dumfries, VA 22026
$649,900
- 4 Beds
- 5 Baths
- 3,014 sq. ft.
- Townhouse
- Active
Listed by: kelly j thomas, owen f thomas jr.
Office: samson properties
MLS#:VAPW2128062
Source:BRIGHTMLS
Price summary
- Price:$649,900
- Price per sq. ft.:$215.63
- Monthly HOA dues:$200
About this home
PRICE, CONDITION & LIFESTYLE—THIS ONE DELIVERS!
🔥 MOTIVATED SELLER! CLOSING COST ASSISTANCE AVAILABLE OR EXPLORE ATTRACTIVE INTEREST-RATE BUYDOWN OPTIONS! 🔥
NEW PRICE. BETTER THAN NEW. A TRUE MUST-SEE!
If you've been waiting for the right opportunity in Potomac Shores, this is the home you need to see NOW! Beautifully upgraded, exceptionally maintained, and filled with thoughtful improvements, 1756 Blue Spruce Street is far more than a beautiful townhome—it's a home that has been lovingly cared for and enhanced by its owners and is now ready for its lucky new owner.
Why wait for new construction when you can have the upgrades, outdoor living, finished space, and personality already in place?
This spectacular 4-level end-unit offers 4 bedrooms, 4.5 baths, a 2-car garage, rooftop terrace, oversized entertainment deck, and something today's new construction often can't deliver—a TRUE backyard! Enjoy a private fenced yard with an established lawn, gorgeous stamped patio, and side-yard gate. This is outdoor living at its best—not a driveway pretending to be a backyard!
And the difference continues inside.
The sellers didn't simply buy a new home—they made it theirs. More than $100K in premium upgrades have been thoughtfully added, including engineered hardwood flooring on three levels, hardwood staircases, designer lighting, custom window treatments, ceiling fans, dimmer-controlled LED recessed lighting, whole-house water softener, HVAC air purification, extra attic insulation, and more. A home warranty through August 2027 provides an added layer of value and peace of mind.
The gourmet kitchen is a showstopper, featuring a spectacular 10-foot quartz gathering island, double wall ovens, upgraded stainless-steel appliances, custom cabinetry, and designer lighting. The spacious living area flows naturally to the oversized deck, creating the perfect setting for morning coffee, weekend grilling, dinner parties, or relaxing under the stars.
The fourth-level loft adds an entirely different dimension to this home. With its own full bath and separate split HVAC, it can become a private guest retreat, home office, fitness studio, media room, creative space, or whatever your lifestyle demands. Step outside to the rooftop terrace and enjoy scenic views and beautiful sunsets.
The finished lower level provides even more flexibility and opens directly to your backyard oasis—ideal for additional living space, recreation, guests, or a private retreat.
AND THEN THERE'S THE POTOMAC SHORES LIFESTYLE!
This isn't simply a neighborhood—it's a destination. Enjoy the Jack Nicklaus Signature Golf Course, Tidewater Grill, resort-style pools, tennis, state-of-the-art fitness center, miles of scenic trails, Social Barn, community gardens, year-round activities, and Woods Recreation Center. The future Town Center and VRE commuter rail station are expected in 2027, adding even more convenience and excitement. Plus, you're ideally located for easy access to Quantico, Fort Belvoir, and Washington, D.C.
THE SELLER HAS LOVED THIS HOME—AND IT SHOWS.
Every upgrade, every improvement, and every outdoor detail reflects the care they've put into creating a home they could be proud of. Now they're ready to turn the keys over to someone who will love it just as much.
And they're motivated to make that happen.
COMPETITIVE PRICE. INCREDIBLE CONDITION. EXCEPTIONAL UPGRADES. TRUE OUTDOOR LIVING. END-UNIT PRIVACY. RESORT-STYLE AMENITIES.
Put it all together and you have a rare opportunity to own a home that truly feels BETTER THAN NEW.
WHY WAIT FOR NEW CONSTRUCTION WHEN YOU CAN HAVE MORE?
More upgrades. More finished living space. More outdoor living. More privacy. More personality. More value.
And now, more opportunity at a more competitive price!
Don't let someone else discover this one first.
Come see 1756 Blue Spruce St and experience the difference for yourself. Walk the backyard. See the upgrades. Experience Unique...
Contact an agent
Home facts
- Year built:2023
- Subdivision & Development:POTOMAC SHORES
- Listing ID #:VAPW2128062
- Added:45 day(s) ago
- Updated:September 28, 2026 at 01:56 PM
Rooms and interior
- Bedrooms:4
- Total bathrooms:5
- Full bathrooms:4
- Half bathrooms:1
- Rooms Total:8
- Flooring:Carpet, Ceramic Tile, Engineered Wood, Hardwood
- Dining Description:Dining Area, Dining Room
- Bathrooms Description:Half Bath, Primary Bathroom
- Kitchen Description:Breakfast Area, Built-In Microwave, Carpet, Cooktop, Dishwasher, Disposal, Exhaust Fan, Icemaker, Kitchen - Eat-In, Kitchen - Gourmet, Kitchen - Island, Kitchen - Table Space, Oven - Double, Oven - Wall, Pantry, Recessed Lighting, Refrigerator, Stainless Steel Appliances, Upgraded Countertops
- Bedroom Description:Carpet, Walk In Closet(s)
- Basement:Yes
- Basement Description:Fully Finished, Garage Access
- Living area:3,014 sq. ft.
Heating and cooling
- Cooling:Ceiling Fan(s), Central A/C
- Heating:90% Forced Air, Natural Gas
Structure and exterior
- Year built:2023
- Building area:3,014 sq. ft.
- Lot area:0.07 Acres
- Architectural Style:Coastal, Contemporary
- Construction Materials:HardiPlank Type
- Foundation Description:Slab
- Levels:4 Story
Schools
- High school:POTOMAC
- Middle school:POTOMAC SHORES
- Elementary school:COVINGTON-HARPER
Utilities
- Water:Public
- Sewer:Public Sewer
Finances and disclosures
- Price:$649,900
- Price per sq. ft.:$215.63
- Tax amount:$6,326 (2026)
Features and amenities
- Laundry features:Dryer, Washer
- Amenities:Air Filter System, Carpet, Ceiling Fan(s), Humidifer, Recessed Lighting, Security System, Water Treat System, Window Treatments
Parking
- Parking description:Attached Garage, Garage - Front Entry, Garage Door Opener, Inside Access
- Garage:Yes
- Garage spaces:2
New listings near 1756 Blue Spruce St
- Coming SoonOpen Thu, 5 to 7pm
 $600,000Coming Soon5 beds 3 baths2,520 sq. ft.
4198 Waterway Dr, DUMFRIES, VA 22025
MLS# VAPW2130768Listed by: EXP REALTY, LLC - Coming Soon
 $690,000Coming Soon4 beds 4 baths2,340 sq. ft.
17319 Turnstone Dr, DUMFRIES, VA 22026
MLS# VAPW2131216Listed by: PEARSON SMITH REALTY, LLC - Coming Soon
 $699,900Coming Soon3 beds 3 baths4,333 sq. ft.
16227 Rising Fawn Ter, DUMFRIES, VA 22025
MLS# VAPW2131138Listed by: KELLER WILLIAMS REALTY - Coming Soon
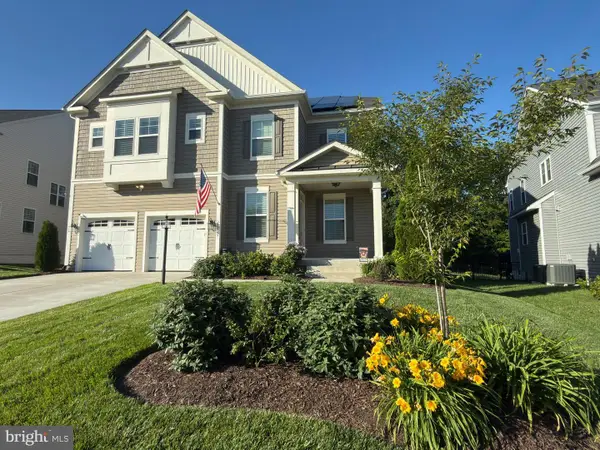 $930,000Coming Soon5 beds 5 baths4,456 sq. ft.
16745 Mill Station Way, DUMFRIES, VA 22025
MLS# VAPW2130356Listed by: NEXTHOME BELTWAY REALTY - Coming Soon
 $650,000Coming Soon4 beds 4 baths2,853 sq. ft.
15063 Lindenberry Ln, DUMFRIES, VA 22025
MLS# VAPW2129420Listed by: EXP REALTY, LLC - Coming Soon
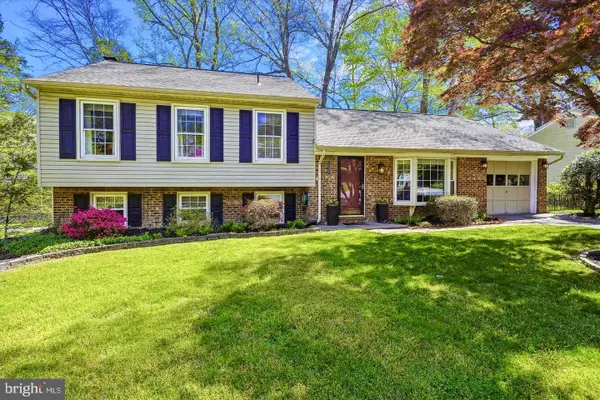 $584,500Coming Soon4 beds 3 baths2,224 sq. ft.
15887 Cliffbrook Ct, DUMFRIES, VA 22025
MLS# VAPW2131078Listed by: SAMSON PROPERTIES - Coming Soon
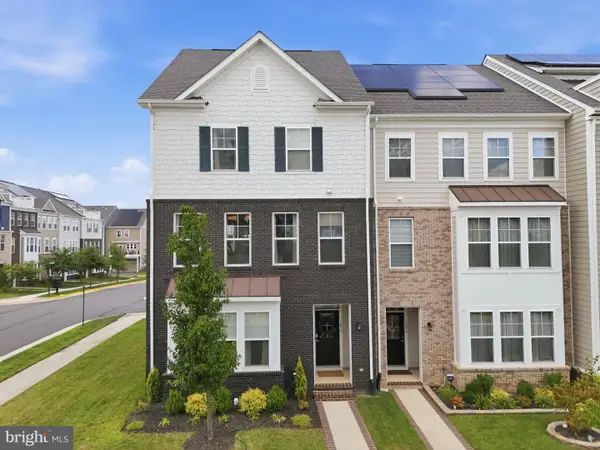 $650,000Coming Soon4 beds 4 baths2,608 sq. ft.
1476 Meadowlark Glen Rd, DUMFRIES, VA 22026
MLS# VAPW2130274Listed by: KW UNITED - Coming Soon
 $800,000Coming Soon5 beds 4 baths3,319 sq. ft.
4169 Talon Dr, DUMFRIES, VA 22025
MLS# VAPW2129080Listed by: UNITED REALTY, INC. - Coming SoonOpen Sun, 1 to 3pm
 $849,000Coming Soon5 beds 5 baths4,050 sq. ft.
16088 Deer Park Dr, DUMFRIES, VA 22025
MLS# VAPW2129192Listed by: NEXTHOME CAPITAL CITY REALTY - Coming Soon
 $435,000Coming Soon4 beds 4 baths2,140 sq. ft.
15377 Inlet Pl, DUMFRIES, VA 22025
MLS# VAPW2123380Listed by: SAMSON PROPERTIES


Protect your home and budget from life's surprises with an Assurant Home Warranty, backed by a partner that supports you through every step of homeownership. Explore Plans.
© 2026 Better Homes and Gardens Real Estate LLC. An Anywhere Real Estate company. All rights reserved. Better Homes and Gardens® Real Estate is a registered trademark owned by Meredith Operations Corporation, licensed to Better Homes and Gardens Real Estate LLC and used with permission. Better Homes and Gardens Real Estate LLC fully supports the principles of the Fair Housing Act and the Equal Opportunity Act. Listing information is deemed reliable but is not guaranteed accurate.
Each office is independently owned and operated.
Any services or products provided by third parties are not provided by, affiliated with or related to Better Homes and Gardens Real Estate LLC, or its affiliated companies.