
1761 Autumn Maple Leaf Dr, Dumfries, VA 22026
Local realty services provided by:Better Homes and Gardens Real Estate Reserve
1761 Autumn Maple Leaf Dr,Dumfries, VA 22026
$650,000
- 4 Beds
- 5 Baths
- 3,288 sq. ft.
- Townhouse
- Active
Listed by: stephanie a young, robert c walters
Office: century 21 new millennium
MLS#:VAPW2131664
Source:BRIGHTMLS
Price summary
- Price:$650,000
- Price per sq. ft.:$197.69
- Monthly HOA dues:$220
About this home
Great price for a luxury 4-level townhome in Potomac Shores! The rooftop terrace overlooks trees behind the home, and you can see the Potomac River in the distance. This Lachlan floor plan was built by Stanley Martin Homes in 2021, with 4 real BRs, 2 full and 2 half baths, and 3,288 total sq. ft. The stylish exterior is fiber cement board and stone, with a rear 2-car garage. A spacious and open main level has LVP floors with the kitchen, dining area, and family room in one continuous space. The kitchen boasts an oversized granite island with breakfast bar and stainless-steel appliances. The upper level has the Owners' Suite with a huge walk-in closet and second closet, plus an upgraded bathroom with granite counters and dual sinks. This level includes two secondary bedrooms, a full bathroom in the hall, and the laundry with LG ThinQ front loading washer and dryer. The top level has a finished rec room/loft with half bath and French door leading to the rooftop terrace. Luxurious features include 9' ceilings on the first three floors, and luxury vinyl plank (LVP) or ceramic tile flooring throughout much of the home.
The main level living room opens onto a rear, low maintenance composite deck backing to trees. The community pool is directly across the parking lot. Potomac Shores amenities include walking and biking trails, multiple pools, fitness facilities, the Canoe Club with Potomac River access, social barns, community gardens, community events, and the Jack Nicklaus Signature Golf Course at Potomac Shores Golf Club. HOA dues include Verizon Wi-Fi and basic internet.
Nearby parks and attractions: Leesylvania State Park, Prince William Forest Park, and the National Museum of the Marine Corps. Shopping and dining can be found at Stonebridge at Potomac Town Center, Potomac Mills, and historic Occoquan. Major employers serving this area include Marine Corps Base Quantico, Fort Belvoir, Sentara Northern Virginia Medical Center, and the Pentagon. Transportation options are plentiful, including I-95 and the Express Lanes, Route 1, the Route 234 Commuter Lot (OmniRide express buses and slug lines), OmniRide local bus on Route 1, and the Rippon VRE station. The Potomac Shores VRE station is under construction and projected to open in mid-to-late 2027....
Contact an agent
Home facts
- Year built:2021
- Subdivision & Development:POTOMAC SHORES
- Listing ID #:VAPW2131664
- Updated:November 07, 2026 at 02:46 PM
Rooms and interior
- Bedrooms:4
- Total bathrooms:5
- Full bathrooms:3
- Half bathrooms:2
- Flooring:Carpet, Ceramic Tile, Luxury Vinyl Plank
- Dining Description:Combination Kitchen/Dining, Dining Area, Dining Room
- Bathrooms Description:Full Bath, Half Bath, Primary Bathroom
- Kitchen Description:Built-In Microwave, Carpet, Combination Kitchen/Living, Dishwasher, Disposal, Icemaker, Kitchen - Island, Kitchen - Table Space, Oven/Range - Gas, Pantry, Recessed Lighting, Refrigerator, Upgraded Countertops
- Bedroom Description:Carpet, Entry Level Bedroom, Primary Bedroom
- Basement:Yes
- Basement Description:Full, Fully Finished, Walkout Level
- Living area:3,288 sq. ft.
Heating and cooling
- Cooling:Ceiling Fan(s), Central A/C
- Heating:Forced Air, Humidifier, Natural Gas
Structure and exterior
- Year built:2021
- Building area:3,288 sq. ft.
- Lot area:0.06 Acres
- Lot Features:Backs to Trees
- Architectural Style:Colonial
- Construction Materials:HardiPlank Type, Stone
- Exterior Features:Deck(s), Roof, Terrace
- Foundation Description:Concrete Perimeter, Slab
- Levels:4 Story
Schools
- High school:POTOMAC
- Middle school:POTOMAC
- Elementary school:COVINGTON-HARPER
Utilities
- Water:Public
- Sewer:Public Sewer
Finances and disclosures
- Price:$650,000
- Price per sq. ft.:$197.69
- Tax amount:$6,311 (2026)
Features and amenities
- Laundry features:Dryer, Dryer In Unit, Laundry, Washer, Washer In Unit
- Amenities:Carpet, Ceiling Fan(s), Chair Railings, Recessed Lighting
Parking
- Parking description:Attached Garage, Garage - Rear Entry, Paved Driveway
- Garage:Yes
- Garage spaces:2
New listings near 1761 Autumn Maple Leaf Dr
- Coming Soon
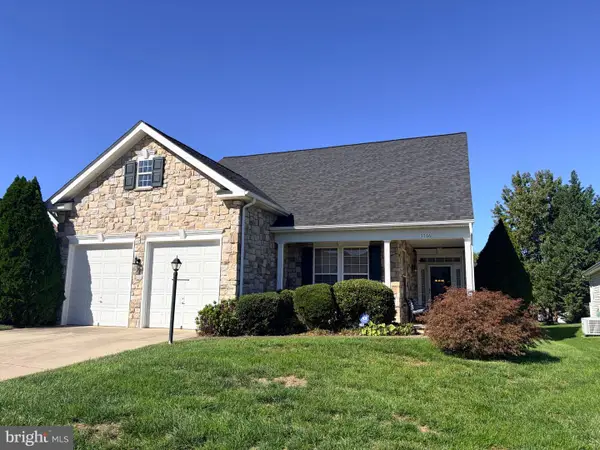 $575,000Coming Soon2 beds 2 baths2,286 sq. ft.
3766 Blowing Leaf Pl, DUMFRIES, VA 22025
MLS# VAPW2133802Listed by: LPT REALTY, LLC - Coming Soon
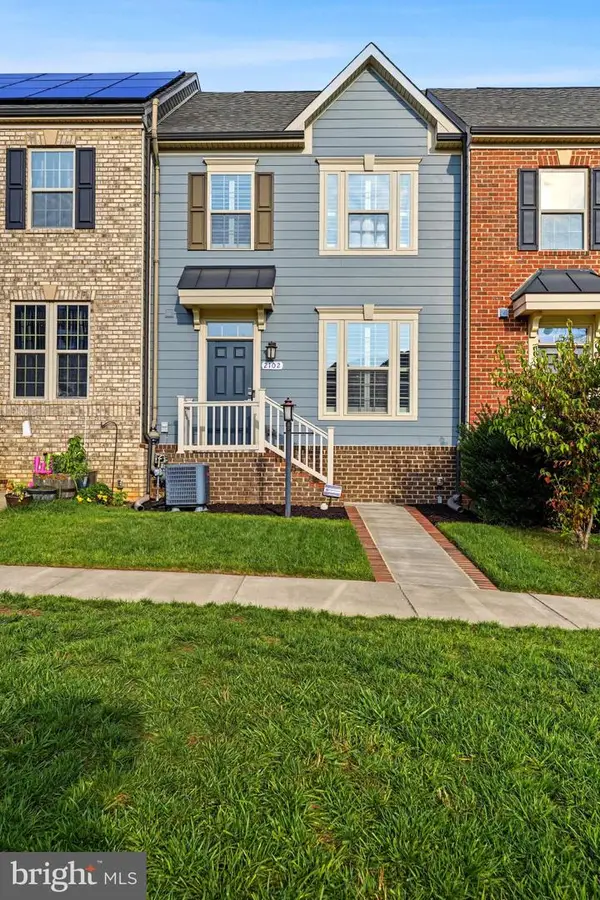 $579,900Coming Soon4 beds 5 baths2,438 sq. ft.
2102 Hemlock Bay Rd, DUMFRIES, VA 22026
MLS# VAPW2133538Listed by: REAL BROKER, LLC - Coming Soon
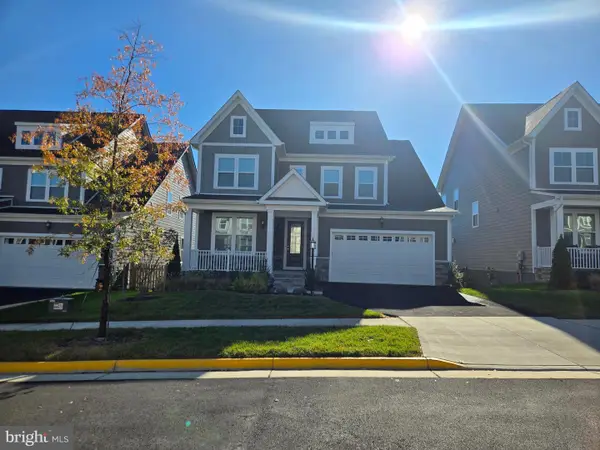 $925,000Coming Soon5 beds 5 baths4,522 sq. ft.
1907 Serviceberry Rd, DUMFRIES, VA 22026
MLS# VAPW2133626Listed by: EXP REALTY, LLC - Coming Soon
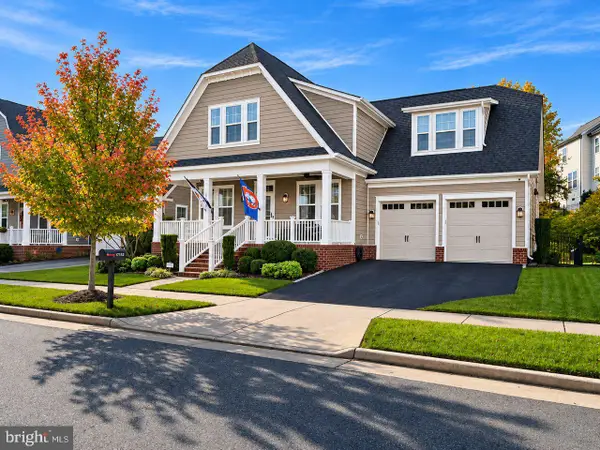 $990,000Coming Soon4 beds 5 baths3,915 sq. ft.
17152 Gullwing Dr, DUMFRIES, VA 22026
MLS# VAPW2133488Listed by: SAMSON PROPERTIES - Coming Soon
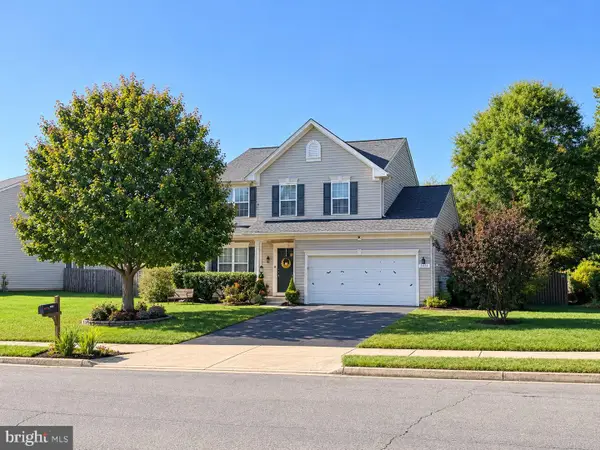 $669,900Coming Soon3 beds 4 baths3,060 sq. ft.
2645 Myrtlewood Dr, DUMFRIES, VA 22026
MLS# VAPW2132018Listed by: RE/MAX GALAXY - New
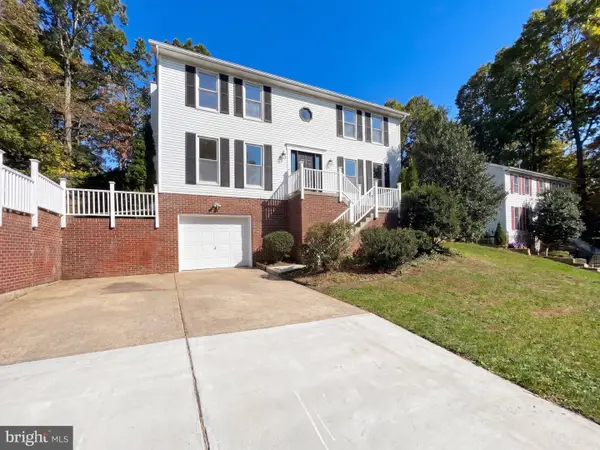 $581,000Active4 beds 4 baths2,820 sq. ft.
16074 Deer Park Dr, DUMFRIES, VA 22025
MLS# VAPW2133810Listed by: OPEN DOOR BROKERAGE, LLC - Open Sat, 12 to 2pmNew
 $570,000Active3 beds 3 baths2,292 sq. ft.
1506 Sandpiper Bay Loop, DUMFRIES, VA 22026
MLS# VAPW2133760Listed by: KW UNITED - Open Sat, 11am to 1pmNew
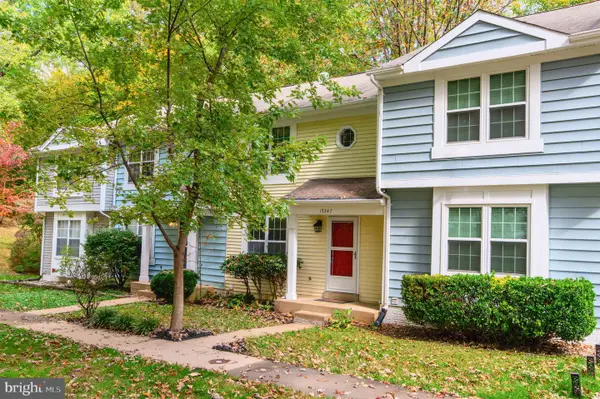 $395,000Active3 beds 2 baths1,200 sq. ft.
15347 Inlet Pl, DUMFRIES, VA 22025
MLS# VAPW2133680Listed by: COLDWELL BANKER REALTY - New
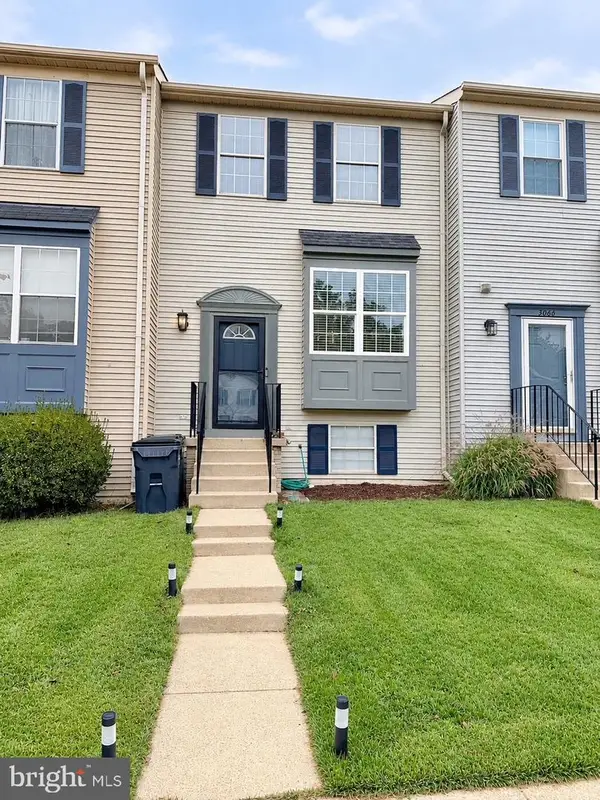 $430,000Active4 beds 2 baths1,555 sq. ft.
3068 Antrim Cir, DUMFRIES, VA 22026
MLS# VAPW2133492Listed by: M.O. WILSON PROPERTIES - New
 $937,099Active5 beds 4 baths3,596 sq. ft.
1984 Silver Sycamore Ln, DUMFRIES, VA 22026
MLS# VAPW2133480Listed by: DILIGENCE REAL ESTATE LLC


Protect your home and budget from life's surprises with an Assurant Home Warranty, backed by a partner that supports you through every step of homeownership. Explore Plans.
© 2026 Better Homes and Gardens Real Estate LLC. An Anywhere Real Estate company. All rights reserved. Better Homes and Gardens® Real Estate is a registered trademark owned by Meredith Operations Corporation, licensed to Better Homes and Gardens Real Estate LLC and used with permission. Better Homes and Gardens Real Estate LLC fully supports the principles of the Fair Housing Act and the Equal Opportunity Act. Listing information is deemed reliable but is not guaranteed accurate.
Each office is independently owned and operated.
Any services or products provided by third parties are not provided by, affiliated with or related to Better Homes and Gardens Real Estate LLC, or its affiliated companies.